
4422 Lasalle Street #A, New Orleans, LA 70115
Local realty services provided by:ERA TOP AGENT REALTY
4422 Lasalle Street #A,New Orleans, LA 70115
$425,000
- 2 Beds
- 3 Baths
- 1,131 sq. ft.
- Condominium
- Active
Listed by: kiley martin
Office: freret realty
MLS#:2557836
Source:LA_GSREIN
Price summary
- Price:$425,000
- Price per sq. ft.:$340
About this home
Great condo near the HOT Freret corridor. Just steps to restaurants, services, shopping, Ochsner Baptist Hospital, Mardi Gras parade route as well as the new Trader Joe's and Rouse's grocery stores. The condo has hardwood floors throughout, custom plantation shutters, stainless steel appliances, stone countertops, 10' ceilings downstairs with crown molding and a patio. The unit has a gated, assigned off street parking spot and a shared yard. Both bedrooms are on the second floor with the primary having an ensuite bathroom. Less than 15 minute drive to Tulane and Loyola as well as the VA/University medical corridor. Laundry in unit.
Contact an agent
Home facts
- Year built:2010
- Listing ID #:2557836
- Added:1 day(s) ago
- Updated:May 29, 2026 at 10:45 PM
Rooms and interior
- Bedrooms:2
- Total bathrooms:3
- Full bathrooms:2
- Half bathrooms:1
- Rooms Total:3
- Kitchen Description:Dishwasher, Oven, Range, Refrigerator
- Living area:1,131 sq. ft.
Heating and cooling
- Cooling:1 Unit, Central Air
- Heating:Central, Heating
Structure and exterior
- Roof:Asphalt, Shingle
- Year built:2010
- Building area:1,131 sq. ft.
- Lot Features:City Lot
- Construction Materials:HardiPlank Type
- Exterior Features:Covered
- Foundation Description:Raised
- Levels:2 Story
Utilities
- Water:Public
- Sewer:Public Sewer
Finances and disclosures
- Price:$425,000
- Price per sq. ft.:$340
Features and amenities
- Appliances:Dishwasher, Oven, Range, Refrigerator, Washer
- Laundry features:Dryer, Washer
Parking
- Parking description:Assigned, One Space, Parking Available
New listings near 4422 Lasalle Street #A
- New
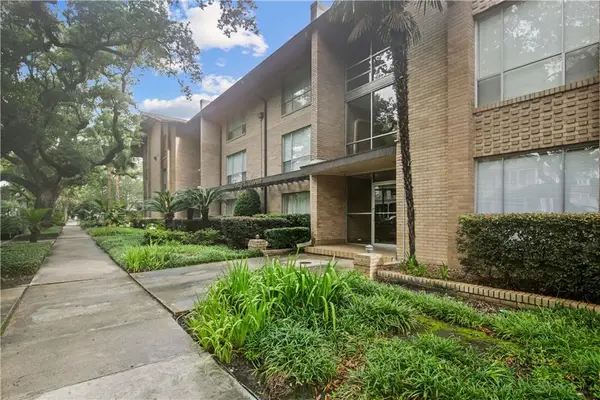 $275,000Active1 beds 1 baths787 sq. ft.
4007 St Charles Avenue #218, New Orleans, LA 70115
MLS# 2560321Listed by: COMPASS MANDEVILLE - New
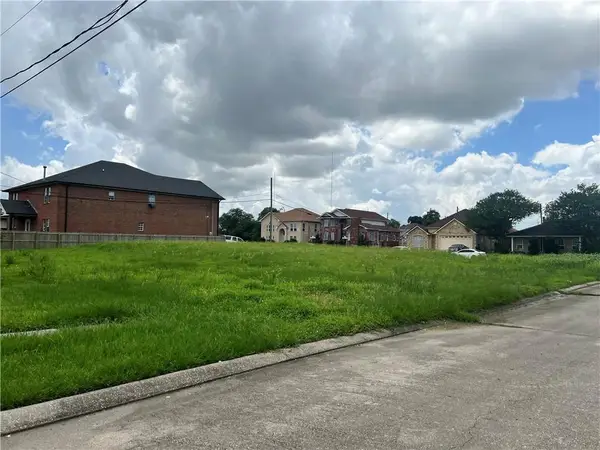 $95,000Active0.34 Acres
3400 Indiana Street, New Orleans, LA 70114
MLS# 2560361Listed by: THE INVESTMENT HOUSE - New
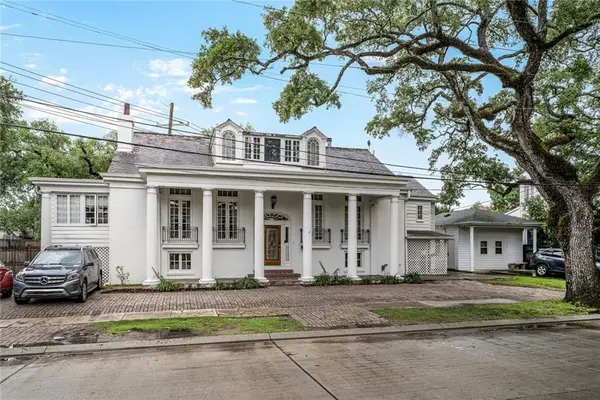 $544,000Active5 beds 5 baths3,000 sq. ft.
2925 Palmer Avenue, New Orleans, LA 70118
MLS# 2560491Listed by: REMAX N.O. PROPERTIES - New
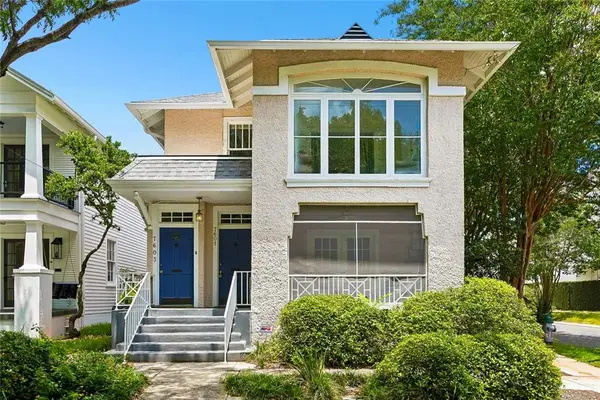 $600,000Active6 beds 4 baths3,483 sq. ft.
7601 03 Hampson Street, New Orleans, LA 70118
MLS# 2560495Listed by: KELLER WILLIAMS REALTY NEW ORLEANS - New
 $4,250,000Active-- beds -- baths3,992 sq. ft.
2 Canal Street #2903, New Orleans, LA 70130
MLS# 2559877Listed by: COLDWELL BANKER TEC - New
 $2,500,000Active3 beds 4 baths2,552 sq. ft.
2 Canal Street #1905, New Orleans, LA 70130
MLS# 2559883Listed by: COLDWELL BANKER TEC - New
 $1,475,000Active2 beds 3 baths1,533 sq. ft.
2 Canal Street #2306, New Orleans, LA 70130
MLS# 2559906Listed by: COLDWELL BANKER TEC - Open Wed, 11:30am to 1:30pmNew
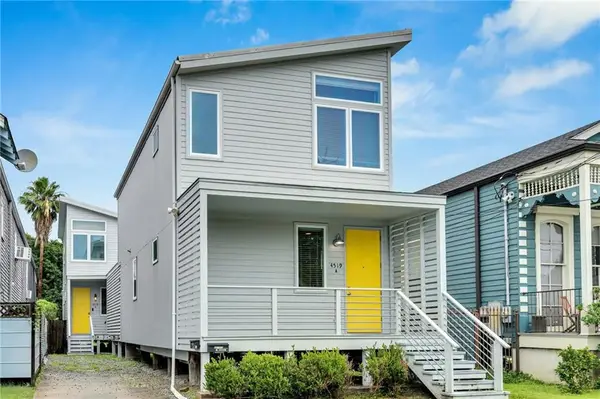 $475,000Active4 beds 4 baths2,144 sq. ft.
4519 Dhemecourt Street, New Orleans, LA 70119
MLS# 2560434Listed by: ENGEL & VLKERS NEW ORLEANS - New
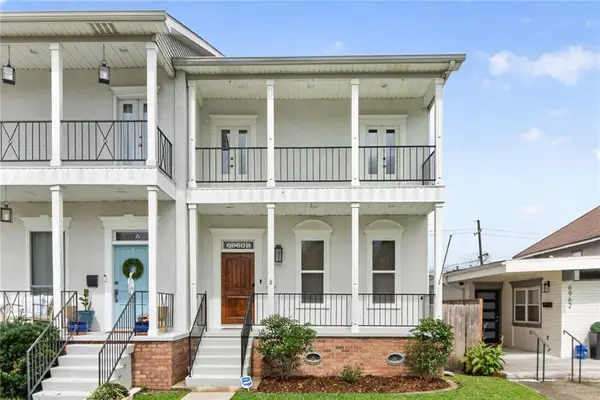 $430,000Active3 beds 3 baths2,102 sq. ft.
6960 General Haig Street #B, New Orleans, LA 70124
MLS# 2560412Listed by: BURK BROKERAGE, LLC


Protect your home and budget from life's surprises with an Assurant Home Warranty, backed by a partner that supports you through every step of homeownership. Explore Plans.
© 2023 - 2026 ERA Franchise Systems LLC. All rights reserved. ERA Franchise Systems LLC fully supports the principles of the Fair Housing Act and the Equal Opportunity Act. ERA, ERA Real Estate powered, and their respective logos are registered service marks of ERA Franchise Systems LLC. Each office is independently owned and operated.