
4478 Venus Street, New Orleans, LA 70122
Local realty services provided by:ERA TOP AGENT REALTY
4478 Venus Street,New Orleans, LA 70122
$525,000Last list price
- 4 Beds
- 4 Baths
- - sq. ft.
- Single family
- Sold
Listed by: josline frank
Office: russell frank realty group, l.l.c.
MLS#:2567976
Source:LA_GSREIN
Sorry, we are unable to map this address
Price summary
- Price:$525,000
About this home
Timeless Craftsman-style beauty, has charm, character, & modern conveniences. Begin your day with a cup of coffee—or unwind in the evening with your favorite beverage—on the expansive front porch, complete with plenty of space for rocking chairs or a porch swing, all while enjoying the refreshing breeze and welcoming neighborhood atmosphere. Step inside to an oversized foyer/LR featuring a beautiful fireplace that creates a warm & inviting first impression. Throughout the home, you'll discover the craftsmanship & architectural designs. Natural light pours into the bright family/sunroom. The oversized dining room, highlighted by a stunning bay window provides another layer of ambiance. First floor offers a spacious primary BR w/a full bath, an additional room that can easily serve as an additional BR, home office, fitness room, nursery, or guest space. A conveniently located half bath adds functionality for everyday living. One of the home's most unique features—rarely found in New Orleans—is the full basement. This versatile space remains naturally cool year-round and is ideal for a wine cellar, hobby or craft room, workshop, home gym, or additional storage. It also includes a washer & dryer, a large utility sink, & abundant workspace. Upstairs boats 3 BR & 2 baths.
The backyard is truly an entertainer's dream. Imagine hosting unforgettable family gatherings & celebrations in the fully equipped outdoor kitchen, watching friendly games on the basketball court, tending to your own garden, or simply relaxing in the expansive backyard. The detached two-car garage, outdoor restroom, & ample green space provide endless possibilities—including plenty of room to add the in-ground pool. Lovingly maintained for many years, this home has been the backdrop for countless family celebrations, children's laughter, & cherished memories. As the current owners downsize, they hope to pass this remarkable property on to a new family who will appreciate its warmth, character, and exceptional lifestyle. X Flood Zone, This is an oversized lot....
Contact an agent
Home facts
- Year built:1940
- Subdivision & Development:Gentilly Terrace
- Listing ID #:2567976
- Added:47 day(s) ago
- Updated:September 05, 2026 at 06:46 AM
Rooms and interior
- Bedrooms:4
- Total bathrooms:4
- Full bathrooms:3
- Half bathrooms:1
- Rooms Total:15
- Kitchen Description:Dishwasher, Oven, Range, Refrigerator
Heating and cooling
- Cooling:2 Units, Central Air
- Heating:Central, Heating, Multiple Heating Units
Structure and exterior
- Roof:Asbestos Shingle, Shingle
- Year built:1940
- Lot Features:City Lot, Oversized Lot
- Architectural Style:Craftsman
- Construction Materials:Stucco
- Exterior Features:Fence, Outdoor Kitchen, Porch
- Foundation Description:Raised
- Levels:3+ Story
Utilities
- Water:Public
- Sewer:Public Sewer
Finances and disclosures
- Price:$525,000
Features and amenities
- Appliances:Dishwasher, Oven, Range, Refrigerator
- Laundry features:Washer Hookup
- Amenities:Carbon Monoxide Detector, Ceiling Fan(s), Closed Circuit Camera(s), Security System, Smoke Detector(s), Stainless Steel Appliances
Parking
- Parking description:Three or more Spaces, Two Spaces
New listings near 4478 Venus Street
- New
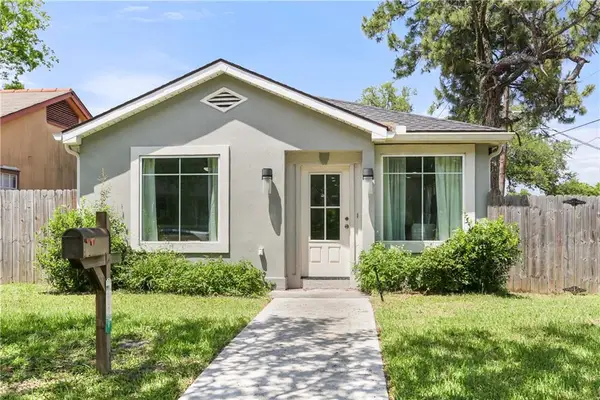 $255,000Active3 beds 2 baths1,350 sq. ft.
2067 Lafreniere Street, New Orleans, LA 70122
MLS# 2575704Listed by: FQR REALTORS - New
 $298,000Active4 beds 3 baths1,560 sq. ft.
642 Huntlee Drive, New Orleans, LA 70131
MLS# 2570961Listed by: HOMESMART REALTY SOUTH - New
 $171,000Active2 beds 1 baths752 sq. ft.
4950 Copernicus Street, New Orleans, LA 70131
MLS# 2574738Listed by: COLDWELL BANKER TEC METAIRIE - New
 $689,000Active5 beds 5 baths2,652 sq. ft.
2501-2503 Burgundy Street, New Orleans, LA 70117
MLS# 2575404Listed by: JON HUFFMAN REAL ESTATE - Open Sun, 11am to 1pmNew
 $695,000Active4 beds 4 baths1,950 sq. ft.
7722 Plum Street, New Orleans, LA 70118
MLS# 2572647Listed by: R. J. BRENT & ASSOCIATES COMPANY, INC. - New
 $129,900Active4 beds 2 baths1,325 sq. ft.
2237 39 Harmony Street, New Orleans, LA 70115
MLS# 2575672Listed by: AUDUBON REALTY, LLC - New
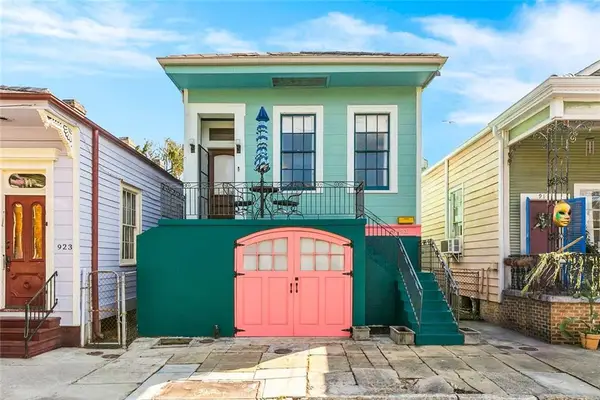 $599,000Active2 beds 1 baths1,902 sq. ft.
921 Clouet Street, New Orleans, LA 70117
MLS# 2575736Listed by: COMPASS UPTOWN - New
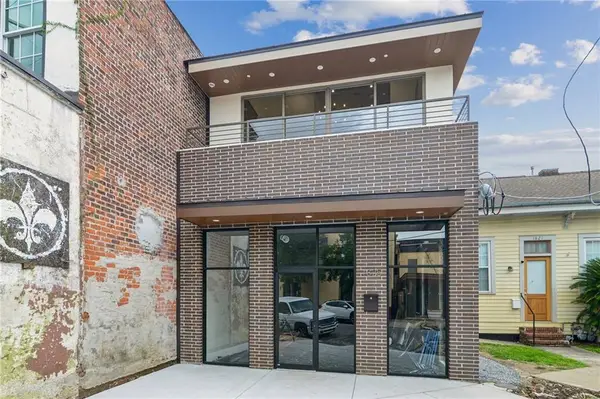 $549,000Active2 beds 3 baths1,260 sq. ft.
1827 Sophie Wright Place #1827, New Orleans, LA 70130
MLS# 2575784Listed by: KELLER WILLIAMS REALTY NEW ORLEANS - New
 $60,000Active0 Acres
11401 Melvin Place, New Orleans, LA 70128
MLS# 2574868Listed by: CRESCENT SOTHEBY'S INTERNATIONAL REALTY - New
 $425,000Active2 beds 2 baths1,200 sq. ft.
2100 St.charles Avenue #2A/N, New Orleans, LA 70130
MLS# 2575754Listed by: GALIANO REALTY


Protect your home and budget from life's surprises with an Assurant Home Warranty, backed by a partner that supports you through every step of homeownership. Explore Plans.
© 2023 - 2026 ERA Franchise Systems LLC. All rights reserved. ERA Franchise Systems LLC fully supports the principles of the Fair Housing Act and the Equal Opportunity Act. ERA, ERA Real Estate powered, and their respective logos are registered service marks of ERA Franchise Systems LLC. Each office is independently owned and operated.