
4500 Camp Street, New Orleans, LA 70115
Local realty services provided by:ERA TOP AGENT REALTY
4500 Camp Street,New Orleans, LA 70115
$1,325,000
- 4 Beds
- 3 Baths
- 2,874 sq. ft.
- Single family
- Pending
Listed by: jennifer lemoine
Office: mccarthy group realtors
MLS#:2570046
Source:LA_GSREIN
Price summary
- Price:$1,325,000
- Price per sq. ft.:$385.62
About this home
Two Homes for the Price of One in Prime Uptown location! Discover an exceptional opportunity for multi-generational living or investment with this unique property featuring two seperate homes on large corner lot. The main residence( 1984 sq ft) offers 4 bedrooms and 2 baths, showcasing beautiful hardwood floors, soaring ceilings, and timeless New Orleans charm. Tucked behind the main house, the detached 2 bedroom 1 bath 890 sq ft guest house provides the perfect space for extended family, guests, or rental income. Situated on a generous 60 x 120 corner lot, the property offers peace of mind of a whole house generator. The rear home offering excellent income potential. This is a one of a kind property that offers flexability and character in one location. Extra features and benefits include: electric gated parking spots for main house, 2 off st parking spots for Jena St, Main roof replaced 2021, Rear roof 2018, new hardy plank siding on left and right main house, hall bath complete renovation 2025, enlarged side patio for entertaining, termite contract , new Ac duct work, flood x zone, walk to Magazine shops and restaurants, one block to most Mardi Gras parades, small childrens park 1/2 block away! Side yard has plenty room for a pool! Photo of pool is a rendering for visual purposes....
Contact an agent
Home facts
- Year built:1910
- Listing ID #:2570046
- Added:43 day(s) ago
- Updated:September 30, 2026 at 09:22 AM
Rooms and interior
- Bedrooms:4
- Total bathrooms:3
- Full bathrooms:3
- Rooms Total:7
- Kitchen Description:Cooktop, Dishwasher, Granite Counters, Microwave, Oven, Range, Refrigerator
- Living area:2,874 sq. ft.
Heating and cooling
- Cooling:2 Units, Central Air
- Heating:Heating, Multiple Heating Units
Structure and exterior
- Roof:Asphalt, Shingle
- Year built:1910
- Building area:2,874 sq. ft.
- Lot Features:City Lot, Corner Lot
- Architectural Style:Cottage
- Construction Materials:HardiPlank Type, Wood Siding
- Foundation Description:Raised
- Levels:1 Story
Utilities
- Water:Public
- Sewer:Public Sewer
Finances and disclosures
- Price:$1,325,000
- Price per sq. ft.:$385.62
Features and amenities
- Appliances:Cooktop, Dishwasher, Microwave, Oven, Range, Refrigerator
- Laundry features:Washer Hookup
- Amenities:Cable TV, Guest Accommodations, High Speed Internet, Stainless Steel Appliances
Parking
- Parking description:Off Street, Three or more Spaces
New listings near 4500 Camp Street
- New
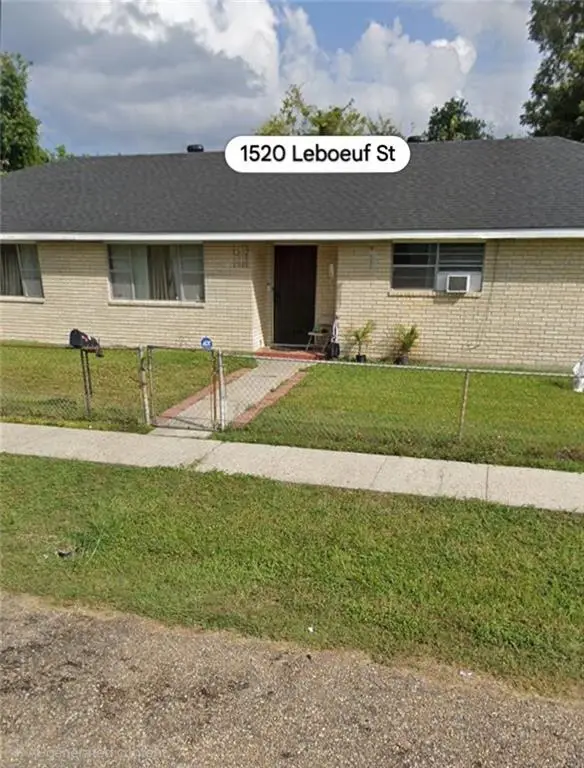 $185,000Active4 beds 3 baths2,202 sq. ft.
1520 Leboeuf Street, New Orleans, LA 70114
MLS# 2579217Listed by: COMPASS WESTBANK - New
 $650,000Active4 beds 3 baths3,281 sq. ft.
2618 Octavia Street, New Orleans, LA 70115
MLS# 2579419Listed by: COLDWELL BANKER TEC MAGAZINE - New
 $299,000Active3 beds 3 baths1,437 sq. ft.
1319 General Ogden Street, New Orleans, LA 70118
MLS# 2579429Listed by: VALMONT REALTORS - New
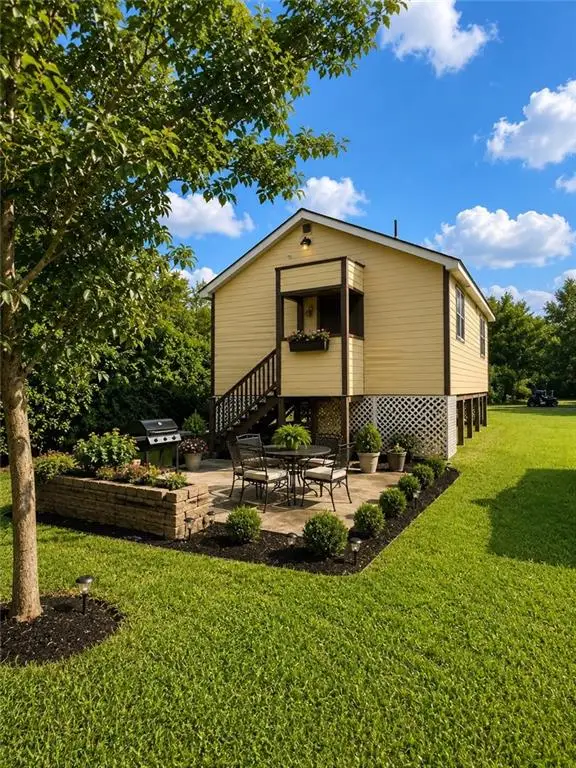 $115,000Active2 beds 1 baths744 sq. ft.
6429 Praro Street, New Orleans, LA 70117
MLS# 2578506Listed by: WEICHERT, REALTORS - LABRANCH & ASSOCIATES - New
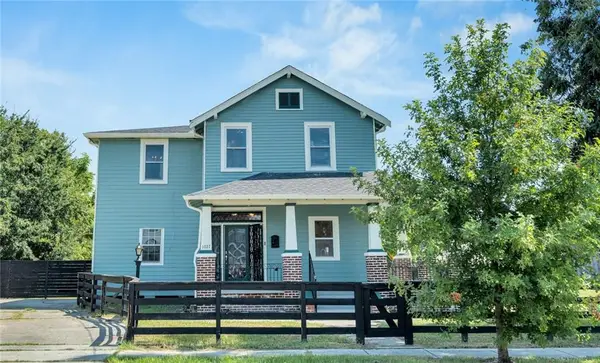 $285,000Active4 beds 3 baths2,028 sq. ft.
1027 Flood Street, New Orleans, LA 70117
MLS# 2578684Listed by: REAL BROKER, LLC - New
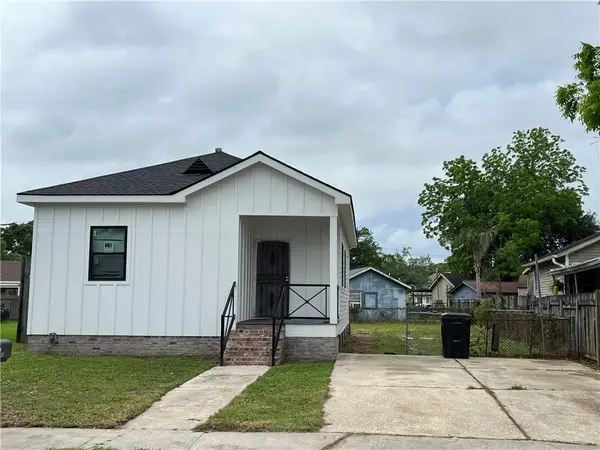 $99,500Active2 beds 1 baths950 sq. ft.
4336 Rayne Drive, New Orleans, LA 70122
MLS# 2579399Listed by: MITCHELL'S REALTY, LLC - New
 $219,000Active0 Acres
422 39th Street, New Orleans, LA 70124
MLS# 2579407Listed by: BURK BROKERAGE, LLC - New
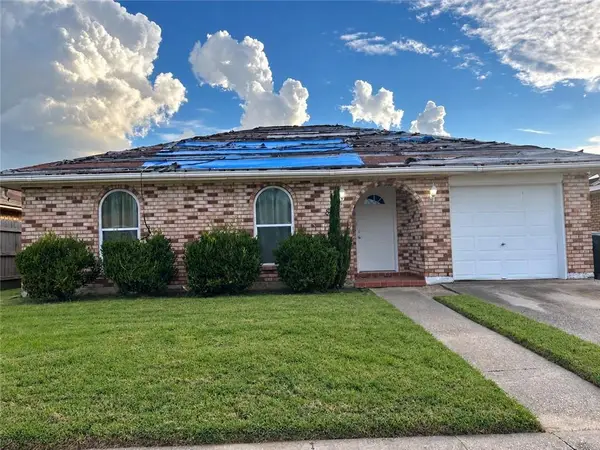 $139,900Active3 beds 2 baths1,768 sq. ft.
8 W Blue Ridge Court, New Orleans, LA 70128
MLS# 2578716Listed by: WEICHERT, REALTORS - LABRANCH & ASSOCIATES - New
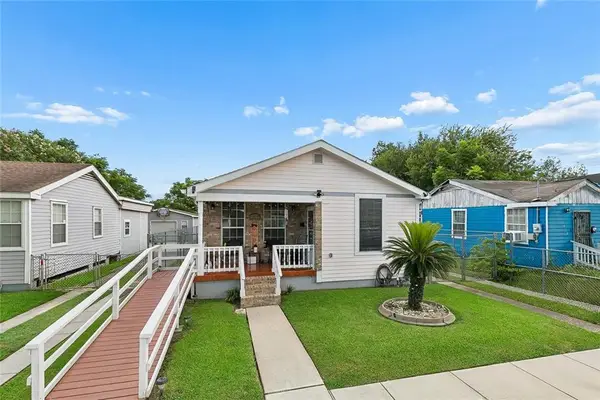 $269,000Active3 beds 2 baths1,800 sq. ft.
1619 Feliciana Street, New Orleans, LA 70117
MLS# 2573362Listed by: RE/MAX AFFILIATES - New
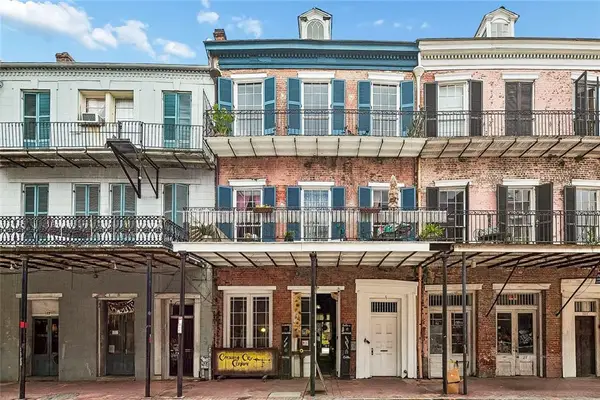 $1,500,000Active6 beds 5 baths4,110 sq. ft.
1224 Decatur Street, New Orleans, LA 70116
MLS# 2579048Listed by: NOLA LIVING REALTY


Protect your home and budget from life's surprises with an Assurant Home Warranty, backed by a partner that supports you through every step of homeownership. Explore Plans.
© 2023 - 2026 ERA Franchise Systems LLC. All rights reserved. ERA Franchise Systems LLC fully supports the principles of the Fair Housing Act and the Equal Opportunity Act. ERA, ERA Real Estate powered, and their respective logos are registered service marks of ERA Franchise Systems LLC. Each office is independently owned and operated.