
4623 Pauger Street, New Orleans, LA 70122
Local realty services provided by:ERA TOP AGENT REALTY
4623 Pauger Street,New Orleans, LA 70122
$275,000
- 3 Beds
- 2 Baths
- 1,233 sq. ft.
- Single family
- Active
Upcoming open houses
- Wed, Sep 3011:00 am - 01:00 pm
Listed by: jennifer burch, melissa mcclendon
Office: compass uptown
MLS#:2578231
Source:LA_GSREIN
Price summary
- Price:$275,000
- Price per sq. ft.:$217.56
About this home
Oversized lot, beautiful updates, and an unbeatable New Orleans location—welcome home to this Gentilly charmer! This adorable 3-bed, 2-bath cottage is situated on an enormous, oversized lot in Gentilly! From the moment you arrive, the charming curb appeal is sure to impress, with a beautifully landscaped front yard, welcoming front porch, & driveway providing off-street parking. Step inside to discover a thoughtfully designed interior featuring luxury vinyl flooring throughout—no carpet! Freshly painted walls create a crisp, move-in-ready feel. The living room, dining area, & kitchen flow seamlessly together. The living room takes center stage with a custom brick entertainment center that beautifully houses the television and electric fireplace. The kitchen has granite countertops, stainless steel appliances, a custom marble tile backsplash, & additional shelving and cabinetry that remains with the home. The convenient hallway laundry area includes a one-year old washer and dryer. The primary suite offers two walk-in closets & a private en-suite bathroom. Step outside and discover one of this home's true highlights—the gigantic 155 ft deep backyard! A freshly painted deck provides the perfect spot for morning coffee, outdoor dining, or entertaining while taking in the expansive yard. The fully fenced backyard offers an incredible amount of space and potential, with plenty of room to create your dream outdoor oasis, including a pool, guest house, gardens, play area, or additional entertaining spaces. Enjoy the best of New Orleans living with a location convenient to some of the city's most beloved destinations, including the Lakefront, Bayou St. John, New Orleans Fairgrounds, Marigny, & Historic French Quarter. The home is also conveniently located near Brother Martin, Benjamin Franklin, UNO, and Holy Cross, making it an ideal location. Come see all that this special home has to offer!...
Contact an agent
Home facts
- Year built:1960
- Listing ID #:2578231
- Added:1 day(s) ago
- Updated:September 22, 2026 at 09:53 PM
Rooms and interior
- Bedrooms:3
- Total bathrooms:2
- Full bathrooms:2
- Rooms Total:7
- Kitchen Description:Dishwasher, Granite Counters, Oven, Range, Refrigerator
- Living area:1,233 sq. ft.
Heating and cooling
- Cooling:1 Unit, Central Air
- Heating:Central, Heating
Structure and exterior
- Roof:Shingle
- Year built:1960
- Building area:1,233 sq. ft.
- Lot Features:City Lot, Oversized Lot
- Architectural Style:Cottage
- Exterior Features:Fence, Oversized, Porch
- Foundation Description:Raised
- Levels:1 Story
Utilities
- Water:Public
- Sewer:Public Sewer
Finances and disclosures
- Price:$275,000
- Price per sq. ft.:$217.56
Features and amenities
- Appliances:Dishwasher, Oven, Range, Refrigerator
- Laundry features:Washer Hookup
- Amenities:Ceiling Fan(s), Stainless Steel Appliances
Parking
- Parking description:Driveway, Off Street
New listings near 4623 Pauger Street
- New
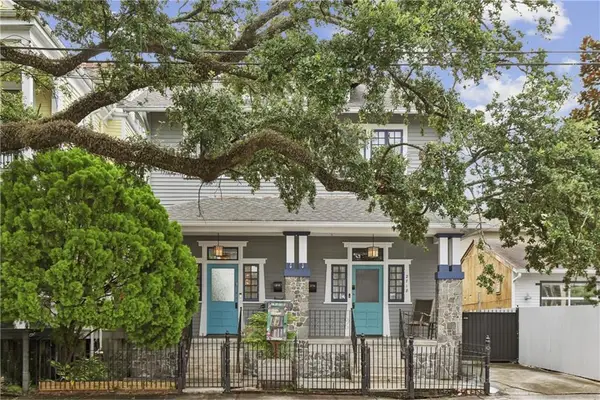 $440,000Active2 beds 2 baths1,381 sq. ft.
2718 Magazine Street #2718, New Orleans, LA 70130
MLS# 2566622Listed by: CRESCENT SOTHEBY'S INTERNATIONAL - New
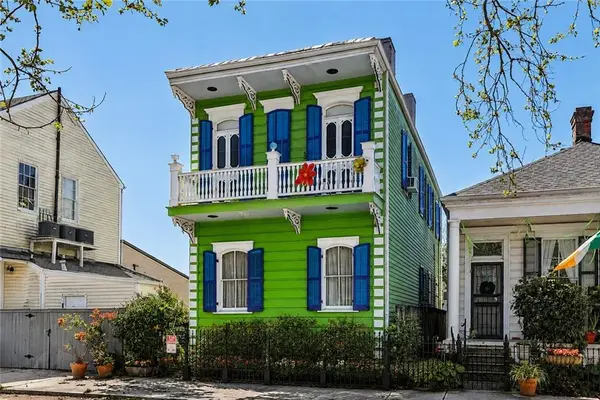 $549,000Active3 beds 2 baths1,707 sq. ft.
1014 First Street, New Orleans, LA 70130
MLS# 2578168Listed by: COMPASS UPTOWN - New
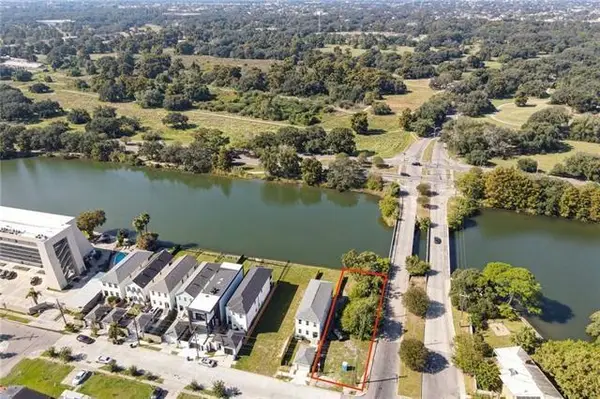 $295,000Active0 Acres
4164 Davey Street, New Orleans, LA 70122
MLS# 2578317Listed by: REVE, REALTORS - New
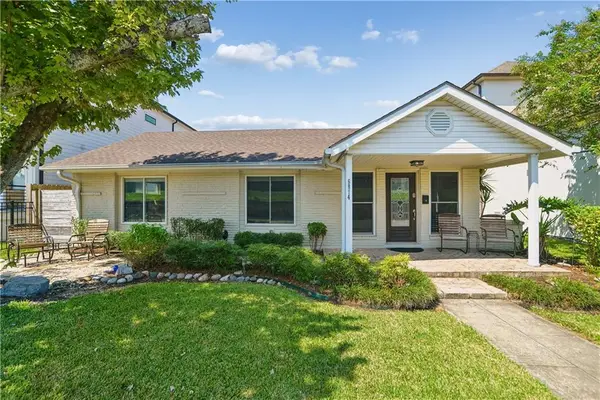 $369,000Active3 beds 2 baths1,400 sq. ft.
6814 Orleans Avenue, New Orleans, LA 70124
MLS# 2578334Listed by: SATSUMA REAL ESTATE LLC - New
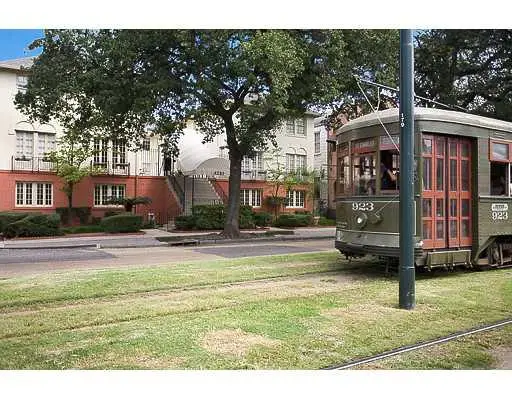 $225,000Active1 beds 1 baths650 sq. ft.
4239 St Charles Avenue #J, New Orleans, LA 70115
MLS# 2578341Listed by: COMPASS UPTOWN-MAPLE ST - New
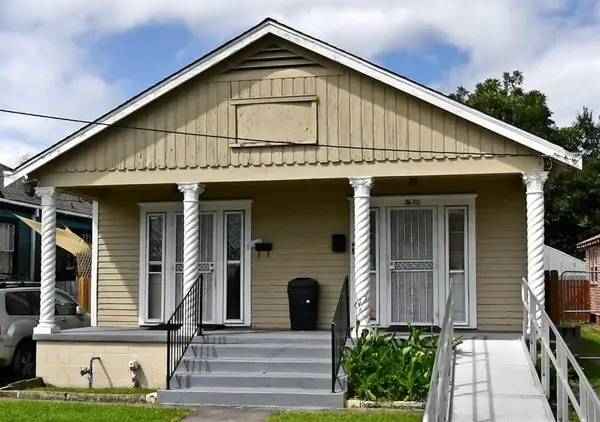 $159,900Active4 beds 2 baths1,866 sq. ft.
3618 Touro Street, New Orleans, LA 70122
MLS# 2578348Listed by: SHEMEKIA BONNEE, BROKER - New
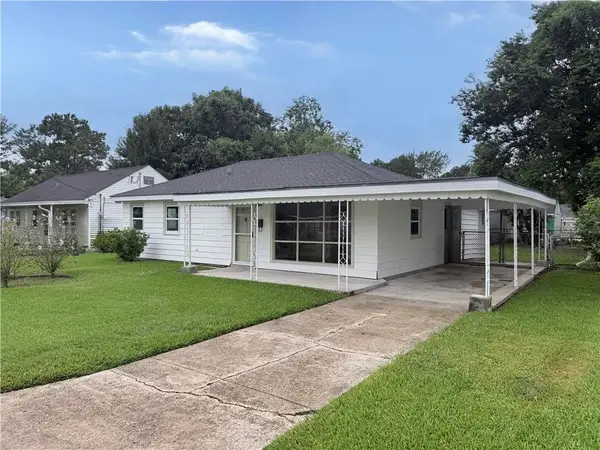 $145,000Active3 beds 1 baths1,231 sq. ft.
713 Lang Street, New Orleans, LA 70131
MLS# 2578360Listed by: Z REALTY LLC - New
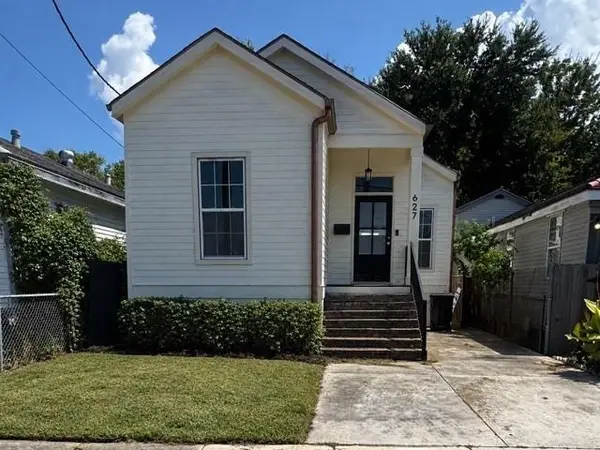 $274,900Active3 beds 2 baths1,850 sq. ft.
627 Gordon Street, New Orleans, LA 70117
MLS# 2578361Listed by: CENTURY 21 ACTION REALTY, INC. - New
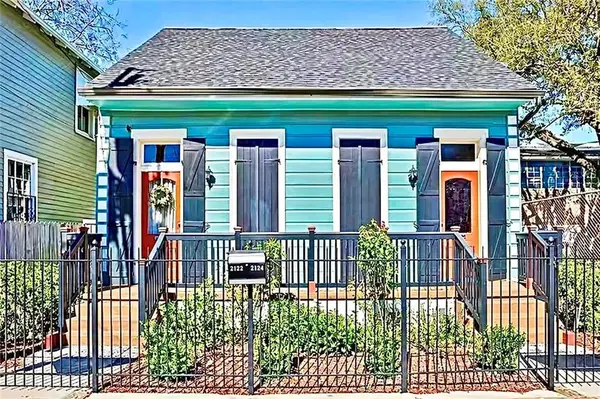 $1,200,000Active-- beds 3 baths2,923 sq. ft.
2125 Laurel St Square, New Orleans, LA 70130
MLS# 2577975Listed by: FORTUNE 500 REAL ESTATE PROFESSIONALS


Protect your home and budget from life's surprises with an Assurant Home Warranty, backed by a partner that supports you through every step of homeownership. Explore Plans.
© 2023 - 2026 ERA Franchise Systems LLC. All rights reserved. ERA Franchise Systems LLC fully supports the principles of the Fair Housing Act and the Equal Opportunity Act. ERA, ERA Real Estate powered, and their respective logos are registered service marks of ERA Franchise Systems LLC. Each office is independently owned and operated.