
4710 Sherwood Drive, New Orleans, LA 70128
Local realty services provided by:ERA TOP AGENT REALTY
Listed by: chris smith
Office: keller williams realty new orleans
MLS#:2569526
Source:LA_GSREIN
Price summary
- Price:$349,000
- Price per sq. ft.:$156.64
About this home
Welcome to 4710 Sherwood Drive, an exceptionally well built ALL NEW CONSTRUCTION Single Family home offering beautiful modern finishes, generous living spaces and the ease of low maintenance living. Conveniently located in New Orleans East between Wright Road and Bullard Avenue, just off Chef Menteur Highway, this property provides easy access to Downtown New Orleans and all other destinations throughout the city.<br><br>
Step inside to a truly PALATIAL open floor plan with 10-foot-tall ceilings and an effortless flow between the welcoming entry foyer, spacious oversized living area, elegant dining space and impressive Chef’s Kitchen. The kitchen is beautifully appointed with custom white cabinetry, stone countertops, a dramatic tile backsplash, All stainless steel appliances, abundant storage and an oversized island with a deep stainless steel sink and striking commercial style faucet. Wide plank Luxury Vinyl Plank flooring, recessed lighting, contemporary fixtures and a crisp neutral color palette create a sophisticated, light filled interior.<br><br>
The thoughtfully designed floor plan features 4 large, separate bedrooms and 3 FULL baths. The beautifully finished bathrooms showcase stone topped vanities, designer tilework and sleek matte black fixtures, including an oversized walk-in shower with frameless glass, built in niche and multiple shower fixtures. Generous closets with custom storage systems provide exceptional organization, while the private laundry room adds everyday convenience.<br><br>
Outside, enjoy a fresh and attractive exterior, newly landscaped grounds, a broad oversized driveway offering ample off-street parking and a covered rear porch overlooking the fenced backyard. Designed for EASY-MAINTENANCE living, this all-new home offers energy-efficient construction, LOW utility costs and remarkably affordable homeowners insurance of approximately $2,150 annually. A FIVE-YEAR NEW Construction Home Builder’s warranty provides additional confidence and peace of mind.<br><br>
Best of all, this property qualifies for 100% FINANCING for eligible buyers, creating an extraordinary opportunity to own a beautifully finished, completely NEW home with little to no down payment. Stylish, spacious, efficient and MOVE IN READY ~ this is exceptional value you will not want to miss!!...
Contact an agent
Home facts
- Year built:2026
- Listing ID #:2569526
- Added:50 day(s) ago
- Updated:September 14, 2026 at 03:59 PM
Rooms and interior
- Bedrooms:4
- Total bathrooms:3
- Full bathrooms:3
- Rooms Total:9
- Kitchen Description:Dishwasher, Disposal, Granite Counters, Oven, Range, Refrigerator
- Living area:2,063 sq. ft.
Heating and cooling
- Cooling:1 Unit, Central Air
- Heating:Central, Heating
Structure and exterior
- Roof:Shingle
- Year built:2026
- Building area:2,063 sq. ft.
- Lot Features:City Lot, Rectangular Lot
- Architectural Style:Traditional
- Construction Materials:Frame, HardiPlank Type
- Exterior Features:Concrete, Courtyard, Fence, Porch
- Foundation Description:Raised
- Levels:1 Story
Utilities
- Water:Public
- Sewer:Public Sewer
Finances and disclosures
- Price:$349,000
- Price per sq. ft.:$156.64
Features and amenities
- Appliances:Dishwasher, ENERGY STAR Qualified Appliances, Oven, Range, Refrigerator
- Laundry features:Washer Hookup
- Amenities:Attic, Ceiling Fan(s), Pull Down Attic Stairs, Smoke Detector(s), Stainless Steel Appliances, Tray Ceiling(s), Window Screens
Parking
- Parking description:Driveway, Three or more Spaces
New listings near 4710 Sherwood Drive
- New
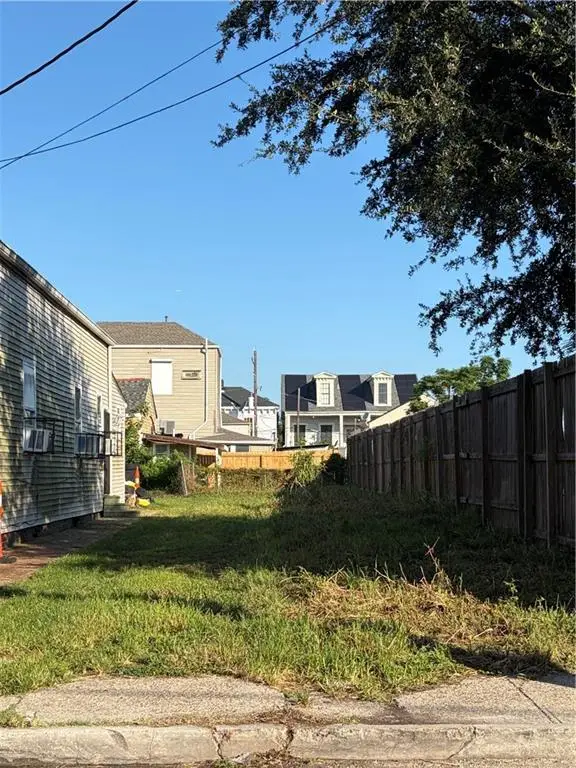 $35,000Active0 Acres
2023 S Liberty Street, New Orleans, LA 70113
MLS# 2571767Listed by: KELLER WILLIAMS REALTY NEW ORLEANS - New
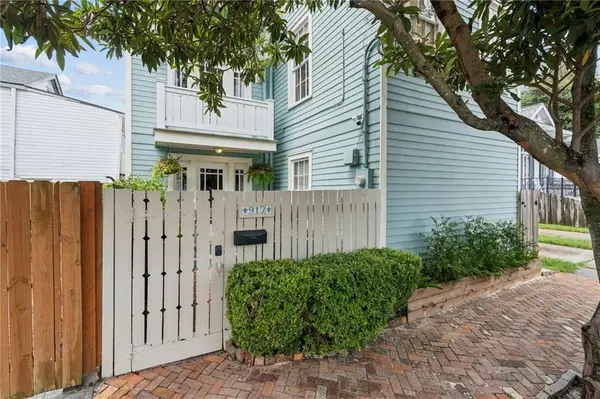 $475,000Active2 beds 2 baths1,102 sq. ft.
912 Amelia Street, New Orleans, LA 70115
MLS# 2576618Listed by: WITRY COLLECTIVE, L.L.C. - New
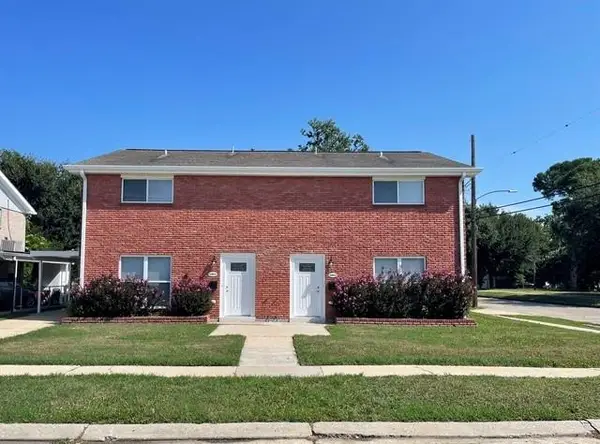 $449,000Active6 beds 4 baths2,948 sq. ft.
1951-1953 Rosary Drive, New Orleans, LA 70122
MLS# 2577104Listed by: COLDWELL BANKER TEC - New
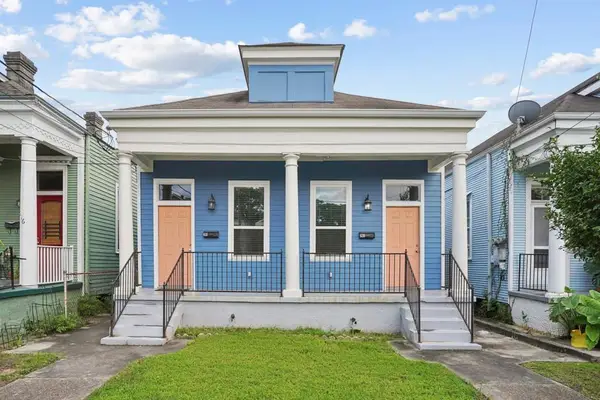 $355,000Active4 beds 2 baths1,640 sq. ft.
618 20 S Scott Street, New Orleans, LA 70119
MLS# 2577230Listed by: LPT REALTY, LLC. - New
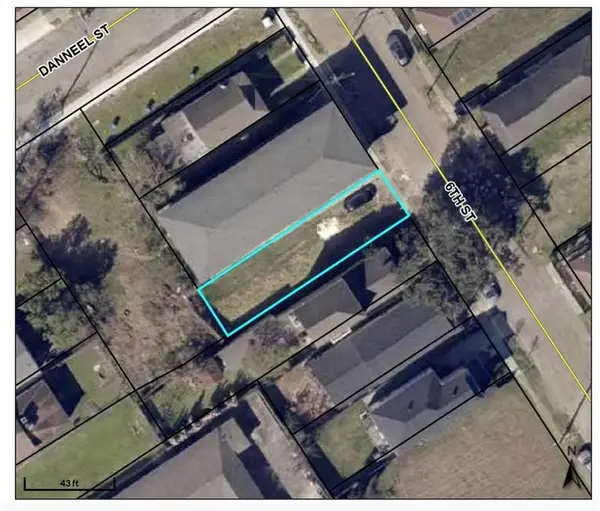 $52,000Active0.06 Acres
1924 6th Street, New Orleans, LA 70115
MLS# 2577231Listed by: REVE, REALTORS - New
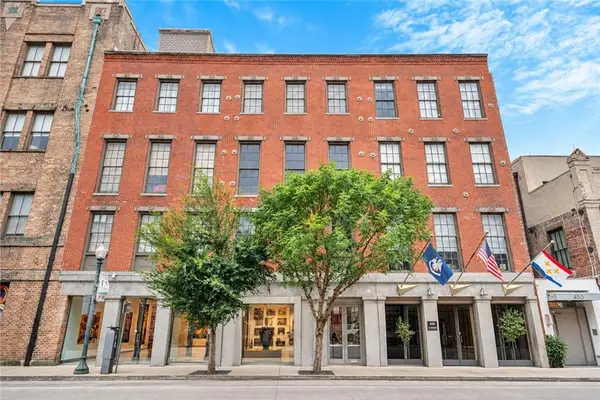 $375,000Active2 beds 1 baths898 sq. ft.
448 Julia Street #304, New Orleans, LA 70130
MLS# 2577022Listed by: COMPASS GARDEN DISTRICT - New
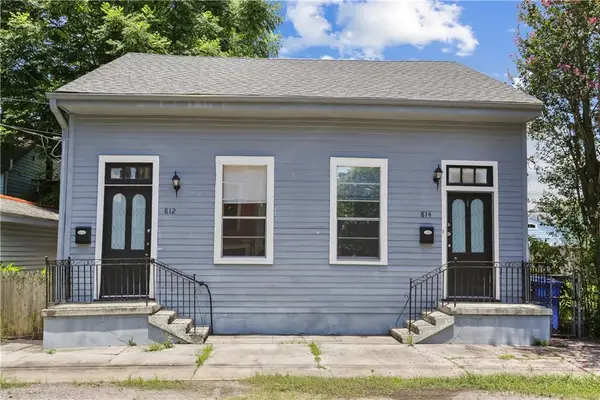 $250,000Active2 beds 2 baths1,512 sq. ft.
812 14 Eliza Street, New Orleans, LA 70114
MLS# 2569058Listed by: REVE, REALTORS - Open Wed, 11:30am to 1:30pmNew
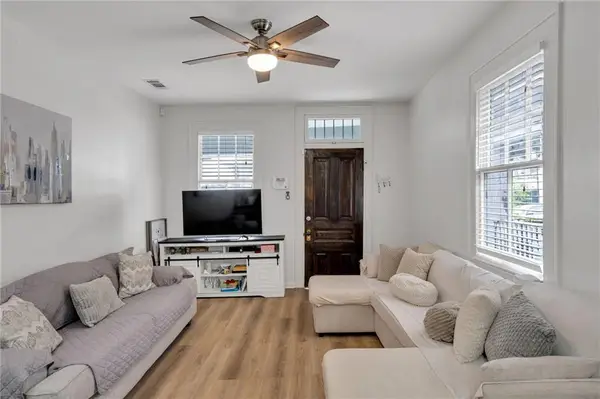 $315,000Active4 beds 2 baths2,200 sq. ft.
3605 07 Calhoun Street, New Orleans, LA 70125
MLS# 2576031Listed by: KELLER WILLIAMS REALTY 455-0100 - Open Wed, 12 to 2pmNew
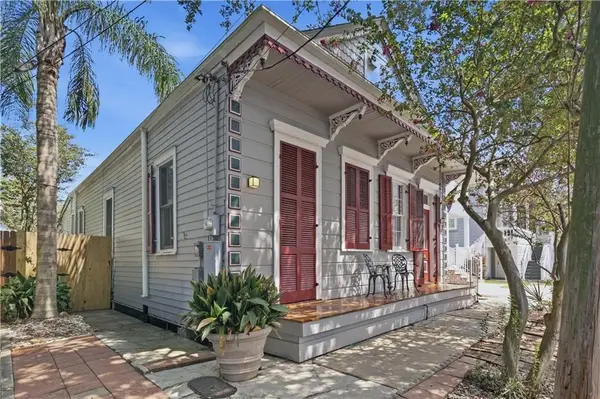 $420,000Active3 beds 2 baths2,227 sq. ft.
3625 Iberville Street, New Orleans, LA 70119
MLS# 2576696Listed by: COMPASS GARDEN DISTRICT - Open Wed, 12 to 2pmNew
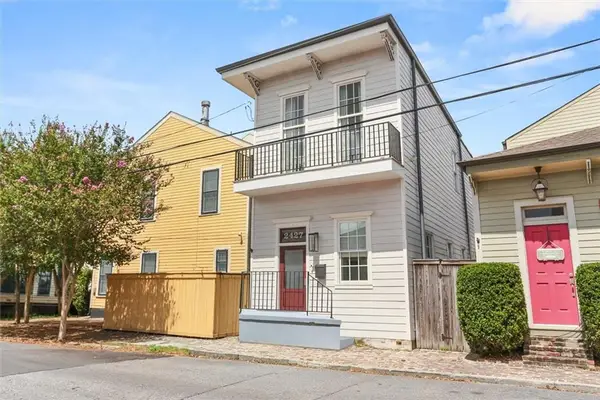 $549,000Active2 beds 3 baths1,450 sq. ft.
2427 Laurel Street, New Orleans, LA 70130
MLS# 2577220Listed by: MCENERY RESIDENTIAL, LLC


Protect your home and budget from life's surprises with an Assurant Home Warranty, backed by a partner that supports you through every step of homeownership. Explore Plans.
© 2023 - 2026 ERA Franchise Systems LLC. All rights reserved. ERA Franchise Systems LLC fully supports the principles of the Fair Housing Act and the Equal Opportunity Act. ERA, ERA Real Estate powered, and their respective logos are registered service marks of ERA Franchise Systems LLC. Each office is independently owned and operated.