
4749 Congress Drive, New Orleans, LA 70126
Local realty services provided by:ERA Sarver Real Estate
4749 Congress Drive,New Orleans, LA 70126
$325,000
- 3 Beds
- 2 Baths
- 1,815 sq. ft.
- Single family
- Active
Listed by: chanthala souriyavong
Office: reese & company real estate, llc.
MLS#:2571436
Source:LA_GSREIN
Price summary
- Price:$325,000
- Price per sq. ft.:$156.33
About this home
OPEN HOUSE Sat. 8/15/26 11:30AM-1:30PM. Introducing 4749 Congress Drive: an impeccably maintained, one-owner modern craftsman built in 2018! Situated on an oversized corner lot in the tranquil Gentilly Woods neighborhood, this exquisite home seamlessly blends architectural symmetry with luxury finishes tailored for both effortless everyday living and elevated entertaining. Welcoming gas lanterns glow at both entrances, complementing an elegant modern exterior palette with custom steel railings which have gracefully developed their patina. Step inside to experience high ceilings paired with symmetrical 8 ft. doors and windows. Interior spaces are wrapped in warm earth tones, framed by custom drapes and finished with low-maintenance ceramic plank floor tiles throughout. An open concept living area is equipped with a built-in surround sound stereo speaker system to set the mood for any gathering. The kitchen's design is for culinary enthusiasts, featuring premium quartz countertops, sleek stainless steel appliances, a convenience pot filler and refrigerator complete with a dedicated wine cooler. A generously sized primary bedroom features the spa-inspired ensuite bathroom with a deep soaking tub. Peace of mind is conveyed with a comprehensive surveillance camera system and off-street driveway parking. Pontchartrain Park's Joseph M. Bartholemew Golf Course is just a driver and a wedge away through this historically beautiful area with many new construction properties. Score a hole in one living at this one of a kind home, offering the rare combination of recent construction, custom upgrades, and New Orleans charm near breezy Lake Pontchartrain....
Contact an agent
Home facts
- Year built:2018
- Listing ID #:2571436
- Added:1 day(s) ago
- Updated:August 14, 2026 at 04:55 AM
Rooms and interior
- Bedrooms:3
- Total bathrooms:2
- Full bathrooms:2
- Rooms Total:10
- Kitchen Description:Cooktop, Dishwasher, Disposal, Microwave, Oven, Range, Refrigerator
- Living area:1,815 sq. ft.
Heating and cooling
- Cooling:1 Unit, Central Air
- Heating:Central, Heating
Structure and exterior
- Roof:Shingle
- Year built:2018
- Building area:1,815 sq. ft.
- Lot area:0.15 Acres
- Lot Features:City Lot, Corner Lot, Oversized Lot
- Architectural Style:Craftsman
- Construction Materials:HardiPlank Type, Metal Siding
- Exterior Features:Covered, Enclosed Porch, Porch
- Foundation Description:Raised
- Levels:1 Story
Utilities
- Water:Public
- Sewer:Public Sewer
Finances and disclosures
- Price:$325,000
- Price per sq. ft.:$156.33
Features and amenities
- Appliances:Cooktop, Dishwasher, Microwave, Oven, Range, Refrigerator, Washer
- Laundry features:Dryer, Washer
- Amenities:Attic, Ceiling Fan(s), Closed Circuit Camera(s), Pull Down Attic Stairs, Security System, Stainless Steel Appliances, Window Screens, Wired For Sound
Parking
- Parking description:Driveway, One Space
New listings near 4749 Congress Drive
- New
 $125,000Active3 beds 2 baths2,024 sq. ft.
2867 Hyman Place, New Orleans, LA 70131
MLS# 2572389Listed by: COMPASS WESTBANK - New
 $230,000Active4 beds 3 baths1,945 sq. ft.
1945 Mediamolle Drive, New Orleans, LA 70114
MLS# 2572437Listed by: TJONES & CO, LLC - New
 $235,000Active4 beds 2 baths2,164 sq. ft.
7533 Mayo Road, New Orleans, LA 70126
MLS# 2572421Listed by: COMPASS HISTORIC (LATT09) - Open Sat, 2 to 4pmNew
 $365,000Active3 beds 2 baths1,628 sq. ft.
503 Homer Street, New Orleans, LA 70114
MLS# 2571258Listed by: COOL MURPHY, LLC - New
 $262,000Active4 beds 3 baths2,174 sq. ft.
140 Chatelain Court, New Orleans, LA 70128
MLS# 2571999Listed by: EXP REALTY, LLC - New
 $389,000Active3 beds 3 baths1,870 sq. ft.
1572 N Prieur Street, New Orleans, LA 70116
MLS# 2570273Listed by: EXP REALTY, LLC - New
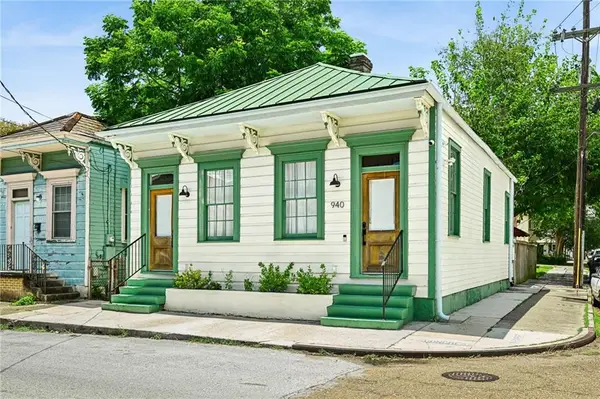 $434,900Active2 beds 2 baths1,040 sq. ft.
940 Congress Street, New Orleans, LA 70117
MLS# 2572352Listed by: KELLER WILLIAMS REALTY SERVICES - New
 $359,900Active0 Acres
6535 Louis Xiv Street, New Orleans, LA 70124
MLS# 2571605Listed by: ADVANCED REALTY, LLC - Open Sun, 12 to 1:30pmNew
 $365,000Active3 beds 2 baths1,727 sq. ft.
2340 Wisteria Street, New Orleans, LA 70122
MLS# 2572269Listed by: CRANE REALTORS


Protect your home and budget from life's surprises with an Assurant Home Warranty, backed by a partner that supports you through every step of homeownership. Explore Plans.
© 2023 - 2026 ERA Franchise Systems LLC. All rights reserved. ERA Franchise Systems LLC fully supports the principles of the Fair Housing Act and the Equal Opportunity Act. ERA, ERA Real Estate powered, and their respective logos are registered service marks of ERA Franchise Systems LLC. Each office is independently owned and operated.