
4818 N Miro Street, New Orleans, LA 70117
Local realty services provided by:ERA Sarver Real Estate, Inc.
4818 N Miro Street,New Orleans, LA 70117
$145,000
- 3 Beds
- 2 Baths
- 1,104 sq. ft.
- Single family
- Active
Upcoming open houses
- Sat, Sep 1212:00 pm - 02:00 pm
Listed by: katie ross
Office: keller williams realty new orleans
MLS#:2575052
Source:LA_GSREIN
Price summary
- Price:$145,000
- Price per sq. ft.:$100.14
About this home
Welcome to this well-maintained 3-bedroom, 2-full-bath single-family home in New Orleans' historic 9th Ward! Built in 2011 and lovingly owned by just two owners, this 3-bedroom, 2-bath home offers modern construction, a generous backyard, and convenient access to many of New Orleans’ favorite destinations. The spacious backyard provides plenty of room for outdoor entertaining, gardening, recreation, or simply enjoying your own private outdoor space.
The property is currently used as a single-family residence and carries two addresses, 4818-4820. Conveniently located just a short distance from the Sankofa Wetland Park & Nature Trail, nature and outdoor recreation is just a few blocks away. With convenient access to major routes, getting around the city is a breeze, with the French Quarter approximately a 15-minute drive away. Whether you're looking for a primary residence or an investment opportunity, this property offers a combination of space, location, and easy access to all that New Orleans has to offer....
Contact an agent
Home facts
- Year built:2011
- Listing ID #:2575052
- Added:4 day(s) ago
- Updated:September 06, 2026 at 01:57 AM
Rooms and interior
- Bedrooms:3
- Total bathrooms:2
- Full bathrooms:2
- Rooms Total:8
- Kitchen Description:Dishwasher, Oven, Range, Refrigerator
- Living area:1,104 sq. ft.
Heating and cooling
- Cooling:1 Unit, Central Air
- Heating:Central, Heating
Structure and exterior
- Roof:Shingle
- Year built:2011
- Building area:1,104 sq. ft.
- Lot Features:City Lot, Rectangular Lot
- Architectural Style:Traditional
- Construction Materials:Shake Siding
- Exterior Features:Fence, Porch
- Foundation Description:Raised
- Levels:1 Story
Utilities
- Water:Public
- Sewer:Public Sewer
Finances and disclosures
- Price:$145,000
- Price per sq. ft.:$100.14
Features and amenities
- Appliances:Dishwasher, Oven, Range, Refrigerator
- Laundry features:Washer Hookup
Parking
- Parking description:Driveway
New listings near 4818 N Miro Street
- New
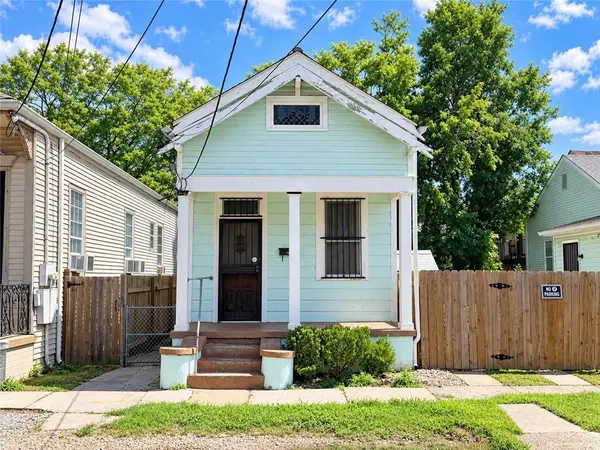 $129,000Active2 beds 1 baths889 sq. ft.
1010 N Salcedo Street, New Orleans, LA 70119
MLS# 2575631Listed by: COMPASS HISTORIC (LATT09) - New
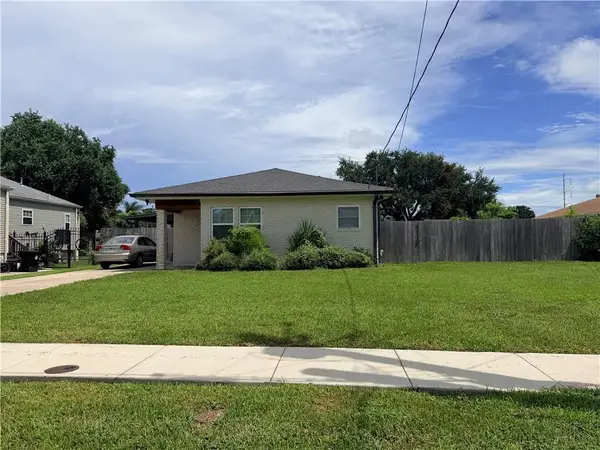 $170,000Active2 beds 1 baths1,125 sq. ft.
7535 Lehigh Street, New Orleans, LA 70127
MLS# 2575890Listed by: DEMAND REALTY - New
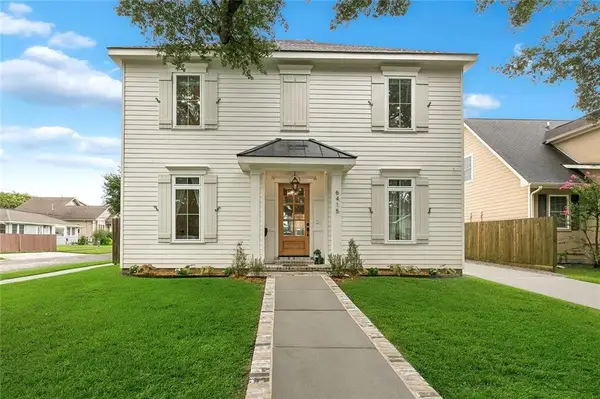 $829,900Active4 beds 4 baths3,030 sq. ft.
6415 Bellaire Drive, New Orleans, LA 70124
MLS# 2575361Listed by: NOLA LIVING REALTY - New
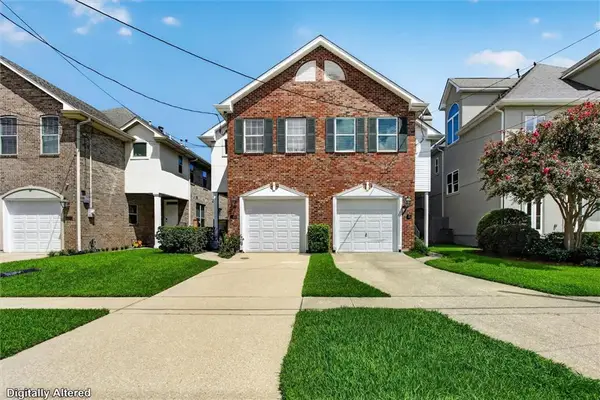 $479,900Active3 beds 3 baths2,353 sq. ft.
149 14th Street, New Orleans, LA 70124
MLS# 2575789Listed by: UNITED REAL ESTATE PARTNERS LLC - New
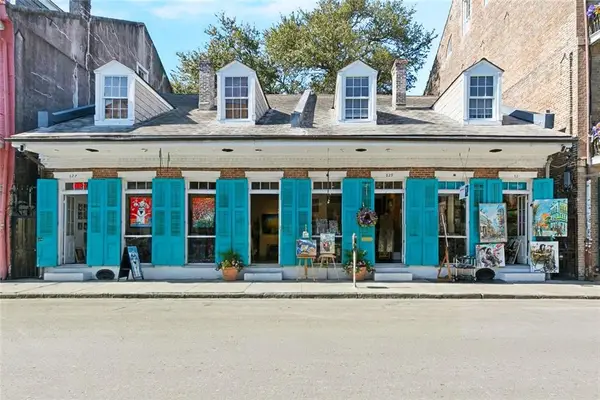 $375,000Active2 beds 2 baths941 sq. ft.
835 Royal Street #835, New Orleans, LA 70116
MLS# 2575904Listed by: MIRAMBELL REALTY - New
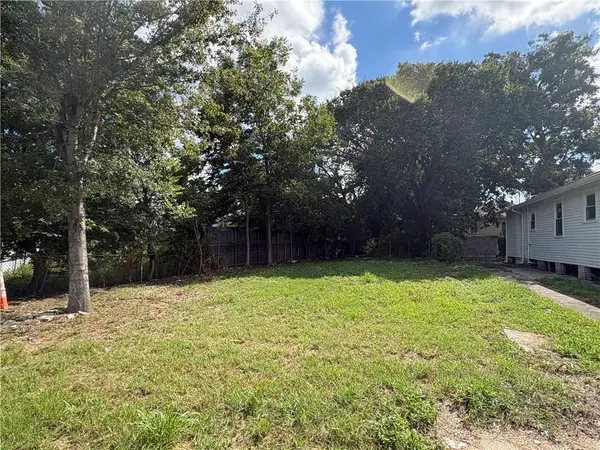 $22,000Active0.1 Acres
1819 New Orleans Street, New Orleans, LA 70116
MLS# 2575665Listed by: AT HOME REALTY GROUP - Open Sun, 12 to 2pmNew
 $1,695,000Active5 beds 5 baths3,991 sq. ft.
2909 Ursulines Avenue, New Orleans, LA 70119
MLS# 2574973Listed by: REVE, REALTORS - New
 $469,000Active4 beds 4 baths2,106 sq. ft.
4901 03 Danneel Street, New Orleans, LA 70115
MLS# 2574102Listed by: COMPASS UPTOWN - New
 $625,000Active4 beds 3 baths2,600 sq. ft.
719 Teche Street, New Orleans, LA 70114
MLS# 2575487Listed by: KELLER WILLIAMS REALTY SERVICES - New
 $195,000Active3 beds 2 baths1,473 sq. ft.
10915 Curran Boulevard, New Orleans, LA 70127
MLS# 2575731Listed by: KELLER WILLIAMS REALTY SERVICES


Protect your home and budget from life's surprises with an Assurant Home Warranty, backed by a partner that supports you through every step of homeownership. Explore Plans.
© 2023 - 2026 ERA Franchise Systems LLC. All rights reserved. ERA Franchise Systems LLC fully supports the principles of the Fair Housing Act and the Equal Opportunity Act. ERA, ERA Real Estate powered, and their respective logos are registered service marks of ERA Franchise Systems LLC. Each office is independently owned and operated.