
4835 Bancroft Drive, New Orleans, LA 70122
Local realty services provided by:ERA TOP AGENT REALTY
4835 Bancroft Drive,New Orleans, LA 70122
$749,900
- 4 Beds
- 4 Baths
- 3,602 sq. ft.
- Single family
- Active
Listed by: joseph sobol
Office: berkshire hathaway homeservices preferred, realtor
MLS#:2566675
Source:LA_GSREIN
Price summary
- Price:$749,900
- Price per sq. ft.:$172.83
About this home
Welcome to serene Bancroft Park! Stately custom brick home on a spacious corner lot (65x118), just a stone's throw from Bayou St. John and across from City Park. Original owner built this home and oversaw a complete renovation in 2006 — no detail overlooked. Open floor plan blends formal living and dining with a spacious den featuring a full bar, plus a chef's kitchen with granite counters, high-end stainless appliances, and a breakfast nook. the floor plan also blends every day living with entertaining. All 4 bedrooms upstairs have attached baths (one Jack-and-Jill), with generous closet and storage space throughout. Underslab sewer repairs (2024) offer real peace of mind, while the fortified roof (2025) paired with an X Flood Zone location adds up to real insurance savings. Sliding doors open to an incredible entertaining space complete with a glimmering pool and an expansive patio area with a travertine deck, added in 2021. 2-car garage with attached storage. Explore City Park just across the street — golf, tennis, kayaking, the New Orleans Museum of Art. Ten minutes to award-winning public, parochial, and private elementary schools, plus Jesuit, Brother Martin, Holy Cross, Mount Carmel, Ben Franklin, and LSU New Orleans — just to name a few.
Owner is a licensed Louisiana real estate agent....
Contact an agent
Home facts
- Year built:1972
- Listing ID #:2566675
- Added:1 day(s) ago
- Updated:July 21, 2026 at 12:10 PM
Rooms and interior
- Bedrooms:4
- Total bathrooms:4
- Full bathrooms:3
- Half bathrooms:1
- Rooms Total:12
- Kitchen Description:Cooktop, Dishwasher, Granite Counters, Microwave, Oven, Refrigerator
- Living area:3,602 sq. ft.
Heating and cooling
- Cooling:1 Unit, Central Air
- Heating:Central, Heating
Structure and exterior
- Roof:Shingle
- Year built:1972
- Building area:3,602 sq. ft.
- Lot Features:City Lot, Corner Lot
- Architectural Style:Colonial
- Construction Materials:Brick
- Exterior Features:Concrete, Fence
- Foundation Description:Slab
- Levels:2 Story
Utilities
- Water:Public
- Sewer:Public Sewer
Finances and disclosures
- Price:$749,900
- Price per sq. ft.:$172.83
Features and amenities
- Appliances:Cooktop, Dishwasher, Microwave, Oven, Refrigerator, Washer
- Laundry features:Dryer, Washer
- Pool features:In Ground, Salt Water
Parking
- Parking description:Garage, Garage Door Opener, Off Street, Two Spaces
New listings near 4835 Bancroft Drive
- New
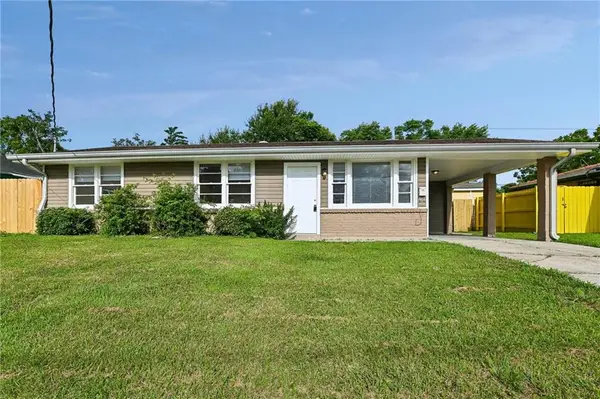 $150,000Active3 beds 2 baths1,080 sq. ft.
1475 Lauradale Drive, New Orleans, LA 70114
MLS# 2568657Listed by: KELLER WILLIAMS REALTY NEW ORLEANS - New
 $799,000Active2 beds 2 baths1,568 sq. ft.
840 Tchoupitoulas Street #221, New Orleans, LA 70130
MLS# 2568568Listed by: SHELNUTT REAL ESTATE ENTERPRISES - New
 $225,000Active6 beds 2 baths1,768 sq. ft.
2209 11 A. P. Tureaud Avenue, New Orleans, LA 70119
MLS# 2567590Listed by: SOUTHERN SPIRIT REALTY - New
 $475,000Active4 beds 5 baths2,026 sq. ft.
822 24 Cambronne Street, New Orleans, LA 70118
MLS# 2567703Listed by: MS REALTY, LLC - Open Wed, 11am to 1pmNew
 $589,000Active3 beds 3 baths1,667 sq. ft.
2021 S Chippewa Street, New Orleans, LA 70130
MLS# 2568428Listed by: FRERET REALTY - New
 $274,000Active4 beds 4 baths4,614 sq. ft.
5630 Samovar Drive, New Orleans, LA 70126
MLS# 2568646Listed by: NOLA LIVING REALTY - New
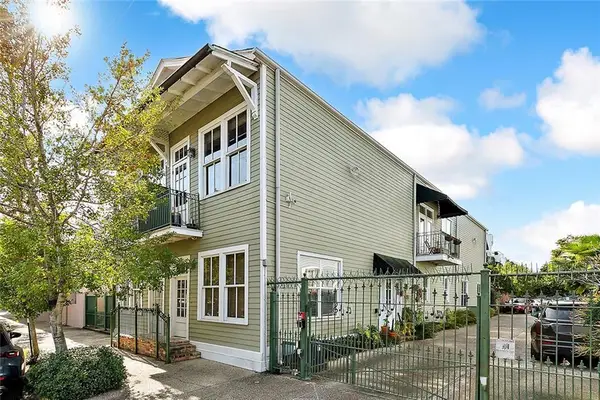 $450,000Active2 beds 3 baths1,140 sq. ft.
910 Touro Street #4, New Orleans, LA 70116
MLS# 2565533Listed by: REVE, REALTORS - New
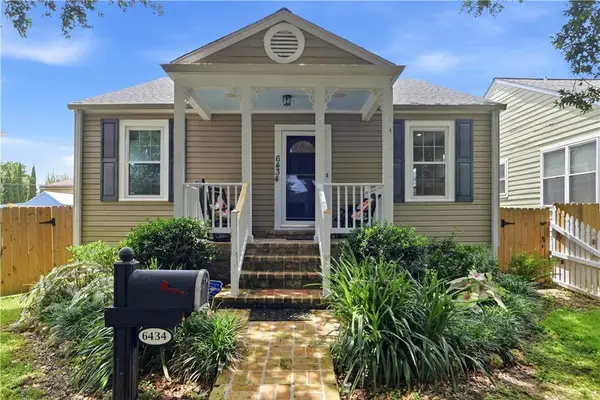 $465,000Active3 beds 2 baths1,879 sq. ft.
6434 Memphis Street, New Orleans, LA 70124
MLS# 2568564Listed by: COMPASS WESTBANK - New
 $50,000Active0 Acres
1629 Franklin Avenue, New Orleans, LA 70117
MLS# 2568629Listed by: WEICHERT, REALTORS- LOESCHER PROPERTIES


Protect your home and budget from life's surprises with an Assurant Home Warranty, backed by a partner that supports you through every step of homeownership. Explore Plans.
© 2023 - 2026 ERA Franchise Systems LLC. All rights reserved. ERA Franchise Systems LLC fully supports the principles of the Fair Housing Act and the Equal Opportunity Act. ERA, ERA Real Estate powered, and their respective logos are registered service marks of ERA Franchise Systems LLC. Each office is independently owned and operated.