
4854 Camp Street, New Orleans, LA 70115
Local realty services provided by:ERA TOP AGENT REALTY
4854 Camp Street,New Orleans, LA 70115
$749,900
- 2 Beds
- 2 Baths
- 1,087 sq. ft.
- Single family
- Active
Listed by: michael moore
Office: homesmart realty south
MLS#:2570848
Source:LA_GSREIN
Price summary
- Price:$749,900
- Price per sq. ft.:$653.79
About this home
REDUCED!!! Quaint & quality new construction situated between St. Charles & Magazine with off-street parking for 2 cars. Built by Bespoke Construction, this anomaly project features Cipillino Italian brushed marble & plentiful cabinetry in kitchen, statement lighting & plumbing fixtures, stackable W/D and tons of natural light. Great sized primary suite has walk-in closet and en-suite bathroom with a standup shower and double vanity. Coming out of the side door, you have a side yard with pebbles ideal for a sitting area/firepit/grill space, and the spacious backyard is large enough for a pool.
Contact an agent
Home facts
- Year built:2026
- Listing ID #:2570848
- Added:44 day(s) ago
- Updated:September 15, 2026 at 11:10 AM
Rooms and interior
- Bedrooms:2
- Total bathrooms:2
- Full bathrooms:2
- Rooms Total:4
- Kitchen Description:Dishwasher, Microwave, Oven, Range, Refrigerator
- Living area:1,087 sq. ft.
Heating and cooling
- Cooling:1 Unit, Central Air
- Heating:Central, Heating
Structure and exterior
- Roof:Shingle
- Year built:2026
- Building area:1,087 sq. ft.
- Lot Features:City Lot, Rectangular Lot
- Construction Materials:HardiPlank Type
- Exterior Features:Fence, Permeable Paving
- Foundation Description:Raised
- Levels:1 Story
Utilities
- Water:Public
- Sewer:Public Sewer
Finances and disclosures
- Price:$749,900
- Price per sq. ft.:$653.79
Features and amenities
- Appliances:Dishwasher, ENERGY STAR Qualified Appliances, Microwave, Oven, Range, Refrigerator, Washer
- Laundry features:Dryer, Washer, Washer Hookup
- Amenities:Carbon Monoxide Detector, Ceiling Fan(s), Stone Counters
Parking
- Parking description:Driveway, Off Street, Two Spaces
New listings near 4854 Camp Street
- New
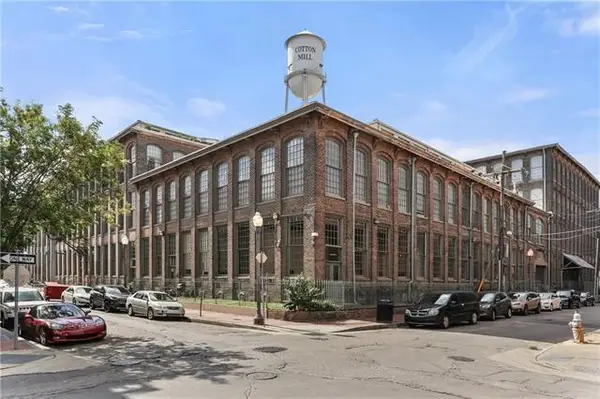 $245,000Active1 beds 1 baths587 sq. ft.
920 Poeyfarre Street #131, New Orleans, LA 70130
MLS# 2577457Listed by: REVE, REALTORS - New
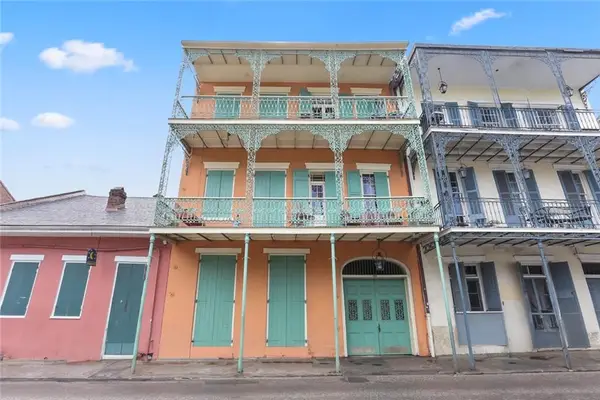 $475,000Active1 beds 2 baths924 sq. ft.
1018 Royal Street #9, New Orleans, LA 70116
MLS# 2577711Listed by: WURTH REAL ESTATE SERVICES - New
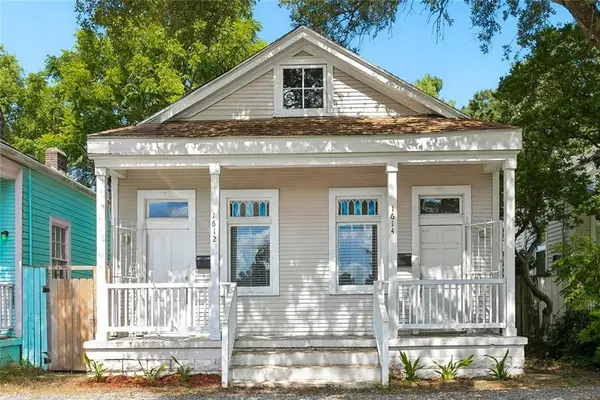 $299,000Active2 beds 2 baths1,000 sq. ft.
1612 14 Adams Street, New Orleans, LA 70118
MLS# 2577754Listed by: RE/MAX AFFILIATES - New
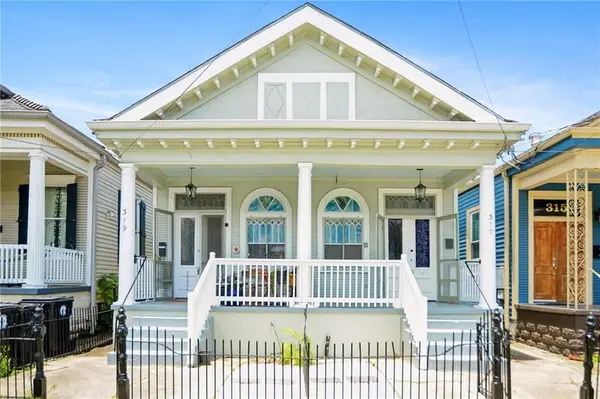 $444,900Active4 beds 2 baths2,167 sq. ft.
317 19 S Alexander Street, New Orleans, LA 70119
MLS# 2577786Listed by: REMAX N.O. PROPERTIES - New
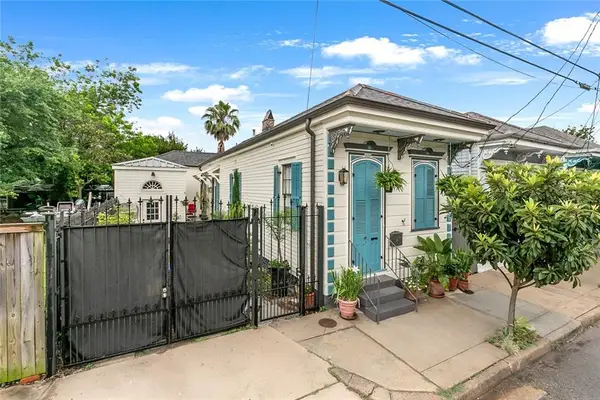 $374,000Active2 beds 2 baths1,409 sq. ft.
1026 France Street, New Orleans, LA 70117
MLS# 2577792Listed by: KELLER WILLIAMS REALTY 455-0100 - New
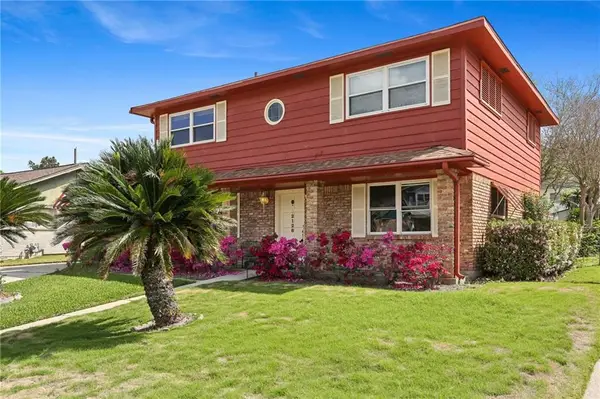 $214,900Active4 beds 3 baths2,248 sq. ft.
2128 Valentine Court, New Orleans, LA 70114
MLS# 2577840Listed by: CRANE REALTORS - New
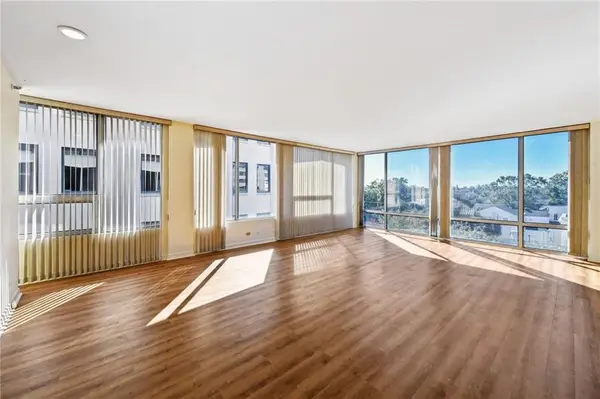 $549,000Active2 beds 2 baths1,744 sq. ft.
2100 St Charles Avenue #5C, New Orleans, LA 70130
MLS# 2577858Listed by: REVE, REALTORS - New
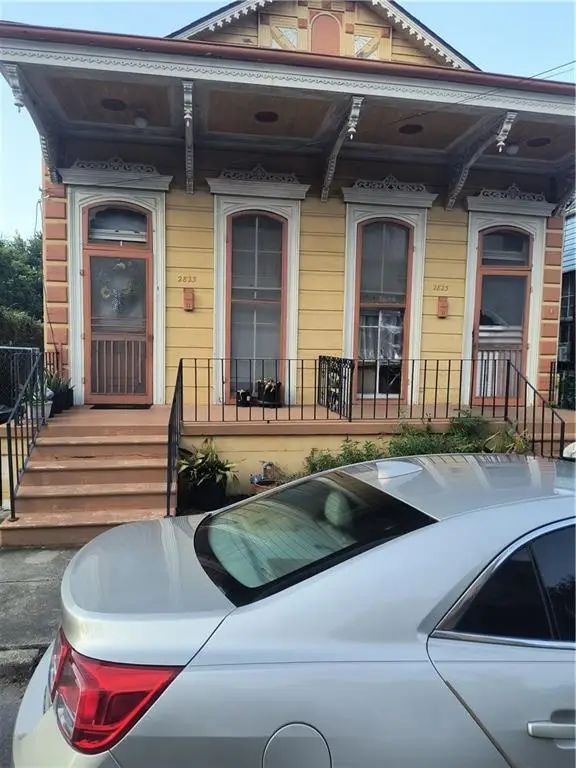 $420,000Active6 beds 2 baths2,900 sq. ft.
2823 Dauphine Street, New Orleans, LA 70117
MLS# 2577873Listed by: COMPASS WESTBANK - New
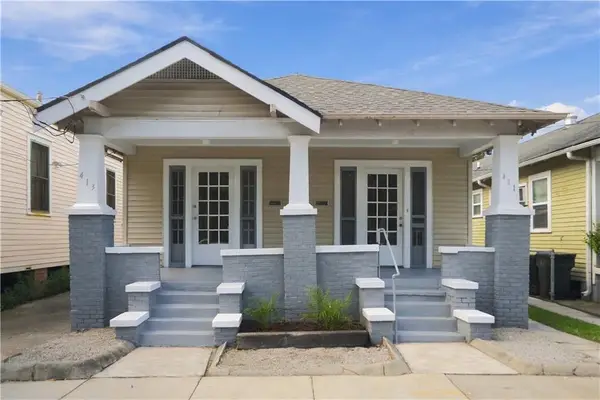 $315,000Active4 beds 2 baths2,027 sq. ft.
411 13 S Hennessey Street, New Orleans, LA 70119
MLS# 2576554Listed by: CRANE REALTORS - New
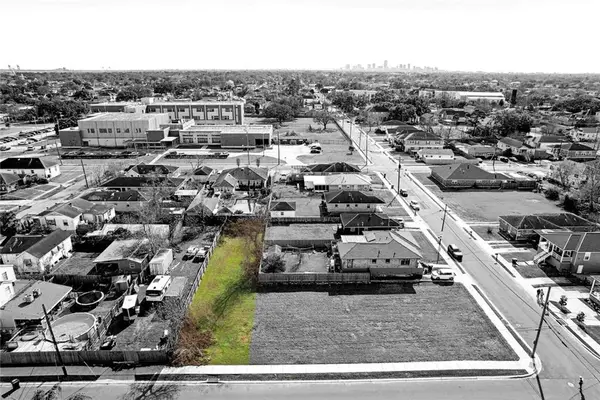 $50,000Active0.12 Acres
2318 Vienna Street, New Orleans, LA 70122
MLS# 2577798Listed by: CRANE REALTORS


Protect your home and budget from life's surprises with an Assurant Home Warranty, backed by a partner that supports you through every step of homeownership. Explore Plans.
© 2023 - 2026 ERA Franchise Systems LLC. All rights reserved. ERA Franchise Systems LLC fully supports the principles of the Fair Housing Act and the Equal Opportunity Act. ERA, ERA Real Estate powered, and their respective logos are registered service marks of ERA Franchise Systems LLC. Each office is independently owned and operated.