
4900 Bullard Avenue, New Orleans, LA 70128
Local realty services provided by:ERA Sarver Real Estate, Inc.
4900 Bullard Avenue,New Orleans, LA 70128
$239,000
- 4 Beds
- 2 Baths
- 1,708 sq. ft.
- Single family
- Active
Listed by: linda nguyen
Office: armstrong realty
MLS#:2574228
Source:LA_GSREIN
Price summary
- Price:$239,000
- Price per sq. ft.:$103.37
About this home
Welcome to 4900 Bullard Avenue, a spacious all-brick ranch-style home situated on a corner lot in Sherwood Forest East. This well-designed home offers 4 bedrooms, 2 full baths and 2 half baths with approximately 1,708 square feet of living area, plus an attached 2-car garage and plenty of additional parking.
Inside, you’ll find an open living and dining room with high ceilings, granite countertops in the kitchen, and tile flooring throughout for easy maintenance. The primary suite is privately positioned away from the additional bedrooms, while the functional floor plan also includes a dedicated laundry room and ample storage.
Conveniently located near Chef Menteur Highway with easy access to shopping, dining and everyday amenities. Located in an X flood zone. With its spacious layout, corner-lot setting and solid brick construction, 4900 Bullard offers plenty of potential to make it your own.
Contact an agent
Home facts
- Year built:1998
- Listing ID #:2574228
- Added:55 day(s) ago
- Updated:October 17, 2026 at 04:06 PM
Rooms and interior
- Bedrooms:4
- Total bathrooms:2
- Full bathrooms:2
- Rooms Total:7
- Kitchen Description:Granite Counters, Oven, Range
- Living area:1,708 sq. ft.
Heating and cooling
- Cooling:1 Unit, Central Air
- Heating:Central, Heating
Structure and exterior
- Roof:Shingle
- Year built:1998
- Building area:1,708 sq. ft.
- Lot Features:City Lot, Corner Lot
- Architectural Style:Traditional
- Construction Materials:Brick
- Foundation Description:Slab
- Levels:1 Story
Utilities
- Water:Public
- Sewer:Public Sewer
Finances and disclosures
- Price:$239,000
- Price per sq. ft.:$103.37
Features and amenities
- Appliances:Oven, Range
- Laundry features:Washer Hookup
- Amenities:Ceiling Fan(s)
Parking
- Parking description:Garage
New listings near 4900 Bullard Avenue
- New
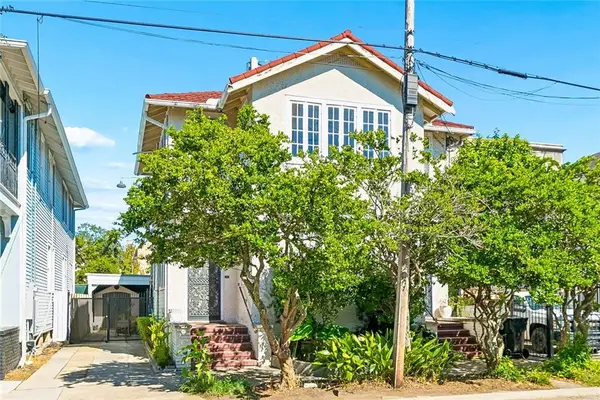 $620,000Active4 beds 3 baths3,200 sq. ft.
4315 17 Pitt Street, New Orleans, LA 70115
MLS# 2580052Listed by: LEADING REAL ESTATE COLLECTIVE LLC - New
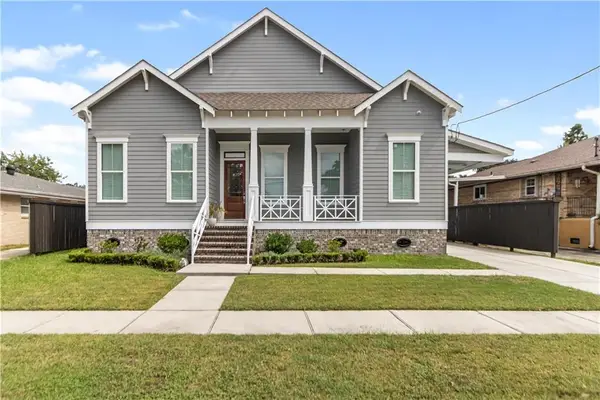 $725,000Active4 beds 4 baths2,983 sq. ft.
5551 Chamberlain Drive, New Orleans, LA 70122
MLS# 2580560Listed by: NOLA LIVING REALTY - New
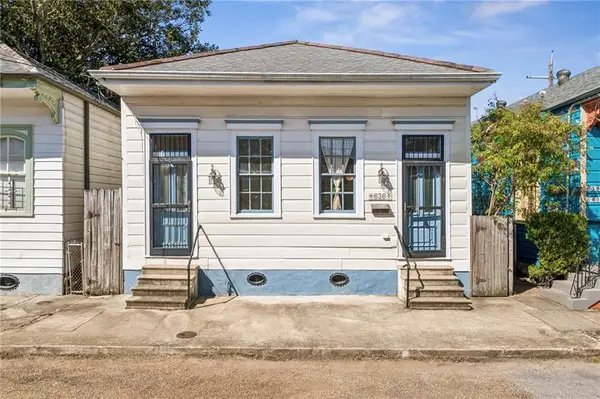 $465,000Active2 beds 2 baths1,297 sq. ft.
636 Congress Street, New Orleans, LA 70117
MLS# 2580610Listed by: REVE, REALTORS - New
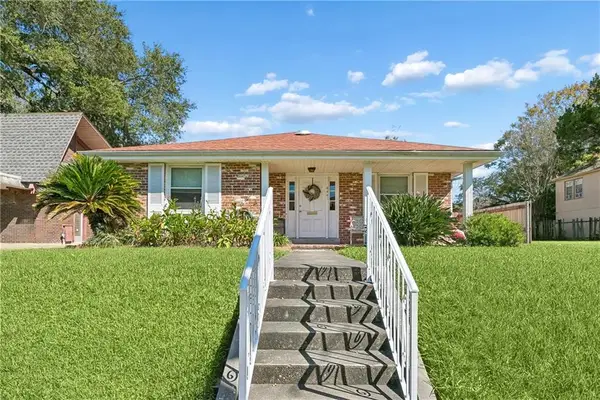 $299,000Active2 beds 2 baths1,633 sq. ft.
4441 Music Street, New Orleans, LA 70122
MLS# 2582531Listed by: AT HOME REALTY GROUP - New
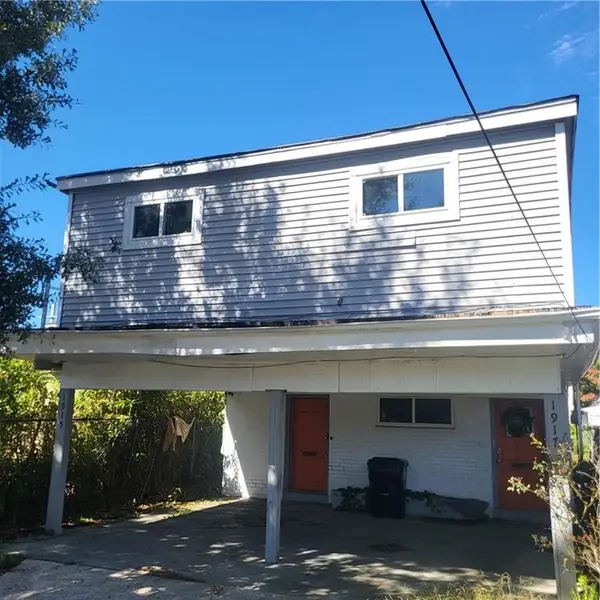 $249,000Active5 beds 3 baths2,400 sq. ft.
1915 17 Pleasure Street, New Orleans, LA 70122
MLS# 2582553Listed by: FACE TO FACE REALTY, LLC - New
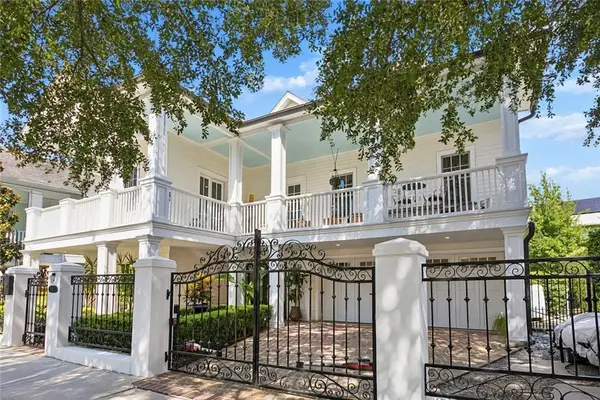 $1,995,000Active3 beds 4 baths5,126 sq. ft.
3017 Bell Street, New Orleans, LA 70119
MLS# 2582682Listed by: RICCI REAL ESTATE - New
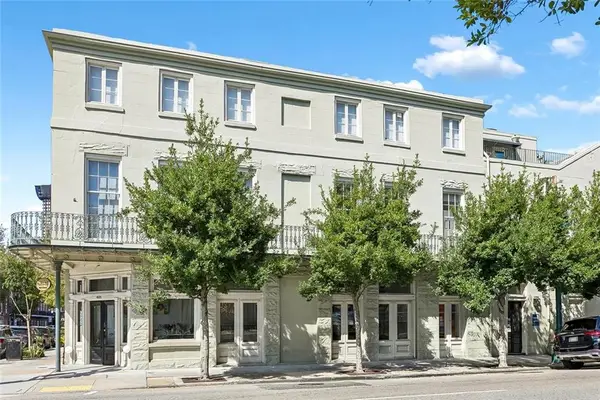 $649,000Active2 beds 2 baths1,766 sq. ft.
755 Camp Street #755, New Orleans, LA 70130
MLS# 2582692Listed by: COLDWELL BANKER TEC MAGAZINE - New
 $499,000Active2 beds 1 baths1,024 sq. ft.
732 Royal Street #C, New Orleans, LA 70116
MLS# 2582871Listed by: ETHEL KIDD REAL ESTATE, L.L.C. - New
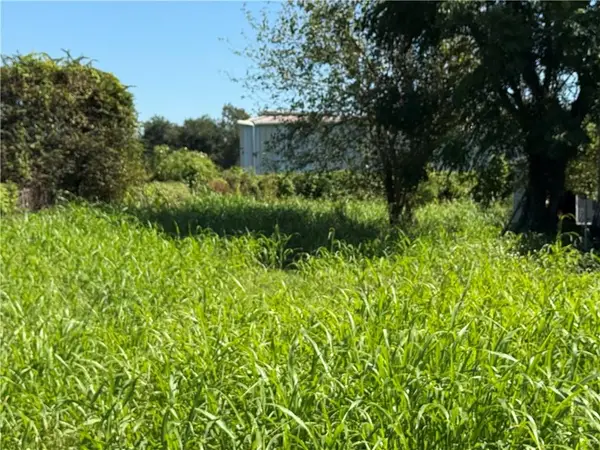 $41,400Active0.13 Acres
1844 Shirley Drive, New Orleans, LA 70114
MLS# 2582987Listed by: NOLA LIVING REALTY - Open Wed, 11am to 12:30pmNew
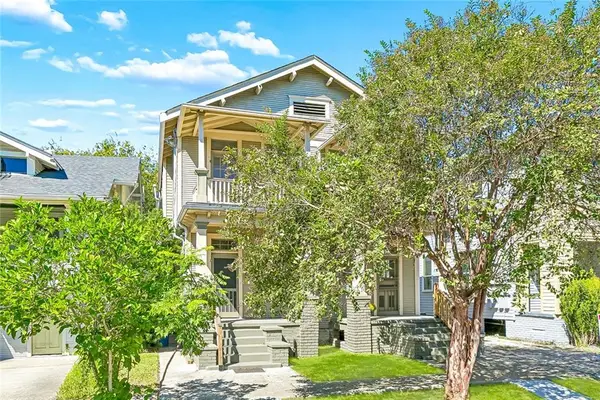 $649,000Active8 beds 4 baths4,293 sq. ft.
2216 Broadway Street, New Orleans, LA 70118
MLS# 2582990Listed by: COLDWELL BANKER TEC MAGAZINE


Protect your home and budget from life's surprises with an Assurant Home Warranty, backed by a partner that supports you through every step of homeownership. Explore Plans.
© 2023 - 2026 ERA Franchise Systems LLC. All rights reserved. ERA Franchise Systems LLC fully supports the principles of the Fair Housing Act and the Equal Opportunity Act. ERA, ERA Real Estate powered, and their respective logos are registered service marks of ERA Franchise Systems LLC. Each office is independently owned and operated.