
4901 Bright Drive, New Orleans, LA 70127
Local realty services provided by:ERA Sarver Real Estate, Inc.
4901 Bright Drive,New Orleans, LA 70127
$315,000Last list price
- 4 Beds
- 3 Baths
- - sq. ft.
- Single family
- Sold
Listed by: hilda venson
Office: compass historic (latt09)
MLS#:2569392
Source:LA_GSREIN
Sorry, we are unable to map this address
Price summary
- Price:$315,000
About this home
Stunning New Construction 4 bedrooms, 3 baths home with a thoughtfully designed open concept floor plan filled with abundant natural light. The gourmet kitchen is the heart of the home, featuring beautiful Quartz countertops, custom cabinetry, Porcelain backsplash, stainless steel appliances, and a spacious island that overlooks the living/ dining area. Elegant tray ceilings, recessed lighting, designer light fixtures, waterproof wood flooring, and porcelain tile throughout add timeless style and quality craftsmanship. A spacious den or media room features a custom built entertainment wall, creating the perfect space for relaxing or entertaining. This area also includes a private bedroom and full bath, making it ideal as a mother-in-law suite or private guest quarters. The luxurious primary suite is a true retreat, complete with a custom walk-in closet featuring a built in makeup vanity desk. The spa-inspired primary bathroom showcases quartz countertops, double vanity, soaking tub, and a stunning glass enclosed walk in shower surrounded by floor to ceiling porcelain tile. Each secondary bedroom offers custom closets for exceptional storage Step out to an inviting patio and a huge yard for outdoor entertaining....
Contact an agent
Home facts
- Year built:2026
- Listing ID #:2569392
- Added:51 day(s) ago
- Updated:September 17, 2026 at 07:01 AM
Rooms and interior
- Bedrooms:4
- Total bathrooms:3
- Full bathrooms:3
- Rooms Total:8
- Kitchen Description:Dishwasher, Disposal, Microwave, Oven, Range, Refrigerator
Heating and cooling
- Cooling:1 Unit, Central Air
- Heating:Central, Heating
Structure and exterior
- Roof:Shingle
- Year built:2026
- Lot Features:City Lot, Corner Lot, Oversized Lot
- Architectural Style:Ranch
- Construction Materials:Stucco
- Exterior Features:Covered, Fence, Porch
- Foundation Description:Raised
- Levels:1 Story
Utilities
- Water:Public
- Sewer:Public Sewer
Finances and disclosures
- Price:$315,000
Features and amenities
- Appliances:Dishwasher, Microwave, Oven, Range, Refrigerator
- Laundry features:Washer Hookup
- Amenities:Attic, Carbon Monoxide Detector, Ceiling Fan(s), Pull Down Attic Stairs, Smoke Detector(s), Stainless Steel Appliances, Tray Ceiling(s)
Parking
- Parking description:Driveway, Two Spaces
New listings near 4901 Bright Drive
- New
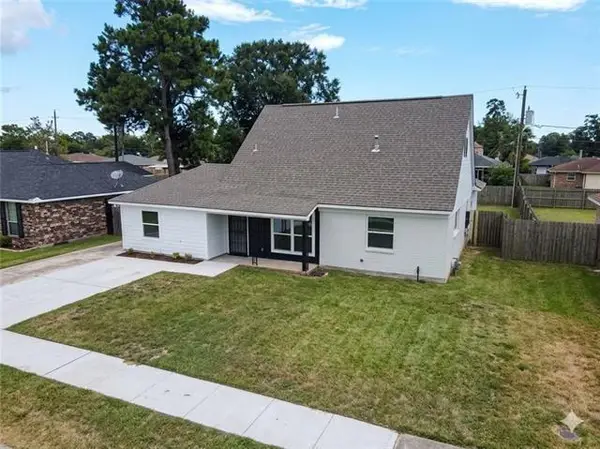 $260,000Active4 beds 3 baths2,119 sq. ft.
3436 River Oaks Drive, New Orleans, LA 70131
MLS# 2577240Listed by: DONALD JULIEN & ASSOCIATES, INC. - New
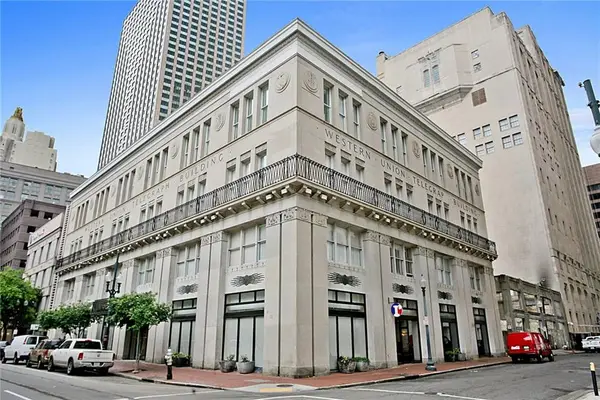 $286,000Active1 beds 1 baths622 sq. ft.
334 Carondelet Street #404, New Orleans, LA 70130
MLS# 2577588Listed by: COLDWELL BANKER TEC MAGAZINE - New
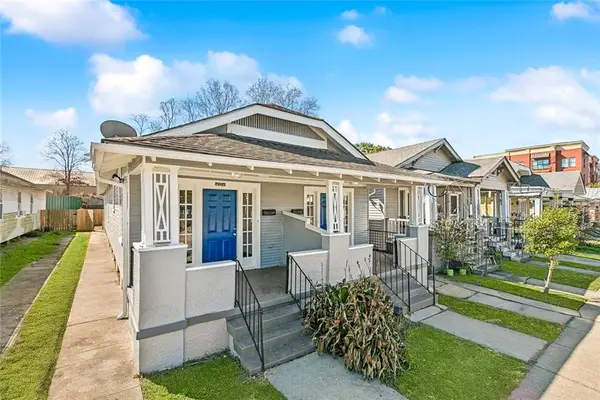 $315,000Active6 beds 2 baths1,974 sq. ft.
4214 16 Ulloa Street, New Orleans, LA 70119
MLS# 2577629Listed by: CEDOR REALTY - New
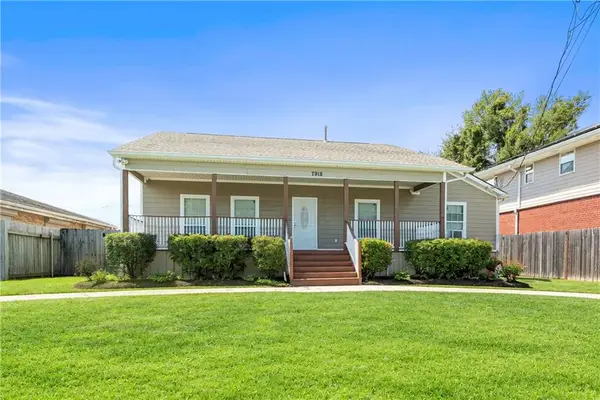 $215,000Active3 beds 2 baths1,728 sq. ft.
7918 Sheephead Street, New Orleans, LA 70126
MLS# 2575829Listed by: KELLER WILLIAMS REALTY NEW ORLEANS - New
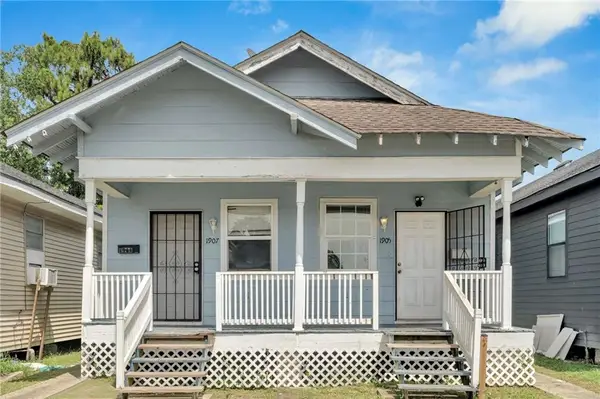 $250,000Active4 beds 2 baths1,344 sq. ft.
1905 07 Congress Street, New Orleans, LA 70117
MLS# 2577590Listed by: CEDOR REALTY - Open Sat, 10:30am to 12pmNew
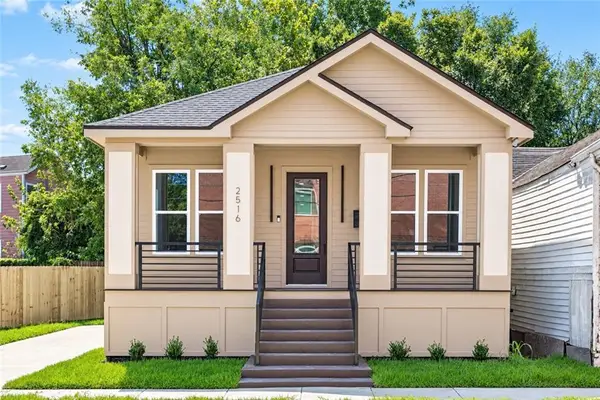 $374,900Active3 beds 3 baths1,657 sq. ft.
2516 N Robertson Street, New Orleans, LA 70117
MLS# 2576800Listed by: KELLER WILLIAMS REALTY 455-0100 - New
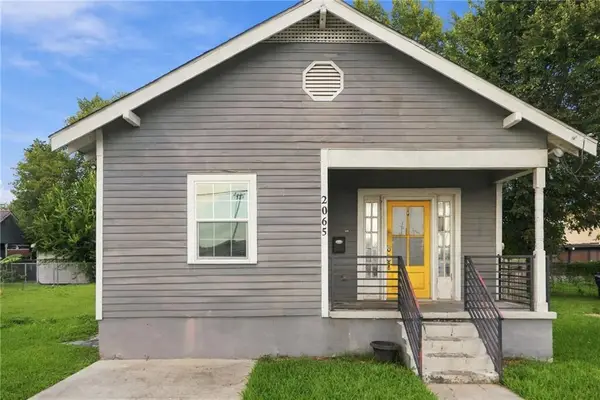 $259,000Active3 beds 2 baths1,238 sq. ft.
2065 Abundance Street, New Orleans, LA 70122
MLS# 2577165Listed by: CRANE REALTORS - New
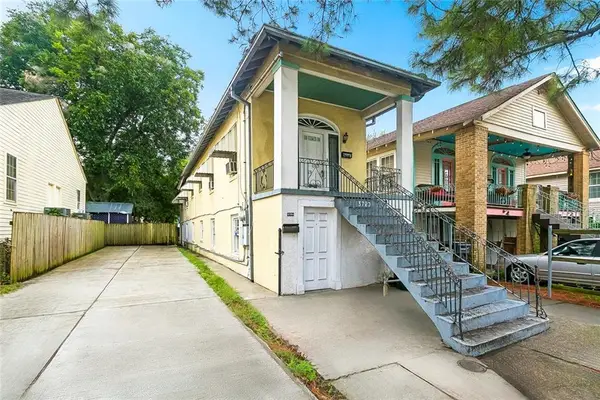 $225,000Active4 beds 2 baths2,194 sq. ft.
3720 22 Baudin Street, New Orleans, LA 70119
MLS# 2577180Listed by: NOLA LIVING REALTY - New
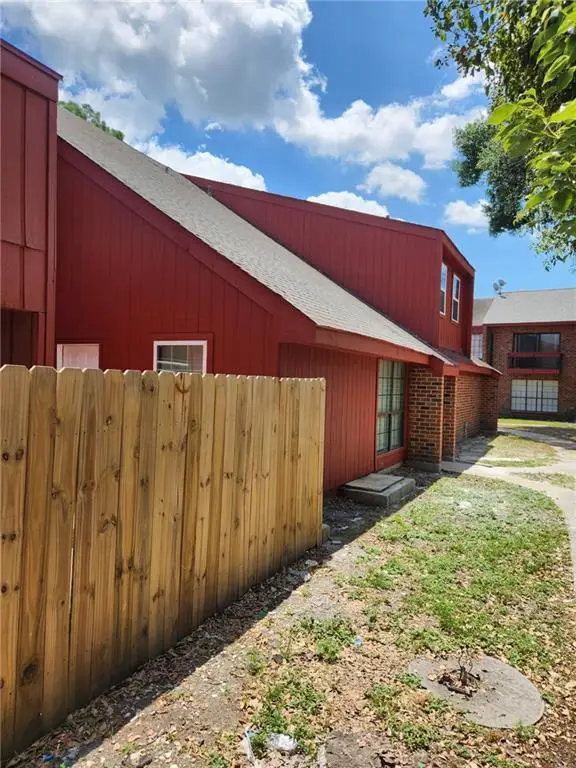 $95,000Active4 beds 3 baths1,725 sq. ft.
1508 Chimney Wood Lane, New Orleans, LA 70126
MLS# 2577428Listed by: BAYOU BROKERAGE LLC - New
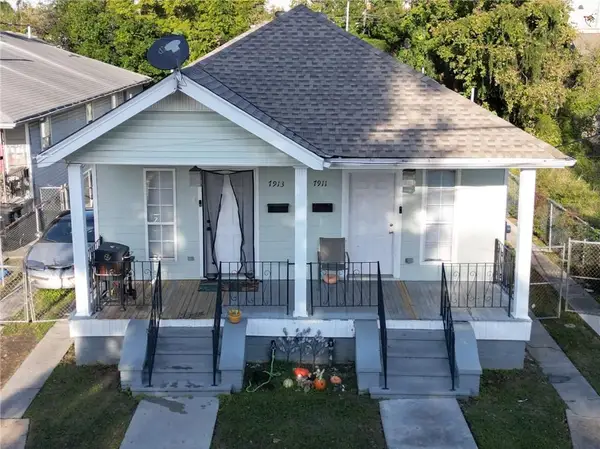 $269,000Active6 beds 4 baths2,343 sq. ft.
7911-13 Olive Street, New Orleans, LA 70125
MLS# 2577602Listed by: XLV REALTY LLC


Protect your home and budget from life's surprises with an Assurant Home Warranty, backed by a partner that supports you through every step of homeownership. Explore Plans.
© 2023 - 2026 ERA Franchise Systems LLC. All rights reserved. ERA Franchise Systems LLC fully supports the principles of the Fair Housing Act and the Equal Opportunity Act. ERA, ERA Real Estate powered, and their respective logos are registered service marks of ERA Franchise Systems LLC. Each office is independently owned and operated.