
4905 Constance Street, New Orleans, LA 70115
Local realty services provided by:ERA Sarver Real Estate, Inc.
Upcoming open houses
- Wed, Sep 1611:00 am - 02:00 pm
Listed by: judith oudt
Office: compass uptown
MLS#:2576209
Source:LA_GSREIN
Price summary
- Price:$1,225,000
- Price per sq. ft.:$521.72
About this home
Tucked away in a lush, private setting just one block from Magazine Street, 4905 Constance Street is an exceptional New Orleans residence offering timeless architectural character and sophisticated indoor-outdoor living. Behind a gated entrance, mature landscaping creates a rare sense of privacy and tranquility.
A striking, light-filled foyer opens to gracious living spaces featuring soaring 12-foot ceilings, elegant plaster details, sparkling chandeliers, custom sconces, beautiful millwork, and French doors overlooking the gardens. The formal dining room opens through a wall of French doors to a spectacular outdoor oasis with a heated in-ground pool, secluded dining area, lush mature landscaping, and a wood-burning fireplace with seating.
The sophisticated chef's kitchen features a full-size Sub-Zero refrigerator and freezer, Wolf Dual Fuel gas range, stone countertops, and abundant built-in storage. It opens to a comfortable, light-filled den with beautiful views of the gardens and pool. A private bedroom wing includes three bedrooms and two full baths.
Gated off-street parking for several vehicles and a whole-house generator complete this exceptional property. With its elegant architecture, resort-like grounds, and enviable location just steps from Magazine Street, 4905 Constance Street offers a truly distinctive New Orleans lifestyle....
Contact an agent
Home facts
- Year built:1910
- Listing ID #:2576209
- Added:1 day(s) ago
- Updated:September 14, 2026 at 05:07 PM
Rooms and interior
- Bedrooms:3
- Total bathrooms:3
- Full bathrooms:2
- Half bathrooms:1
- Rooms Total:7
- Kitchen Description:Dishwasher, Ice Maker, Oven, Range, Refrigerator
- Living area:2,348 sq. ft.
Heating and cooling
- Cooling:2 Units, Central Air
- Heating:Heating, Multiple Heating Units
Structure and exterior
- Roof:Shingle
- Year built:1910
- Building area:2,348 sq. ft.
- Lot Features:City Lot, Oversized Lot
- Architectural Style:Traditional
- Construction Materials:Cedar, HardiPlank Type
- Exterior Features:Oversized
- Foundation Description:Raised
- Levels:1 Story
Utilities
- Water:Public
- Sewer:Public Sewer
Finances and disclosures
- Price:$1,225,000
- Price per sq. ft.:$521.72
Features and amenities
- Appliances:Dishwasher, Oven, Range, Refrigerator, Washer
- Laundry features:Dryer, Washer
- Amenities:Security System, Smoke Detector(s), Stone Counters
- Pool features:Heated, In Ground
Parking
- Parking description:Driveway, Three or more Spaces
New listings near 4905 Constance Street
- New
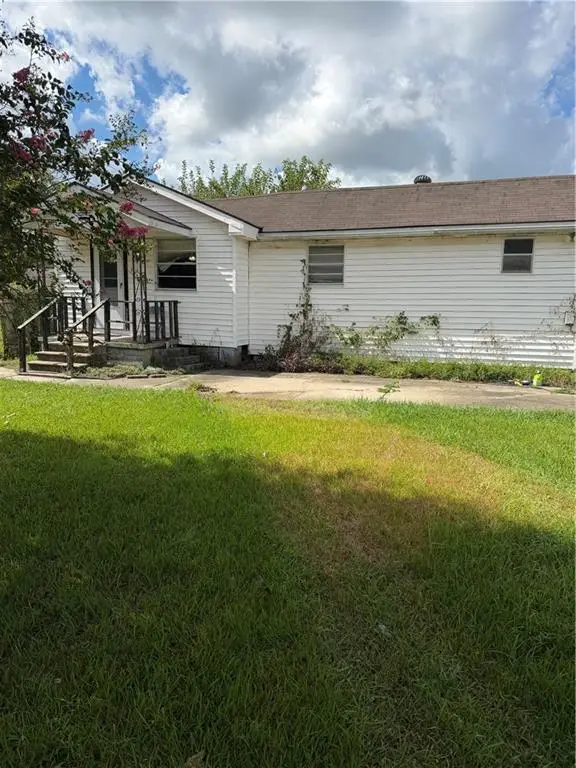 $75,000Active2 beds 2 baths1,237 sq. ft.
3043 Behrman Highway, New Orleans, LA 70114
MLS# 2575176Listed by: COMPASS WESTBANK - New
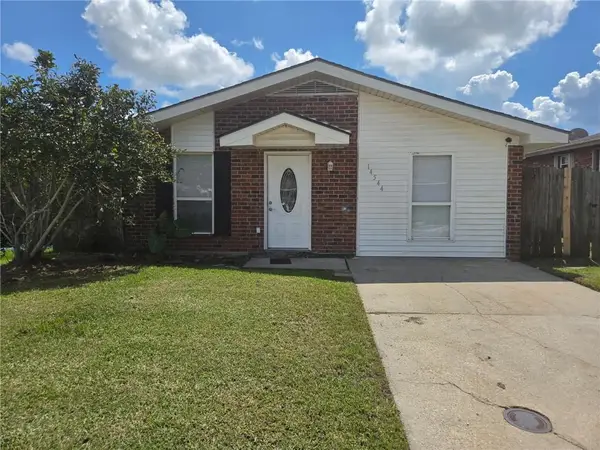 $130,000Active3 beds 2 baths1,344 sq. ft.
14544 Duane Road, New Orleans, LA 70128
MLS# 2577029Listed by: SELL SAINT TAMMANY HOMES, LLC DBA HEAUXM PROS - New
 $765,000Active4 beds 3 baths2,808 sq. ft.
1315 Lowerline Street, New Orleans, LA 70118
MLS# 2577048Listed by: UPPER MANAGEMENT REALTY, LLC - Open Wed, 11am to 1pmNew
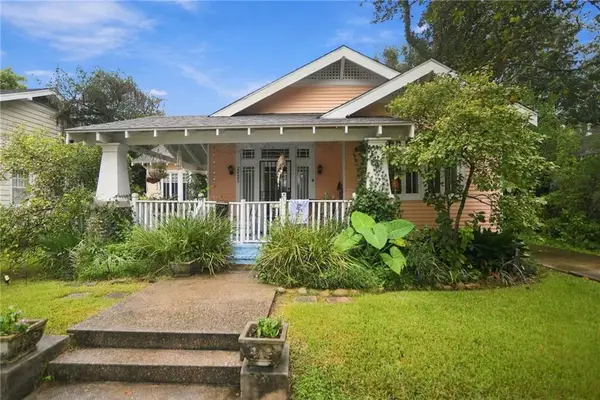 $530,000Active3 beds 2 baths1,816 sq. ft.
2425 Audubon Street, New Orleans, LA 70125
MLS# 2572313Listed by: REVE, REALTORS - New
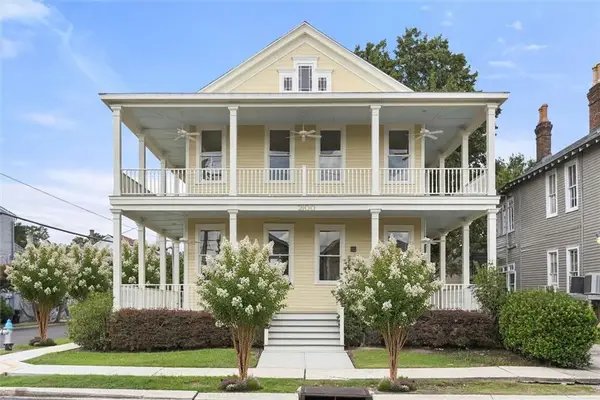 $1,500,000Active8 beds 8 baths3,996 sq. ft.
2100 Milan Street, New Orleans, LA 70115
MLS# 2575827Listed by: COMPASS UPTOWN-MAPLE ST - New
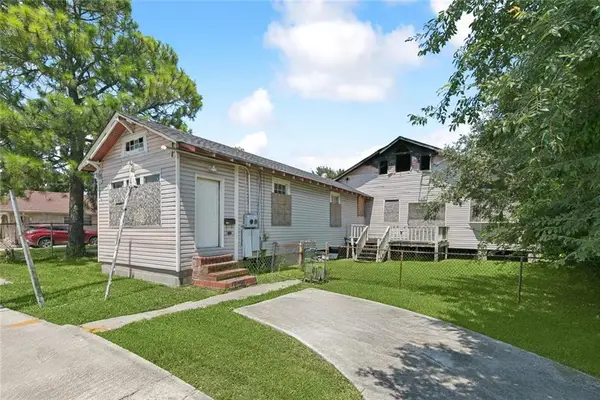 $120,000Active5 beds 3 baths2,729 sq. ft.
8915 S Claiborne Avenue, New Orleans, LA 70118
MLS# 2575830Listed by: KELLER WILLIAMS REALTY NEW ORLEANS - New
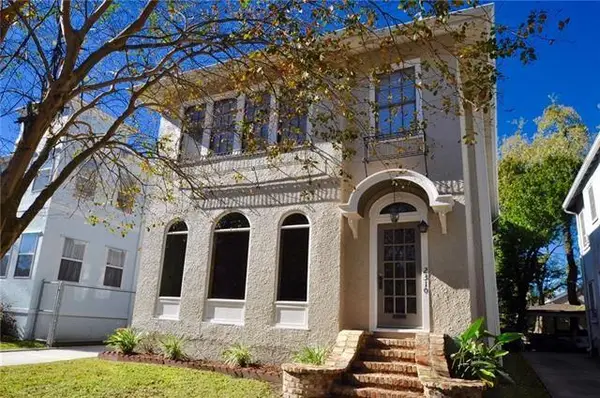 $595,000Active8 beds 4 baths3,087 sq. ft.
2308-10 Audubon Street, New Orleans, LA 70125
MLS# 2576591Listed by: MCENERY RESIDENTIAL, LLC - New
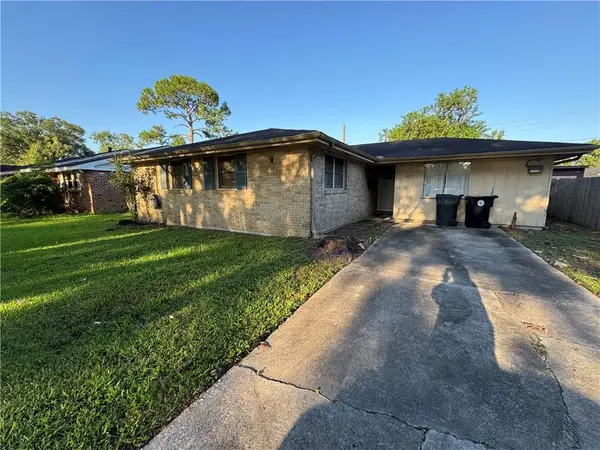 $125,000Active2 beds 2 baths1,515 sq. ft.
1527 Maura Place, New Orleans, LA 70131
MLS# 2576629Listed by: KELLER WILLIAMS REALTY 455-0100 - New
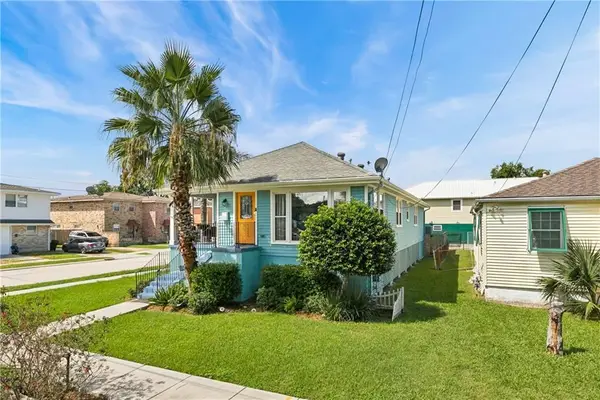 $275,900Active4 beds 2 baths1,736 sq. ft.
6400 Painters Street, New Orleans, LA 70122
MLS# 2577042Listed by: KELLER WILLIAMS REALTY 455-0100 - Open Wed, 11am to 1pmNew
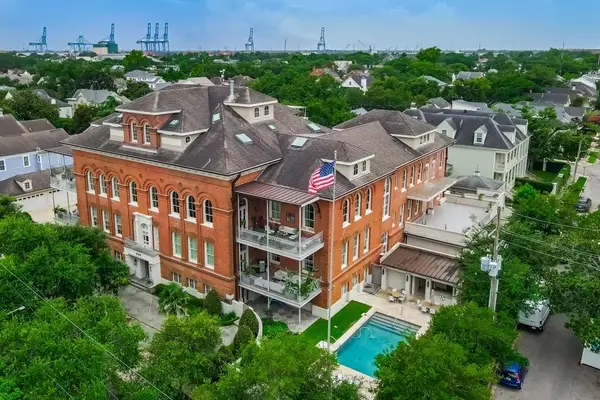 $3,200,000Active3 beds 4 baths2,822 sq. ft.
6048 Perrier Street #2F, New Orleans, LA 70118
MLS# 2576386Listed by: COMPASS UPTOWN


Protect your home and budget from life's surprises with an Assurant Home Warranty, backed by a partner that supports you through every step of homeownership. Explore Plans.
© 2023 - 2026 ERA Franchise Systems LLC. All rights reserved. ERA Franchise Systems LLC fully supports the principles of the Fair Housing Act and the Equal Opportunity Act. ERA, ERA Real Estate powered, and their respective logos are registered service marks of ERA Franchise Systems LLC. Each office is independently owned and operated.