
4956 Meadow Bank Street, New Orleans, LA 70128
Local realty services provided by:ERA Sarver Real Estate, Inc.
4956 Meadow Bank Street,New Orleans, LA 70128
$199,900
- 4 Beds
- 2 Baths
- 1,789 sq. ft.
- Single family
- Active
Listed by: richard miley, matthew davis
Office: 1 percent lists legacy
MLS#:2578553
Source:LA_GSREIN
Price summary
- Price:$199,900
- Price per sq. ft.:$110.87
About this home
Freshly renovated and move-in ready! Welcome to 4956 Meadowbank Dr., a spacious 4-bedroom, 2-bath home offering an inviting floor plan with plenty of character and comfortable living space. The main living area features a vaulted ceiling, wood-burning fireplace, built-in wet bar, and decorative wainscoting that continues throughout several areas of the home. The kitchen offers abundant wood cabinetry, generous counter space, stainless appliances, gas cooking, and direct access to the backyard.
The spacious primary suite features wood-look flooring, multiple windows providing great natural light, and an arched entry leading to the private bath with tiled tub/shower surround. Three additional bedrooms offer ample space and ceiling fans. Recent renovations and fresh neutral finishes give the interior a clean, updated feel while maintaining the home's original charm.
Outside, enjoy a fenced backyard with a concrete patio, mature shade trees, and a detached storage shed—plenty of room for entertaining, pets, gardening, or additional outdoor living space. Additional features include off-street parking, a low-maintenance brick exterior, central HVAC, and dedicated indoor laundry space. Conveniently located in New Orleans with easy access to shopping, dining, major roadways, and surrounding amenities. Schedule your private showing today!...
Contact an agent
Home facts
- Year built:1970
- Listing ID #:2578553
- Added:1 day(s) ago
- Updated:September 24, 2026 at 04:51 AM
Rooms and interior
- Bedrooms:4
- Total bathrooms:2
- Full bathrooms:2
- Rooms Total:9
- Kitchen Description:Dishwasher, Oven, Range
- Living area:1,789 sq. ft.
Heating and cooling
- Cooling:Central Air
- Heating:Central, Heating
Structure and exterior
- Roof:Shingle
- Year built:1970
- Building area:1,789 sq. ft.
- Lot area:0.13 Acres
- Lot Features:City Lot, Rectangular Lot
- Architectural Style:Ranch
- Construction Materials:Brick
- Exterior Features:Concrete
- Foundation Description:Slab
- Levels:1 Story
Utilities
- Water:Public
- Sewer:Public Sewer
Finances and disclosures
- Price:$199,900
- Price per sq. ft.:$110.87
Features and amenities
- Appliances:Dishwasher, Oven, Range
- Amenities:Stainless Steel Appliances
Parking
- Parking description:Driveway, Two Spaces
New listings near 4956 Meadow Bank Street
- Open Sat, 11am to 1pmNew
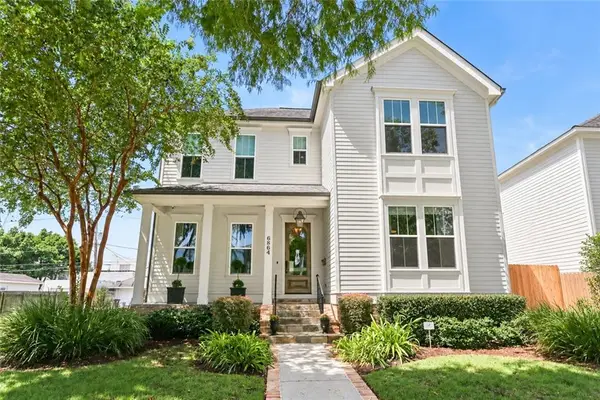 $925,000Active4 beds 4 baths2,921 sq. ft.
6864 Vicksburg Street, New Orleans, LA 70124
MLS# 2577151Listed by: KELLER WILLIAMS REALTY 455-0100 - New
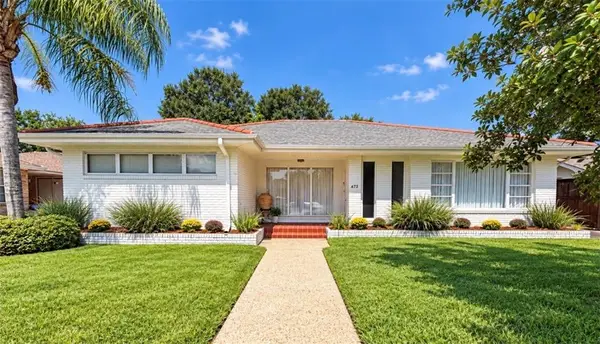 $649,900Active3 beds 2 baths2,464 sq. ft.
473 Amethyst Street, New Orleans, LA 70124
MLS# 2578588Listed by: LA REAL ESTATE INVESTMENTS, INC - New
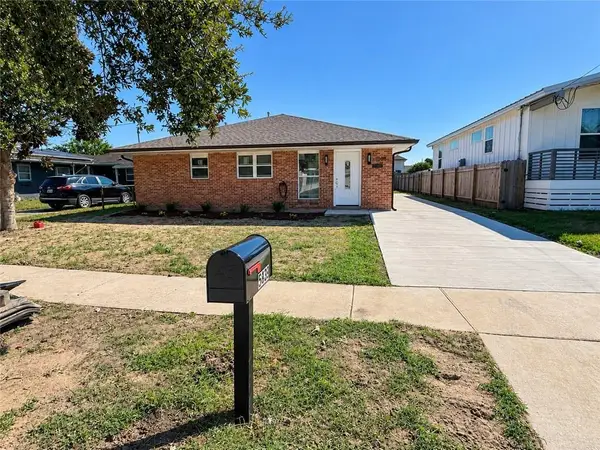 $259,000Active3 beds 2 baths1,584 sq. ft.
5439 Seminary Place, New Orleans, LA 70126
MLS# 2578594Listed by: PRESTIGE PROPERTIES OF LOUISIANA, LLC - Open Sat, 11am to 1pmNew
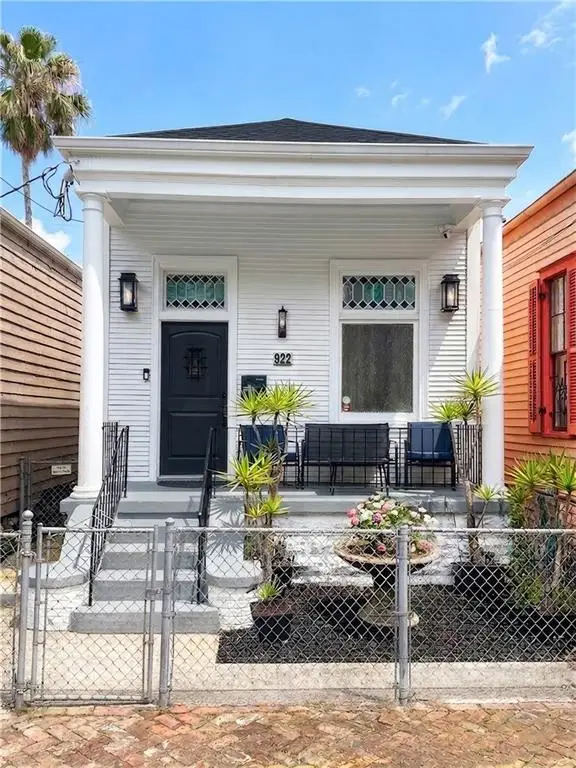 $649,000Active2 beds 2 baths1,437 sq. ft.
922 Ninth Street, New Orleans, LA 70115
MLS# 2577289Listed by: 504 REALTY - New
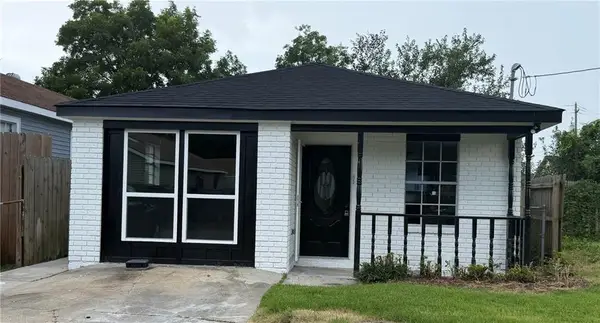 $179,000Active3 beds 2 baths1,305 sq. ft.
8020 Bass Street, New Orleans, LA 70128
MLS# 2575687Listed by: NOLA'S BEST REALTY, LLC - Open Sat, 10am to 12pmNew
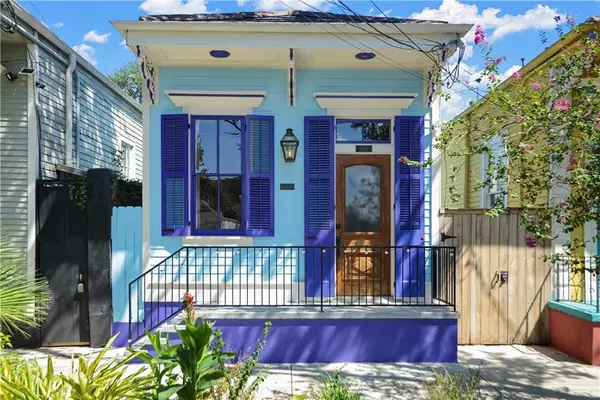 $475,000Active2 beds 2 baths1,142 sq. ft.
905 Elysian Fields Avenue, New Orleans, LA 70117
MLS# 2578314Listed by: KELLER WILLIAMS REALTY NEW ORLEANS - New
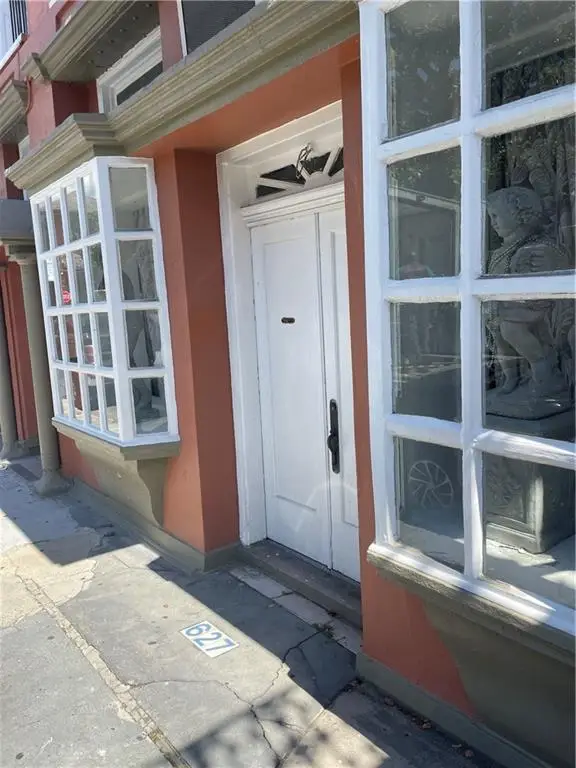 $289,000Active-- beds 1 baths840 sq. ft.
627 Ursuline Street #11, New Orleans, LA 70116
MLS# 2578507Listed by: SUPERIOR REAL ESTATE SERVICES, INC. DBA MY NEST NO - New
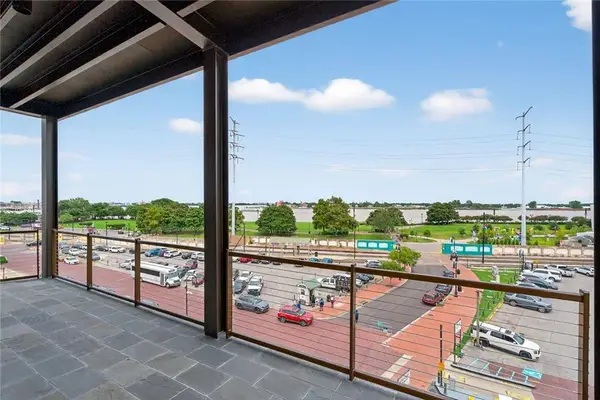 $1,399,000Active3 beds 3 baths1,935 sq. ft.
208 Bienville Street #4, New Orleans, LA 70130
MLS# 2578545Listed by: CORPORATE REALTY REALTY LEASING COMPANY, INC. - New
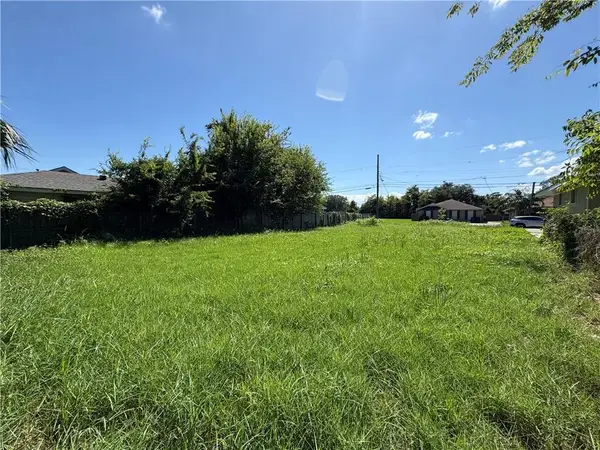 $15,000Active0.14 Acres
7721 Marquis Street, New Orleans, LA 70127
MLS# 2578551Listed by: BERKSHIRE HATHAWAY HOMESERVICES PREFERRED, REALTOR


Protect your home and budget from life's surprises with an Assurant Home Warranty, backed by a partner that supports you through every step of homeownership. Explore Plans.
© 2023 - 2026 ERA Franchise Systems LLC. All rights reserved. ERA Franchise Systems LLC fully supports the principles of the Fair Housing Act and the Equal Opportunity Act. ERA, ERA Real Estate powered, and their respective logos are registered service marks of ERA Franchise Systems LLC. Each office is independently owned and operated.