
5018 St Charles Avenue, New Orleans, LA 70115
Local realty services provided by:ERA Sarver Real Estate, Inc.
Upcoming open houses
- Wed, Sep 2311:00 am - 01:00 pm
Listed by: kimberly davis, joseph sobol
Office: berkshire hathaway homeservices preferred, realtor
MLS#:2577528
Source:LA_GSREIN
Price summary
- Price:$1,750,000
- Price per sq. ft.:$382.43
- Monthly HOA dues:$45.42
About this home
A premier St. Charles Avenue location sets the stage for this impressive 5 bedroom brick residence featuring generously proportioned rooms for daily living, working and entertaining. Standout features include a first floor primary suite, oversized two-car garage, and grand den with a fireplace. The large kitchen features custom cabinetry, elegant Taj Mahal stone countertops and stainless appliances. Enjoy the breakfast room for everyday meals and a lovely dining room for your formal dining occasion. One of the home’s most distinctive rooms features a stunning curved wall of windows overlooking St. Charles Avenue perfect for an office, music room or sitting room. A show stopper!
Additional highlights include a new roof, low-maintenance brick exterior, a large driveway with 2 car garage with additional storage and a charming covered patio for outdoor living and entertaining.This exceptional location places the best of Uptown New Orleans close at hand, including Audubon Park, Latter Memorial Library, premier schools, and the shopping and dining along Prytania Street and Magazine Street. Set against the beauty and history of iconic St. Charles Avenue, the home offers a rare opportunity to experience the architecture, culture, and everyday conveniences that make this part of New Orleans so special....
Contact an agent
Home facts
- Year built:1980
- Listing ID #:2577528
- Added:1 day(s) ago
- Updated:September 22, 2026 at 05:10 PM
Rooms and interior
- Bedrooms:5
- Total bathrooms:5
- Full bathrooms:3
- Half bathrooms:2
- Rooms Total:12
- Kitchen Description:Cooktop, Dishwasher, Disposal, Double Oven, Microwave, Refrigerator
- Living area:3,840 sq. ft.
Heating and cooling
- Cooling:2 Units, Central Air
- Heating:Central, Heating, Multiple Heating Units
Structure and exterior
- Roof:Shingle
- Year built:1980
- Building area:3,840 sq. ft.
- Lot Features:City Lot, Irregular Lot
- Architectural Style:Traditional
- Construction Materials:Brick
- Exterior Features:Covered, Fence
- Foundation Description:Slab
- Levels:2 Story
Utilities
- Water:Public
- Sewer:Public Sewer
Finances and disclosures
- Price:$1,750,000
- Price per sq. ft.:$382.43
Features and amenities
- Appliances:Cooktop, Dishwasher, Microwave, Refrigerator, Washer
- Laundry features:Washer
- Amenities:Ceiling Fan(s), Fire Sprinkler System, Stone Counters, Wet Bar
Parking
- Parking description:Attached, Garage, Garage Door Opener, Off Street
New listings near 5018 St Charles Avenue
- Open Wed, 12 to 2pmNew
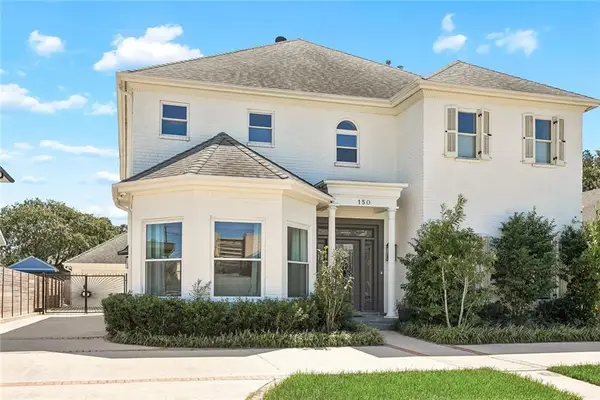 $999,000Active5 beds 4 baths3,565 sq. ft.
150 Spencer Avenue, New Orleans, LA 70124
MLS# 2577752Listed by: MCCARTHY GROUP REALTORS - New
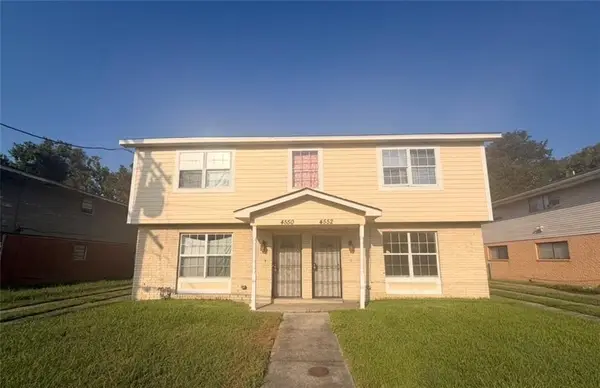 $259,900Active6 beds 4 baths2,622 sq. ft.
4550 52 Francis Dr Drive, New Orleans, LA 70126
MLS# 2578235Listed by: BOYD REALTORS, LLC - New
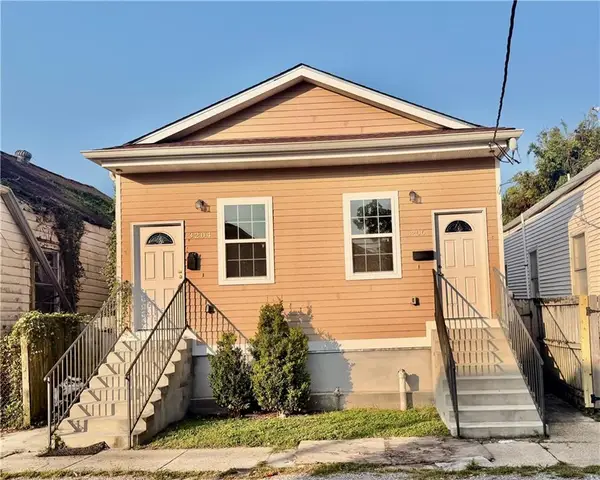 $249,900Active4 beds 4 baths2,200 sq. ft.
3204 06 2nd Street, New Orleans, LA 70113
MLS# 2578251Listed by: BOYD REALTORS, LLC - New
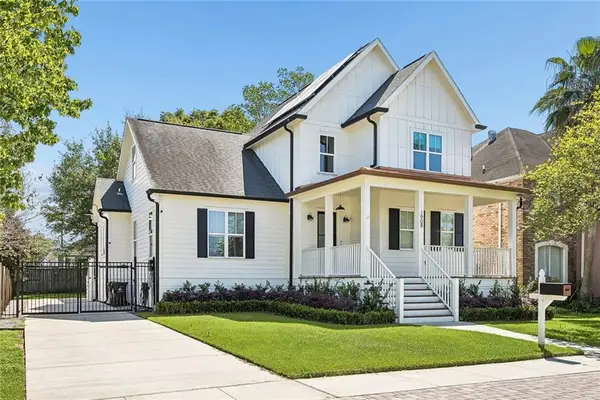 $499,000Active3 beds 3 baths2,235 sq. ft.
1908 Wildair Drive, New Orleans, LA 70122
MLS# 2578293Listed by: CENTURY 21 J. CARTER & COMPANY - New
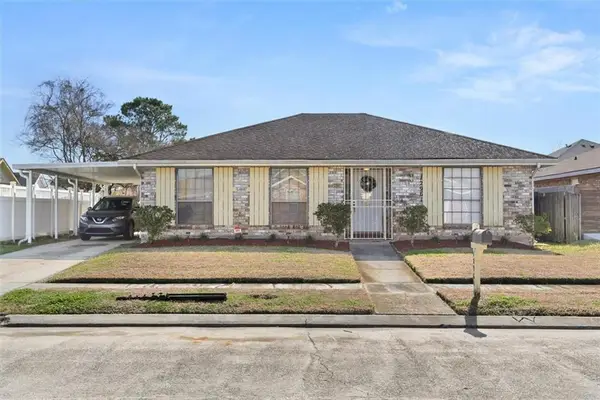 $225,000Active3 beds 2 baths1,975 sq. ft.
12961 Parlange Drive, New Orleans, LA 70128
MLS# 2578298Listed by: KELLER WILLIAMS REALTY 455-0100 - New
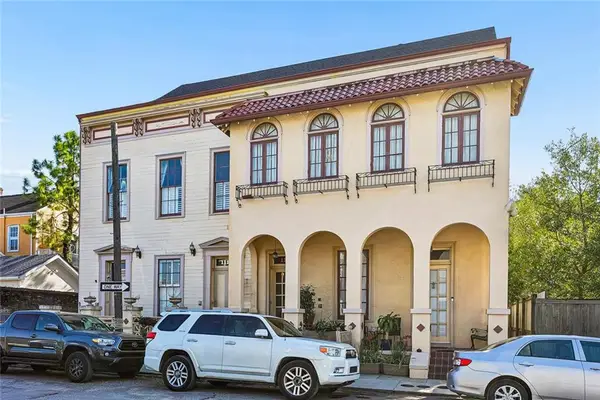 $214,900Active1 beds 1 baths650 sq. ft.
1118 Orange Street #8, New Orleans, LA 70130
MLS# 2578302Listed by: CENTURY 21 J. CARTER & COMPANY - New
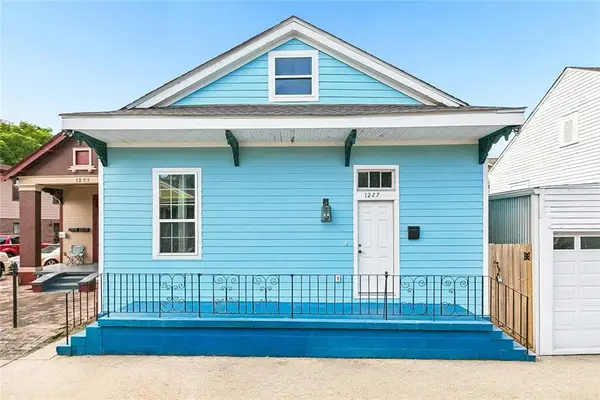 $249,000Active2 beds 2 baths828 sq. ft.
1227 N Miro Street, New Orleans, LA 70119
MLS# 2577788Listed by: GALIANO REALTY - Open Sat, 12 to 2pmNew
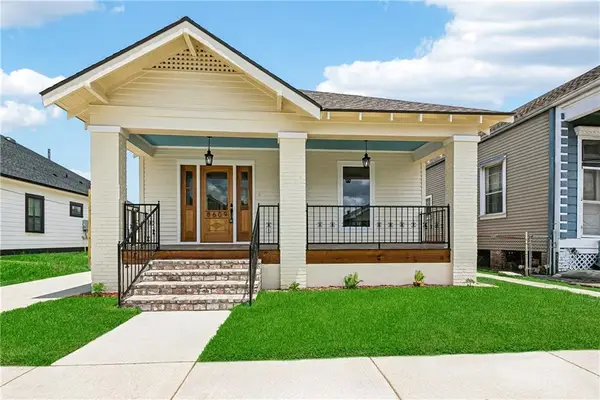 $429,000Active3 beds 3 baths2,068 sq. ft.
8609 Pritchard Place, New Orleans, LA 70118
MLS# 2578234Listed by: ZMD REALTY - New
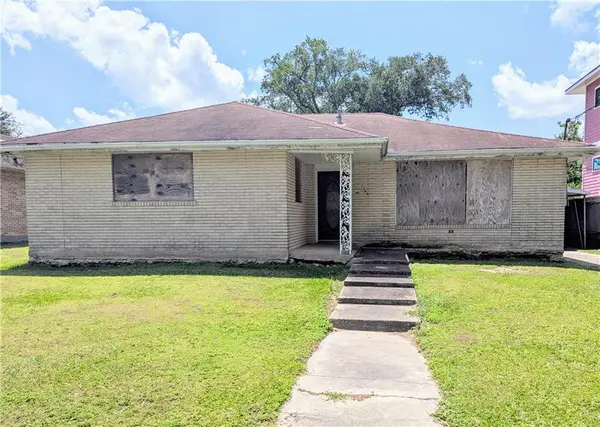 $129,000Active3 beds 3 baths1,803 sq. ft.
1344 Mithra Street, New Orleans, LA 70122
MLS# 2577794Listed by: WINDFEEL PROPERTIES


Protect your home and budget from life's surprises with an Assurant Home Warranty, backed by a partner that supports you through every step of homeownership. Explore Plans.
© 2023 - 2026 ERA Franchise Systems LLC. All rights reserved. ERA Franchise Systems LLC fully supports the principles of the Fair Housing Act and the Equal Opportunity Act. ERA, ERA Real Estate powered, and their respective logos are registered service marks of ERA Franchise Systems LLC. Each office is independently owned and operated.