
521 Dauphine Street, New Orleans, LA 70112
Local realty services provided by:ERA TOP AGENT REALTY
Listed by: allison vencil
Office: compass mandeville
MLS#:2573199
Source:LA_GSREIN
Price summary
- Price:$3,250,000
- Price per sq. ft.:$352.11
About this home
Welcome to the historic Xiques Home, also known as “The Lion House,” an extraordinary Greek Revival residence in the heart of the New Orleans French Quarter. Once owned by Angel Xiques of Cádiz, Spain, this remarkable property offers 10 bedrooms, 10 full bathrooms, and one half bath. Its expansive layout presents exceptional possibilities as a multi-unit residence, private estate, or wedding and special-events venue, subject to applicable zoning and permitting requirements.
Curved staircases lead to the grand front gallery, where stately Corinthian columns and ornate wrought-iron railings showcase the home’s distinguished architectural character. Inside, the foyer opens to a rare raised center hallway—an architectural feature reportedly found in only two other French Quarter residences.
The premier étage features two spacious living quarters, each with a private full bathroom and access to shared living areas, providing a flexible arrangement for residents and guests. The converted attic, or garret, offers two additional living quarters, each complete with a full kitchen and in-unit washer and dryer.
Exterior rear stairs lead to the former servants’ quarters, where custom wooden arches and exposed brickwork overlook a tranquil private courtyard with a fountain.
Eight off-street parking spaces, secure iron gates, and a private driveway provide exceptional convenience and privacy—an uncommon luxury in the French Quarter. The residence is rumored to have been designed by noted architect J.N.B. de Pouilly, further adding to its architectural significance and enduring appeal.
This is a rare opportunity to own an exceptional piece of New Orleans history....
Contact an agent
Home facts
- Year built:1852
- Subdivision & Development:Not a Subdivision
- Listing ID #:2573199
- Added:42 day(s) ago
- Updated:September 21, 2026 at 03:57 PM
Rooms and interior
- Bedrooms:10
- Total bathrooms:11
- Full bathrooms:10
- Half bathrooms:1
- Rooms Total:17
- Living area:8,325 sq. ft.
Heating and cooling
- Cooling:Central Air
- Heating:Central, Heating
Structure and exterior
- Roof:Slate
- Year built:1852
- Building area:8,325 sq. ft.
- Lot Features:City Lot, Oversized Lot
- Construction Materials:Brick
- Exterior Features:Balcony, Courtyard, Porch, Sprinkler/Irrigation
- Foundation Description:Slab
- Levels:3+ Story
Utilities
- Water:Public
- Sewer:Public Sewer
Finances and disclosures
- Price:$3,250,000
- Price per sq. ft.:$352.11
Parking
- Parking description:Off Street, Three or more Spaces
New listings near 521 Dauphine Street
- New
 $335,000Active3 beds 2 baths1,575 sq. ft.
1625 N Glavez Street, New Orleans, LA 70119
MLS# 2575698Listed by: ENGEL & VLKERS NEW ORLEANS - New
 $4,950,000Active-- beds 1 baths19,946 sq. ft.
425 Decatur Street, New Orleans, LA 70130
MLS# 2578667Listed by: BERKSHIRE HATHAWAY HOMESERVICES PREFERRED, REALTOR - New
 $715,000Active4 beds 3 baths2,725 sq. ft.
1459 Mithra Street, New Orleans, LA 70122
MLS# 2579169Listed by: NOLA LIVING REALTY - New
 $230,000Active4 beds 3 baths2,500 sq. ft.
10711 Guildford Road, New Orleans, LA 70127
MLS# 2579345Listed by: KEY TURNER REALTY LLC - New
 $560,000Active3 beds 3 baths2,070 sq. ft.
6240 Louisville Street, New Orleans, LA 70124
MLS# 2579465Listed by: COMPASS METRO - Open Sat, 1 to 3pmNew
 $445,000Active3 beds 2 baths1,700 sq. ft.
2822 St Philip Street, New Orleans, LA 70119
MLS# 2579200Listed by: REVE, REALTORS - New
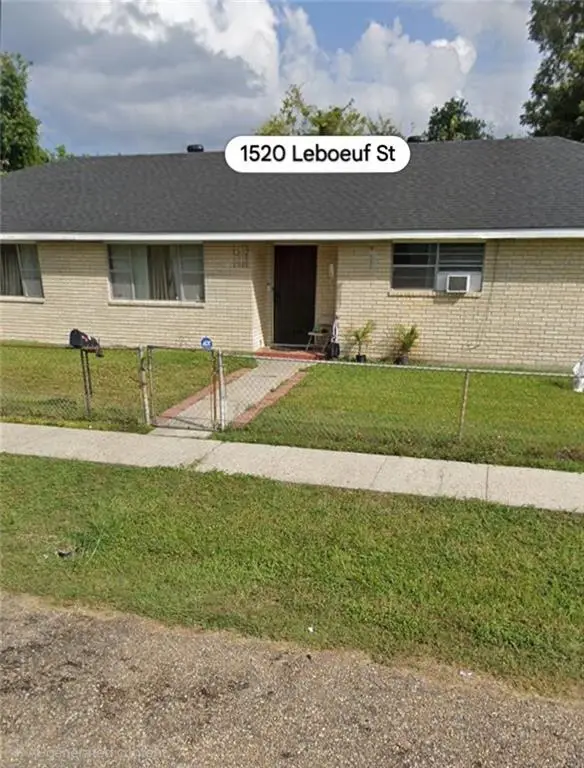 $185,000Active4 beds 3 baths2,202 sq. ft.
1520 Leboeuf Street, New Orleans, LA 70114
MLS# 2579217Listed by: COMPASS WESTBANK - New
 $299,000Active3 beds 3 baths1,437 sq. ft.
1319 General Ogden Street, New Orleans, LA 70118
MLS# 2579429Listed by: VALMONT REALTORS - New
 $650,000Active4 beds 3 baths3,281 sq. ft.
2618 Octavia Street, New Orleans, LA 70115
MLS# 2579439Listed by: COLDWELL BANKER TEC MAGAZINE - New
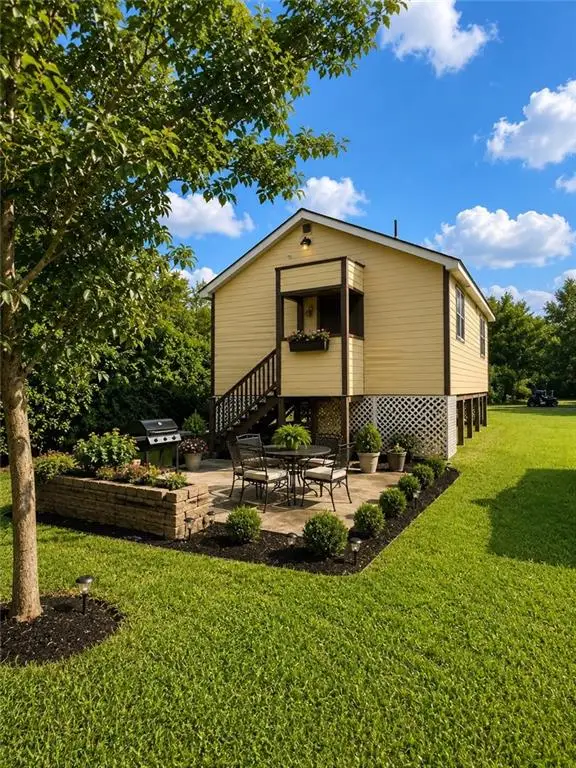 $115,000Active2 beds 1 baths744 sq. ft.
6429 Praro Street, New Orleans, LA 70117
MLS# 2578506Listed by: WEICHERT, REALTORS - LABRANCH & ASSOCIATES


Protect your home and budget from life's surprises with an Assurant Home Warranty, backed by a partner that supports you through every step of homeownership. Explore Plans.
© 2023 - 2026 ERA Franchise Systems LLC. All rights reserved. ERA Franchise Systems LLC fully supports the principles of the Fair Housing Act and the Equal Opportunity Act. ERA, ERA Real Estate powered, and their respective logos are registered service marks of ERA Franchise Systems LLC. Each office is independently owned and operated.