
5315 Lasalle Street, New Orleans, LA 70115
Local realty services provided by:ERA Sarver Real Estate
5315 Lasalle Street,New Orleans, LA 70115
$499,900
- 3 Beds
- 2 Baths
- 1,720 sq. ft.
- Single family
- Active
Listed by: lydia cutrer
Office: the o.w.n. life
MLS#:2572924
Source:LA_GSREIN
Price summary
- Price:$499,900
- Price per sq. ft.:$234.92
About this home
Renovated raised cottage in the Freret corridor featuring 3 bedrooms, 2 bathrooms, restored wood floors, and abundant natural light throughout. Interior features include a kitchen with shaker cabinetry, quartz countertops, a center island, pot filler, and skylights opening directly to the dining and living areas. Additional features include salvaged wood double doors at the primary suite, designer baths with custom tile and gold fixtures and wrap-around front porch maintaining the home's historic character. The raised basement is unfinished and offers additional flexibility for storage, workspace, or other permitted uses. Conveniently located within walking distance to the restaurants, bars, coffee shops, and retail on Freret Street. Buyer to verify measurements, zoning, intended use, and all other information deemed important.
Contact an agent
Home facts
- Year built:1910
- Listing ID #:2572924
- Added:1 day(s) ago
- Updated:August 20, 2026 at 01:51 AM
Rooms and interior
- Bedrooms:3
- Total bathrooms:2
- Full bathrooms:2
- Rooms Total:5
- Living area:1,720 sq. ft.
Heating and cooling
- Cooling:Central Air
- Heating:Central, Heating
Structure and exterior
- Roof:Asphalt, Shingle
- Year built:1910
- Building area:1,720 sq. ft.
- Lot area:0.09 Acres
- Lot Features:City Lot, Irregular Lot
- Exterior Features:Balcony
- Foundation Description:Raised
- Levels:2 Story
Schools
- High school:Willow School
- Elementary school:Willow School
Utilities
- Water:Public
- Sewer:Public Sewer
Finances and disclosures
- Price:$499,900
- Price per sq. ft.:$234.92
Parking
- Parking description:Off Street
New listings near 5315 Lasalle Street
- New
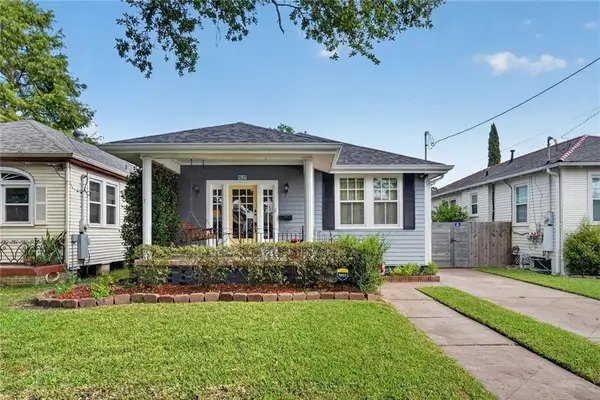 $525,000Active3 beds 3 baths1,856 sq. ft.
807 Navarre Avenue, New Orleans, LA 70124
MLS# 2572113Listed by: CRESCENT SOTHEBY'S INTERNATIONAL REALTY - New
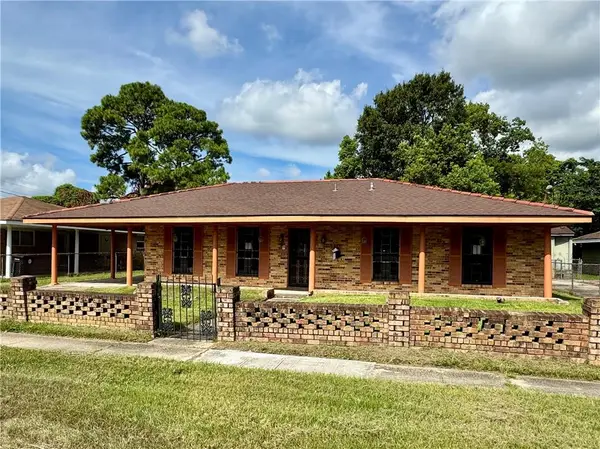 $166,000Active3 beds 4 baths2,544 sq. ft.
1319 Sumner Street, New Orleans, LA 70114
MLS# 2573281Listed by: UNITED REAL ESTATE PARTNERS LLC - New
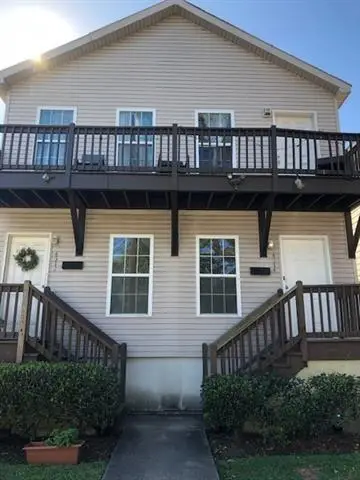 $499,999Active6 beds 4 baths2,480 sq. ft.
4312 14 Banks Street, New Orleans, LA 70119
MLS# 2573356Listed by: KELLER WILLIAMS REALTY NEW ORLEANS - New
 $295,000Active4 beds 2 baths2,417 sq. ft.
2020 Easter Lane, New Orleans, LA 70114
MLS# 2572184Listed by: C-21 RICHARD BERRY & ASSOC,INC - New
 $289,900Active1 beds 1 baths951 sq. ft.
800 N Rendon Street #104, New Orleans, LA 70119
MLS# 2573283Listed by: TALBOT REALTY GROUP - New
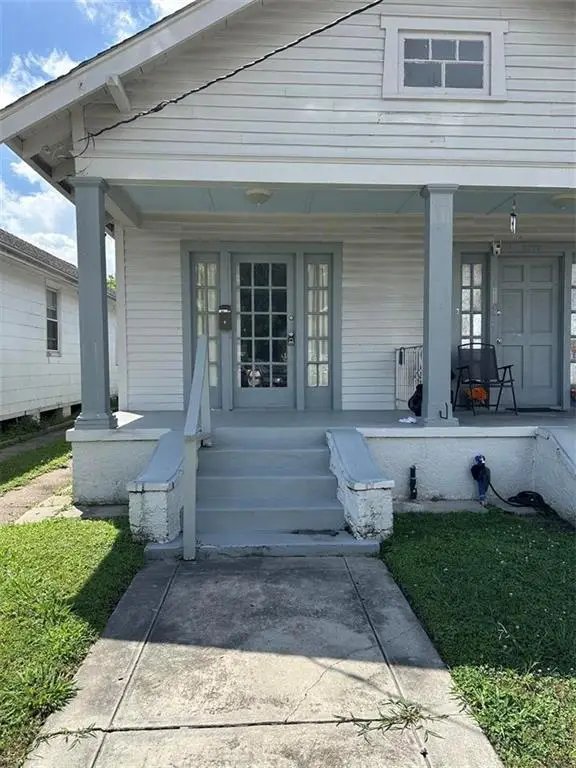 $300,000Active8 beds 4 baths2,900 sq. ft.
2909-15 Hollygrove Street, New Orleans, LA 70118
MLS# 2573302Listed by: PELICAN REALTY OF LOUISIANA, LLC - New
 $349,000Active3 beds 2 baths1,980 sq. ft.
4955 Lafaye Street, New Orleans, LA 70122
MLS# 2573328Listed by: SATSUMA REAL ESTATE LLC - New
 $190,000Active3 beds 2 baths1,350 sq. ft.
5601 Debore Drive, New Orleans, LA 70126
MLS# 2572319Listed by: EXP REALTY, LLC - New
 $715,000Active6 beds 5 baths3,820 sq. ft.
1201 N Galvez Street, New Orleans, LA 70119
MLS# 2561693Listed by: COMPASS UPTOWN-MAPLE ST - New
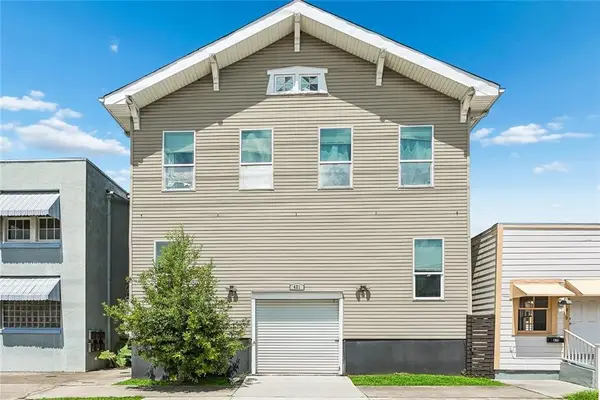 $475,000Active4 beds 5 baths3,875 sq. ft.
421 S Lopez Street, New Orleans, LA 70119
MLS# 2565781Listed by: REVE, REALTORS


Protect your home and budget from life's surprises with an Assurant Home Warranty, backed by a partner that supports you through every step of homeownership. Explore Plans.
© 2023 - 2026 ERA Franchise Systems LLC. All rights reserved. ERA Franchise Systems LLC fully supports the principles of the Fair Housing Act and the Equal Opportunity Act. ERA, ERA Real Estate powered, and their respective logos are registered service marks of ERA Franchise Systems LLC. Each office is independently owned and operated.