
5321 Warrington Drive, New Orleans, LA 70122
Local realty services provided by:ERA Sarver Real Estate, Inc.
5321 Warrington Drive,New Orleans, LA 70122
$180,000
- 3 Beds
- 3 Baths
- 1,686 sq. ft.
- Multi-family
- Active
Listed by: jacob delgado
Office: axis brokerage
MLS#:2578960
Source:LA_GSREIN
Price summary
- Price:$180,000
- Price per sq. ft.:$106.76
About this home
Great investment opportunity featuring three separate one-bedroom, one-bath units—two units located in the front and one detached unit in the rear. Bring your vision and personal touches to unlock this property’s full potential. Live in one unit while generating rental income from the other two, or rent all three for maximum income potential. This versatile property can also be used for multigenerational living, offering loved ones their own private spaces while keeping everyone close. Don’t miss this unique opportunity! Call agent Tamara Ford 210-861-2999 for your private tour.
Contact an agent
Home facts
- Year built:1960
- Listing ID #:2578960
- Added:1 day(s) ago
- Updated:October 22, 2026 at 06:58 PM
Rooms and interior
- Bedrooms:3
- Total bathrooms:3
- Full bathrooms:3
- Living area:1,686 sq. ft.
Heating and cooling
- Cooling:Window Unit(s)
- Heating:Floor Furnace, Heating
Structure and exterior
- Roof:Shingle
- Year built:1960
- Building area:1,686 sq. ft.
- Lot area:0.11 Acres
- Lot Features:City Lot, Rectangular Lot
- Architectural Style:Modular/Prefab
- Construction Materials:Vinyl Siding
- Foundation Description:Raised
- Levels:1 Story
Utilities
- Water:Public
- Sewer:Public Sewer
Finances and disclosures
- Price:$180,000
- Price per sq. ft.:$106.76
Parking
- Parking description:Driveway, Off Street
New listings near 5321 Warrington Drive
- New
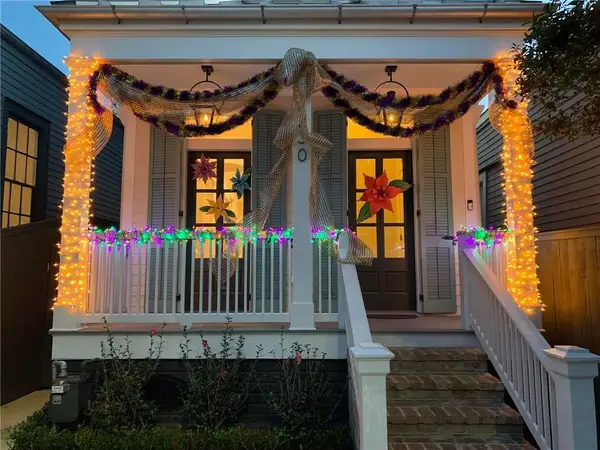 $825,000Active2 beds 3 baths2,196 sq. ft.
2230 Chartres Street, New Orleans, LA 70117
MLS# 2574541Listed by: REVE, REALTORS - Open Sun, 12 to 2pmNew
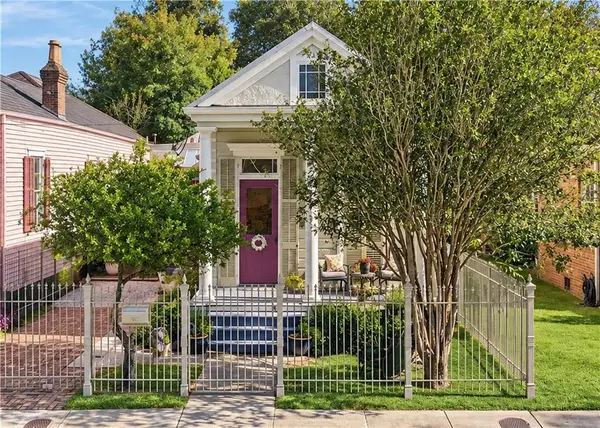 $549,000Active2 beds 2 baths1,410 sq. ft.
1609 Fern Street, New Orleans, LA 70118
MLS# 2580299Listed by: CENTURY 21 J. CARTER & COMPANY - New
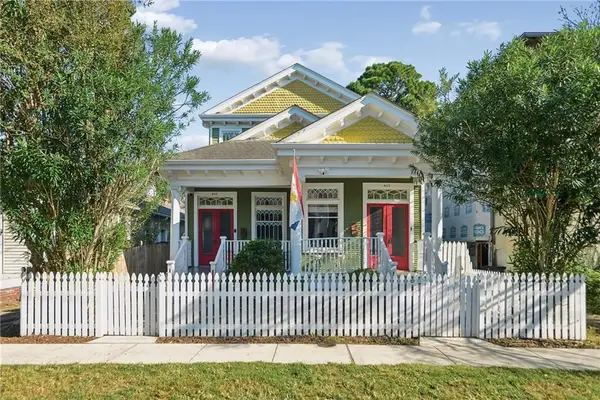 $589,000Active4 beds 4 baths3,108 sq. ft.
817 19 Cherokee Street, New Orleans, LA 70118
MLS# 2581217Listed by: COMPASS UPTOWN-MAPLE ST - New
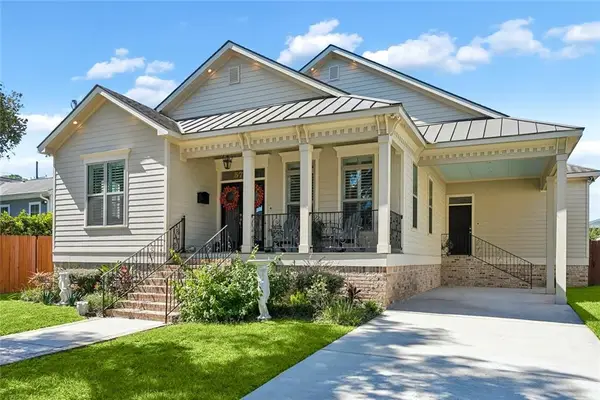 $629,000Active4 beds 4 baths2,541 sq. ft.
5720 Alfred Street, New Orleans, LA 70122
MLS# 2582665Listed by: CENTURY 21 J. CARTER & COMPANY - New
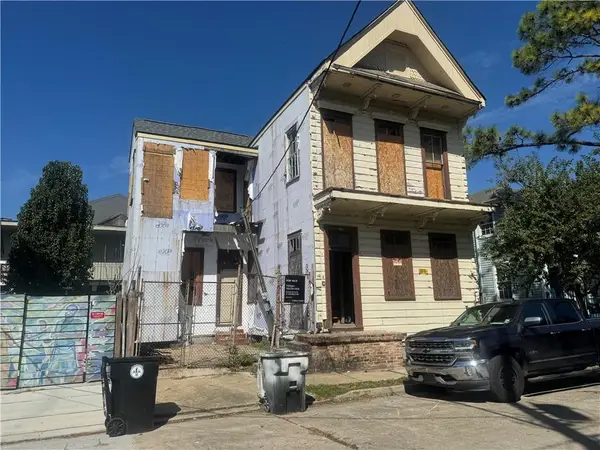 $75,000Active3 beds 3 baths1,918 sq. ft.
815 N Robertson Street, New Orleans, LA 70116
MLS# 2582683Listed by: GILMORE AUCTION & REALTY CO. (A CORP.) - New
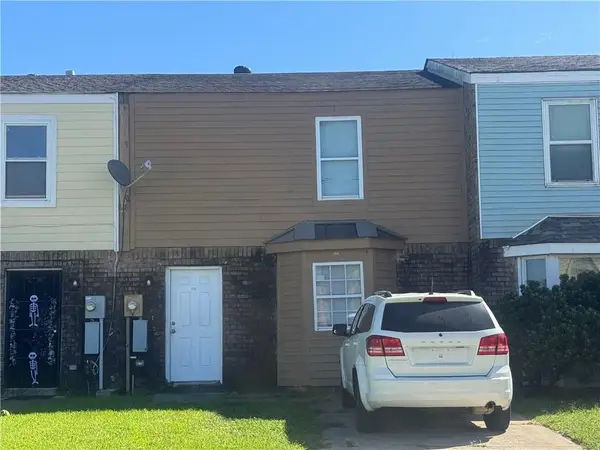 $25,000Active3 beds 3 baths1,414 sq. ft.
5133 Lakeview Court, New Orleans, LA 70126
MLS# 2582691Listed by: GILMORE AUCTION & REALTY CO. (A CORP.) - New
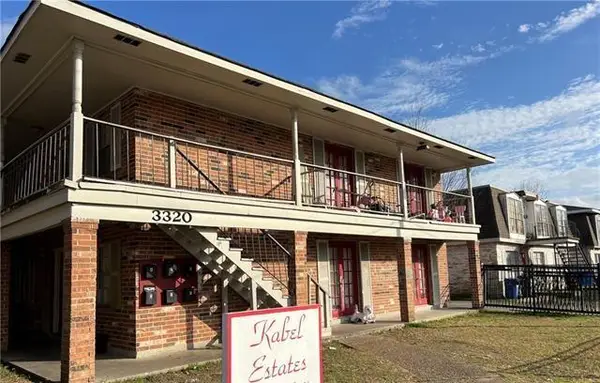 $649,000Active18 beds 12 baths6,560 sq. ft.
3320 Kabel Drive, New Orleans, LA 70131
MLS# 2582757Listed by: COMPASS UPTOWN - New
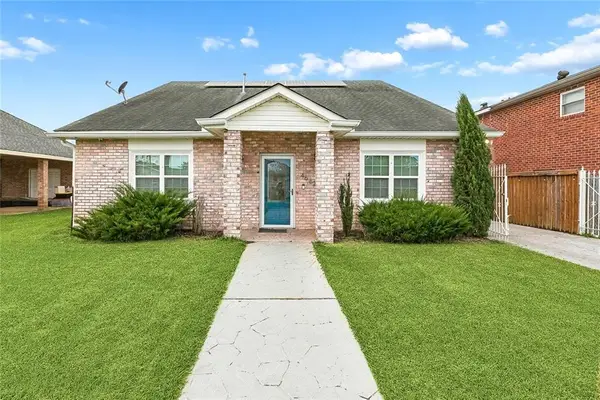 $229,000Active4 beds 3 baths2,200 sq. ft.
4662 Perrault Walk, New Orleans, LA 70127
MLS# 2582767Listed by: MCCARTHY GROUP REALTORS - New
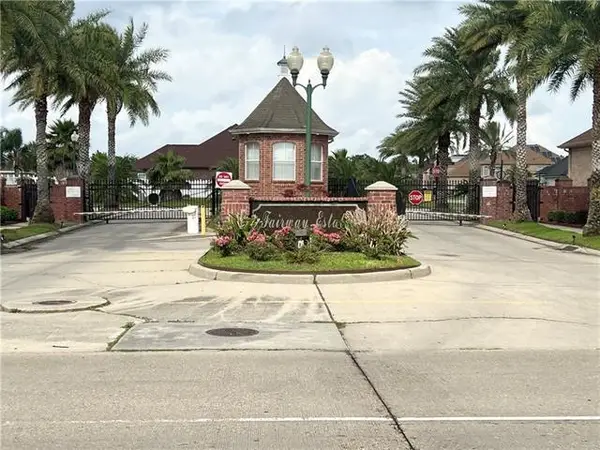 $65,500Active0.22 Acres
11405 Longview Drive, New Orleans, LA 70128
MLS# 2582798Listed by: HAUS NOLA REALTY GROUP, LLC - New
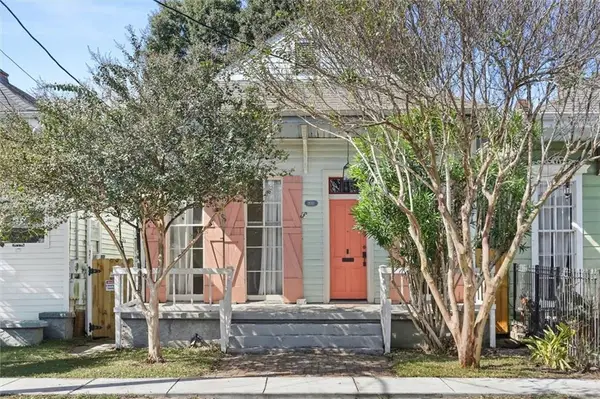 $449,900Active3 beds 3 baths1,644 sq. ft.
1830 Constantinople Street, New Orleans, LA 70115
MLS# 2582802Listed by: MCENERY RESIDENTIAL, LLC


Protect your home and budget from life's surprises with an Assurant Home Warranty, backed by a partner that supports you through every step of homeownership. Explore Plans.
© 2023 - 2026 ERA Franchise Systems LLC. All rights reserved. ERA Franchise Systems LLC fully supports the principles of the Fair Housing Act and the Equal Opportunity Act. ERA, ERA Real Estate powered, and their respective logos are registered service marks of ERA Franchise Systems LLC. Each office is independently owned and operated.