
5401 Baccich Street, New Orleans, LA 70122
Local realty services provided by:ERA Sarver Real Estate
5401 Baccich Street,New Orleans, LA 70122
$363,000
- 3 Beds
- 2 Baths
- 1,919 sq. ft.
- Single family
- Active
Listed by: troylynne perrault, aaron cook
Office: compass garden district
MLS#:2569350
Source:LA_GSREIN
Price summary
- Price:$363,000
- Price per sq. ft.:$167.44
About this home
A magical urban oasis awaits behind a towering living wall of lush, non-invasive bamboo. Step through the bamboo into a tranquil retreat where leaves sway gently in the breeze, filling the air with a soft, rhythmic whisper. Filtered sunlight, cooler air, and the sights and sounds of nature replace the pace of the city beyond. Walk the tiled pathway beneath vine-covered arches leading to the home’s entrance and welcoming front porch, or wander the grounds to discover fragrant jasmine, rare Australian finger lime, avocado, and curry trees, thoughtfully designed garden spaces, and inviting outdoor retreats for quiet moments or memorable gatherings.
The same sense of warmth and tranquility continues inside, where warm contemporary design is enhanced by abundant natural light, 10-foot ceilings, crown molding throughout, vaulted ceilings in the living room and private primary suite, rich wood floors, and an open floor plan. Thoughtfully designed, the home offers three bedrooms, two baths, plus a versatile office/flex space. At the heart of the home, the beautifully appointed kitchen features marble countertops, custom cabinetry, a pantry, and an oversized island. The private primary suite offers a spa-inspired bath featuring a soaking tub, oversized walk-in shower, dual vanities, and a generous walk-in closet.
Built in 2018, this exceptional corner-lot home also features a fully fenced yard, an electronic driveway gate, parking for up to four vehicles, energy-efficient windows, and foam attic insulation. Completing the outdoor experience, the screened back porch, finished with handcrafted zellige tile, creates a beautiful space for relaxing or entertaining, while the private deck bordered by a living privacy hedge offers yet another peaceful place to gather or unwind. More than a place to live, this is a home to experience....
Contact an agent
Home facts
- Year built:2018
- Listing ID #:2569350
- Added:1 day(s) ago
- Updated:August 03, 2026 at 11:57 AM
Rooms and interior
- Bedrooms:3
- Total bathrooms:2
- Full bathrooms:2
- Rooms Total:10
- Kitchen Description:Dishwasher, Disposal, Granite Counters, Oven, Range, Refrigerator
- Living area:1,919 sq. ft.
Heating and cooling
- Cooling:1 Unit, Central Air
- Heating:Central, Heating
Structure and exterior
- Roof:Asphalt
- Year built:2018
- Building area:1,919 sq. ft.
- Lot Features:City Lot, Corner Lot
- Architectural Style:Traditional
- Construction Materials:Wood Siding
- Exterior Features:Covered, Fence, Porch
- Foundation Description:Raised
- Levels:1 Story
Utilities
- Water:Public
- Sewer:Public Sewer
Finances and disclosures
- Price:$363,000
- Price per sq. ft.:$167.44
Features and amenities
- Appliances:Dishwasher, Oven, Range, Refrigerator, Washer
- Laundry features:Dryer, Washer
- Amenities:Ceiling Fan(s), Closed Circuit Camera(s), Security System, Vaulted Ceiling(S), Window Screens
Parking
- Parking description:Driveway, Off Street, Three or more Spaces
New listings near 5401 Baccich Street
- New
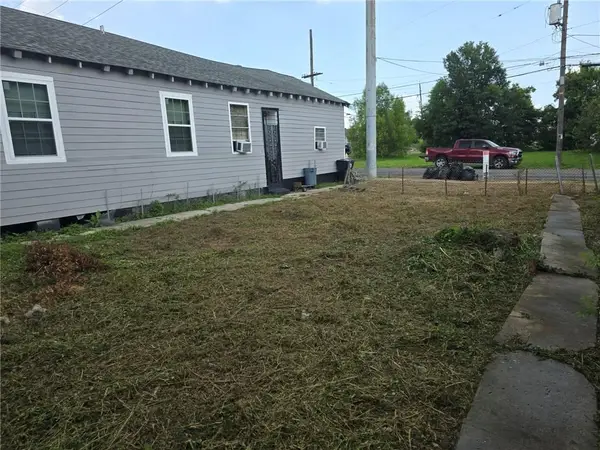 $37,500Active0.04 Acres
7728 Forshey Street, New Orleans, LA 70125
MLS# 2569939Listed by: REVE, REALTORS - Open Tue, 11:30am to 1pmNew
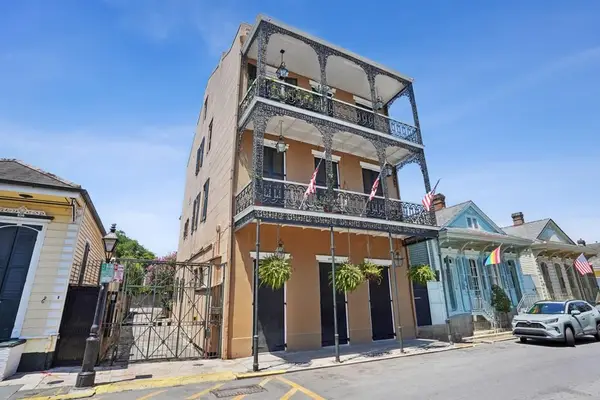 $270,000Active1 beds 2 baths575 sq. ft.
830 St Philip Street #C, New Orleans, LA 70116
MLS# 2570570Listed by: SHELNUTT REAL ESTATE ENTERPRISES - New
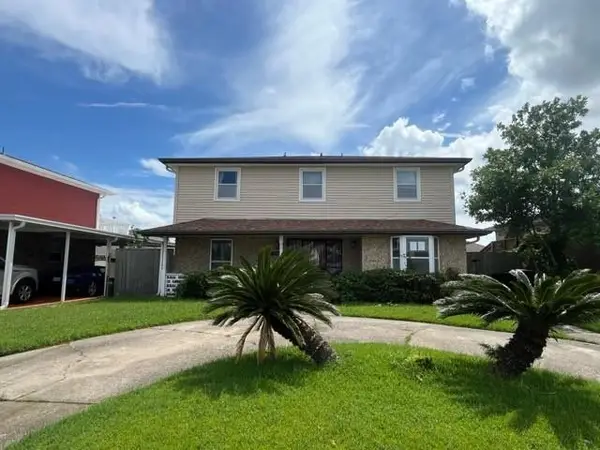 $205,000Active4 beds 3 baths2,600 sq. ft.
7140 W Renaissance Court, New Orleans, LA 70128
MLS# 2570595Listed by: BRANDON E. BREAUX REAL ESTATE - New
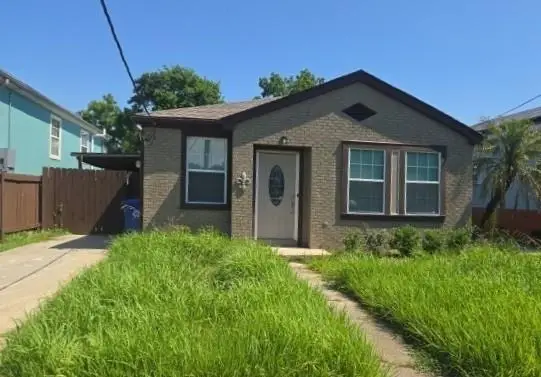 $285,000Active5 beds 4 baths2,794 sq. ft.
1919 Stephen Girard Street, New Orleans, LA 70122
MLS# 2558810Listed by: BRANDON E. BREAUX REAL ESTATE  $360,000Active3 beds 1 baths1,717 sq. ft.
1122 Joliet Street, New Orleans, LA 70118
MLS# 2515201Listed by: EXP REALTY, LLC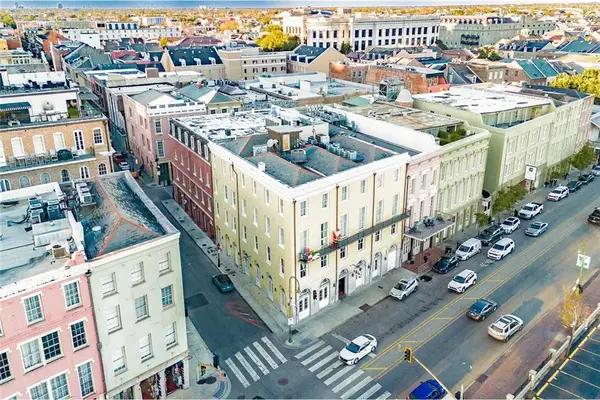 $439,000Active1 beds 1 baths1,022 sq. ft.
411 Bienville. Street #401, New Orleans, LA 70130
MLS# 2535825Listed by: REALTY RESOURCES, INC.- New
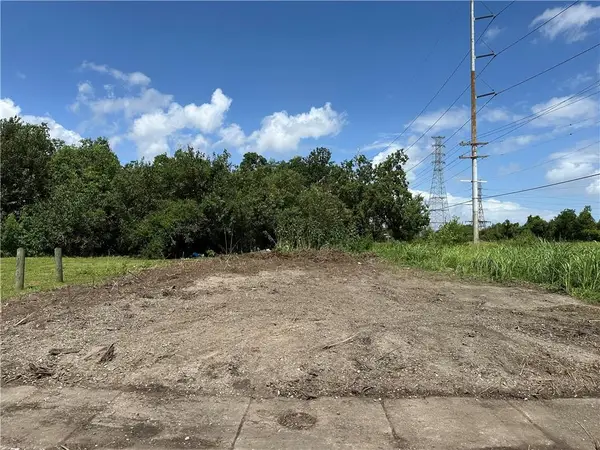 $16,000Active0.08 Acres
2630 Forstall Street, New Orleans, LA 70117
MLS# 2570571Listed by: HOMESMART REALTY SOUTH - New
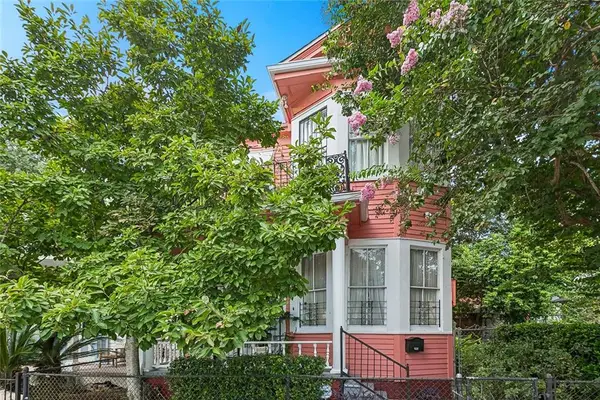 $385,000Active4 beds 3 baths1,712 sq. ft.
1720 Philip Street, New Orleans, LA 70113
MLS# 2570151Listed by: BERKSHIRE HATHAWAY HOMESERVICES PREFERRED, REALTOR - New
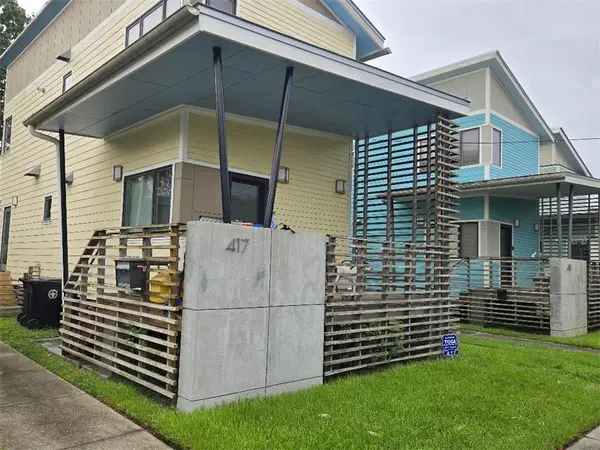 $240,000Active2 beds 2 baths1,100 sq. ft.
417 Andry Street, New Orleans, LA 70117
MLS# 2570523Listed by: WILLIAMS3, LLC


Protect your home and budget from life's surprises with an Assurant Home Warranty, backed by a partner that supports you through every step of homeownership. Explore Plans.
© 2023 - 2026 ERA Franchise Systems LLC. All rights reserved. ERA Franchise Systems LLC fully supports the principles of the Fair Housing Act and the Equal Opportunity Act. ERA, ERA Real Estate powered, and their respective logos are registered service marks of ERA Franchise Systems LLC. Each office is independently owned and operated.