
5407 09 Burgundy Street, New Orleans, LA 70117
Local realty services provided by:ERA TOP AGENT REALTY
5407 09 Burgundy Street,New Orleans, LA 70117
$25,000
- 6 Beds
- 2 Baths
- 1,700 sq. ft.
- Multi-family
- Active
Listed by: david gilmore
Office: gilmore auction & realty co. (a corp.)
MLS#:2581805
Source:LA_GSREIN
Price summary
- Price:$25,000
- Price per sq. ft.:$14.71
About this home
Online Auction Nov. 5-11 Starting Bid: $25,000. 6 bedrooms, 2 baths, raised, wood-frame double.
The Craftsman shotgun double located at 5407 Burgundy Street, New Orleans, is a historic structure that
dates to c. 1915. It is located in the Lower 9th Ward Cultural District. The age and location of the
structure make it eligible for the Louisiana State Historic Tax Credit program, with a benefit of 25% of
Qualified Rehabilitation Expenditures.
Terms: All Cash Sale, "As Is, Where Is" Condition, 30 Day closing, 10% Deposit within 48 hours, Balance in 30 days, Seller's Notary, 10% Auction Premium Added To The Winning Bid, with reserve.
List Price is starting bid.
Contact an agent
Home facts
- Year built:1934
- Listing ID #:2581805
- Added:3 day(s) ago
- Updated:October 21, 2026 at 12:58 AM
Rooms and interior
- Bedrooms:6
- Total bathrooms:2
- Full bathrooms:2
- Living area:1,700 sq. ft.
Heating and cooling
- Cooling:Window Unit(s)
- Heating:Gas, Heating
Structure and exterior
- Roof:Asphalt, Shingle
- Year built:1934
- Building area:1,700 sq. ft.
- Lot Features:City Lot, Rectangular Lot
- Architectural Style:Victorian
- Construction Materials:Brick, Wood Siding
- Foundation Description:Raised
- Levels:1 Story
Utilities
- Water:Public
- Sewer:Public Sewer
Finances and disclosures
- Price:$25,000
- Price per sq. ft.:$14.71
Features and amenities
- Amenities:Window Screens
New listings near 5407 09 Burgundy Street
- New
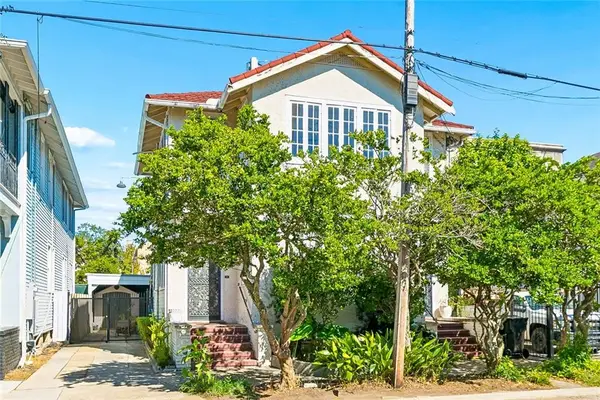 $620,000Active4 beds 3 baths3,200 sq. ft.
4315 17 Pitt Street, New Orleans, LA 70115
MLS# 2580052Listed by: LEADING REAL ESTATE COLLECTIVE LLC - New
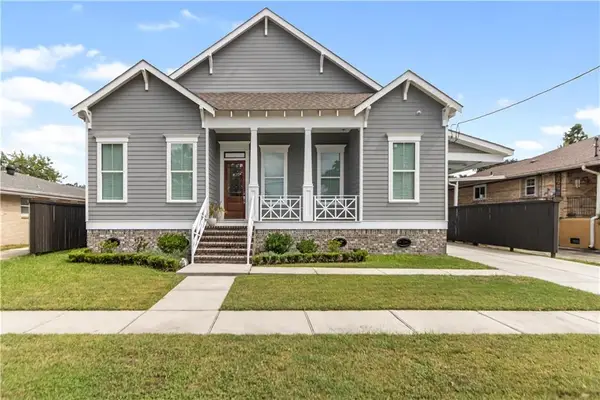 $725,000Active4 beds 4 baths2,983 sq. ft.
5551 Chamberlain Drive, New Orleans, LA 70122
MLS# 2580560Listed by: NOLA LIVING REALTY - New
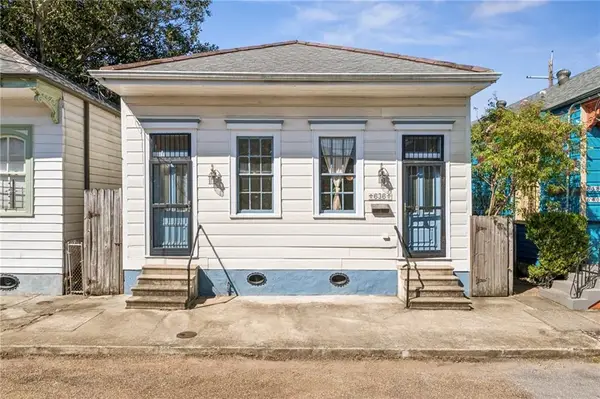 $465,000Active2 beds 2 baths1,297 sq. ft.
636 Congress Street, New Orleans, LA 70117
MLS# 2580610Listed by: REVE, REALTORS - New
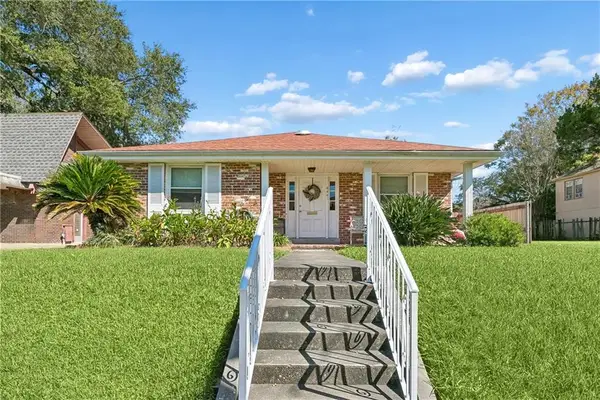 $299,000Active2 beds 2 baths1,633 sq. ft.
4441 Music Street, New Orleans, LA 70122
MLS# 2582531Listed by: AT HOME REALTY GROUP - New
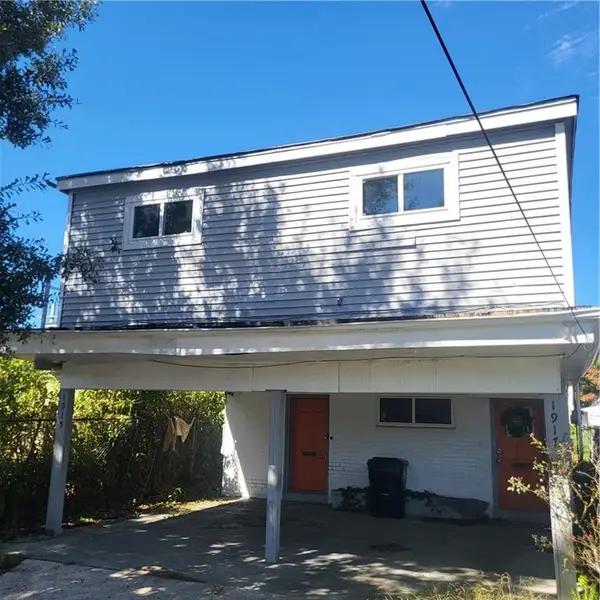 $249,000Active5 beds 3 baths2,400 sq. ft.
1915 17 Pleasure Street, New Orleans, LA 70122
MLS# 2582553Listed by: FACE TO FACE REALTY, LLC - New
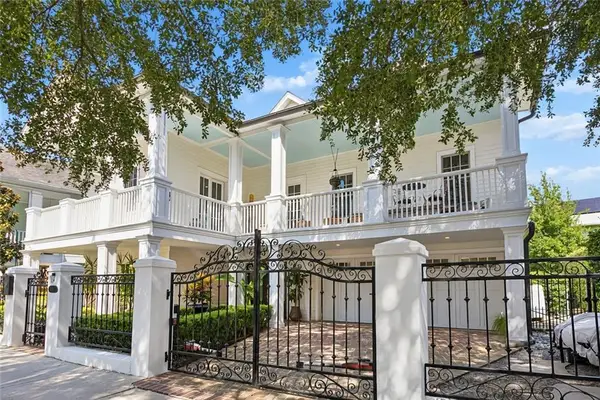 $1,995,000Active3 beds 4 baths5,126 sq. ft.
3017 Bell Street, New Orleans, LA 70119
MLS# 2582682Listed by: RICCI REAL ESTATE - New
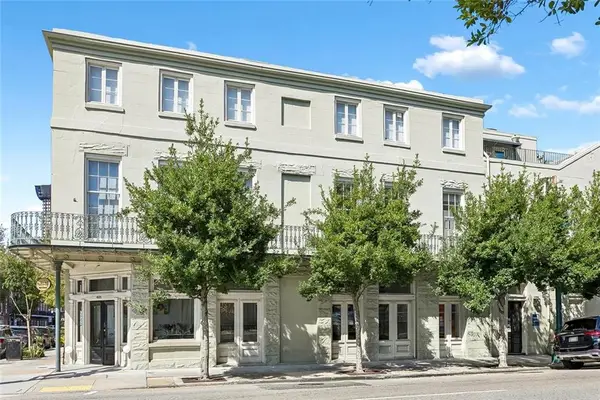 $649,000Active2 beds 2 baths1,766 sq. ft.
755 Camp Street #755, New Orleans, LA 70130
MLS# 2582692Listed by: COLDWELL BANKER TEC MAGAZINE - New
 $499,000Active2 beds 1 baths1,024 sq. ft.
732 Royal Street #C, New Orleans, LA 70116
MLS# 2582871Listed by: ETHEL KIDD REAL ESTATE, L.L.C. - New
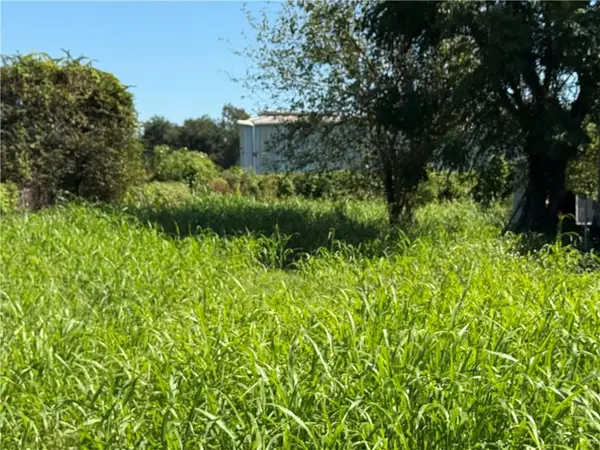 $41,400Active0.13 Acres
1844 Shirley Drive, New Orleans, LA 70114
MLS# 2582987Listed by: NOLA LIVING REALTY - Open Wed, 11am to 12:30pmNew
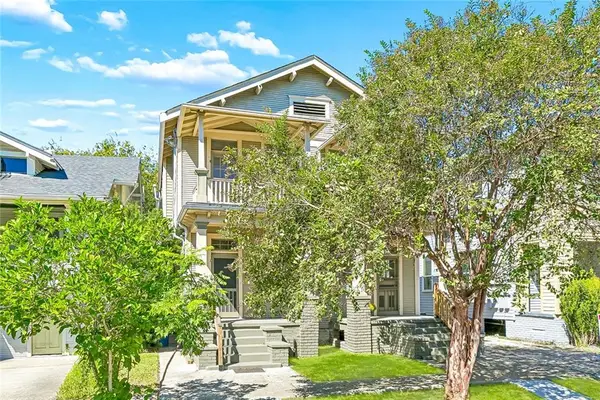 $649,000Active8 beds 4 baths4,293 sq. ft.
2216 Broadway Street, New Orleans, LA 70118
MLS# 2582990Listed by: COLDWELL BANKER TEC MAGAZINE


Protect your home and budget from life's surprises with an Assurant Home Warranty, backed by a partner that supports you through every step of homeownership. Explore Plans.
© 2023 - 2026 ERA Franchise Systems LLC. All rights reserved. ERA Franchise Systems LLC fully supports the principles of the Fair Housing Act and the Equal Opportunity Act. ERA, ERA Real Estate powered, and their respective logos are registered service marks of ERA Franchise Systems LLC. Each office is independently owned and operated.