
5467 Dauphine Street, New Orleans, LA 70117
Local realty services provided by:ERA TOP AGENT REALTY
5467 Dauphine Street,New Orleans, LA 70117
$495,000
- 5 Beds
- 5 Baths
- 3,479 sq. ft.
- Single family
- Active
Upcoming open houses
- Sat, Oct 2412:00 pm - 02:00 pm
Listed by: terrence davis
Office: keller williams realty new orleans
MLS#:2582477
Source:LA_GSREIN
Price summary
- Price:$495,000
- Price per sq. ft.:$116.83
About this home
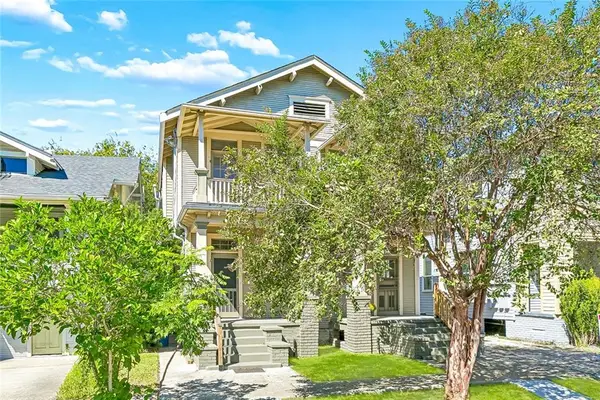
Completely renovated from top to bottom, this corner-lot Victorian blends historic New Orleans character with refined modern finishes. Original heart pine floors run throughout, set beneath soaring 12 ft ceilings, crown molding, and tall windows that fill every room with incredible amount of natural light. This charmer offers 5 bedrooms, 4.5 baths, a bonus office, gym or playroom and two distinct living areas. Up front, you have a gracious formal living room that makes an elegant first impression and a quiet space for conversation or just relaxing. This beauty delivers flexibility for living, working, and unlimited entertaining.
The heart of the home is a spacious open den, dining area, and stunning chef’s kitchen featuring quartz counters with waterfall edges, a custom range hood, an oversized island with warm wood cabinetry, a professional-style range, stainless appliances, and brushed gold hardware and pendant lighting. A laundry room and powder room complete the main living area.
The first-floor primary suite is a true retreat with a large bedroom, walk-in closet, and a spa-like bath showcasing a massive double vanity framed by exposed brick, a marble shower, and a soaker tub. Upstairs, generously sized bedrooms offer exposed brick with decorative mantels, an en suite bath, and full-length windows opening to a 37 ft front balcony plus a private rear balcony.
Step out from your den to a private, fully fenced rear yard designed for both parking and entertaining. The expansive concrete patio offers off-street parking for several cars behind double drive gates, a rare find in the city. When the cars are out, the space transforms into a gated outdoor retreat ready for crawfish boils, game day gatherings, or quiet evenings under the shade tree, with fresh landscaping and a private balcony above overlooking it all! X flood zone!...
Contact an agent
Home facts
- Year built:1910
- Listing ID #:2582477
- Added:3 day(s) ago
- Updated:October 22, 2026 at 10:22 PM
Rooms and interior
- Bedrooms:5
- Total bathrooms:5
- Full bathrooms:4
- Half bathrooms:1
- Rooms Total:10
- Kitchen Description:Dishwasher, Microwave, Oven, Range, Refrigerator
- Living area:3,479 sq. ft.
Heating and cooling
- Cooling:2 Units, Central Air
- Heating:Central, Heating, Multiple Heating Units
Structure and exterior
- Roof:Shingle
- Year built:1910
- Building area:3,479 sq. ft.
- Lot Features:City Lot, Corner Lot
- Architectural Style:Victorian
- Construction Materials:Wood Siding
- Exterior Features:Balcony, Concrete, Fence
- Foundation Description:Raised
- Levels:2 Story
Utilities
- Water:Public
- Sewer:Public Sewer
Finances and disclosures
- Price:$495,000
- Price per sq. ft.:$116.83
Features and amenities
- Appliances:Dishwasher, Microwave, Oven, Range, Refrigerator
- Amenities:Attic, Pull Down Attic Stairs, Stainless Steel Appliances, Stone Counters
Parking
- Parking description:Driveway, Off Street, Three or more Spaces
New listings near 5467 Dauphine Street
- New
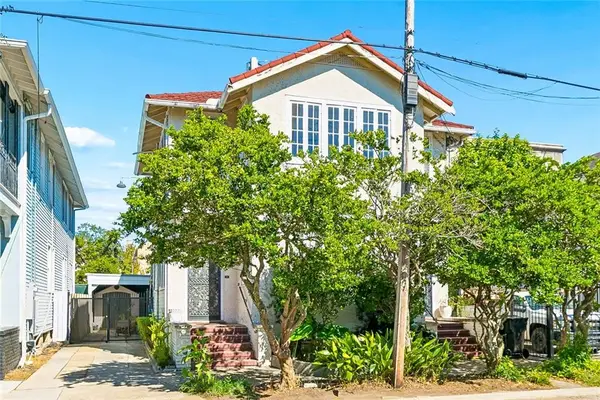 $620,000Active4 beds 3 baths3,200 sq. ft.
4315 17 Pitt Street, New Orleans, LA 70115
MLS# 2580052Listed by: LEADING REAL ESTATE COLLECTIVE LLC - New
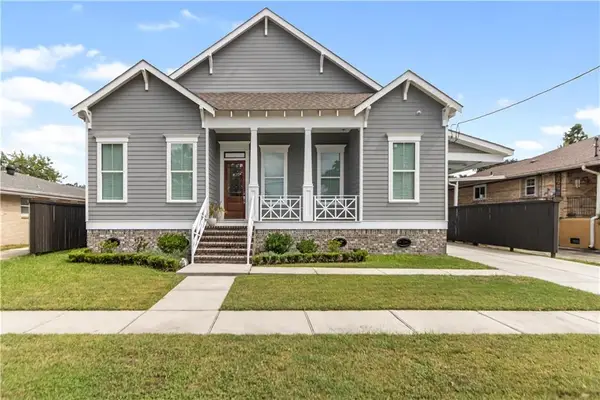 $725,000Active4 beds 4 baths2,983 sq. ft.
5551 Chamberlain Drive, New Orleans, LA 70122
MLS# 2580560Listed by: NOLA LIVING REALTY - New
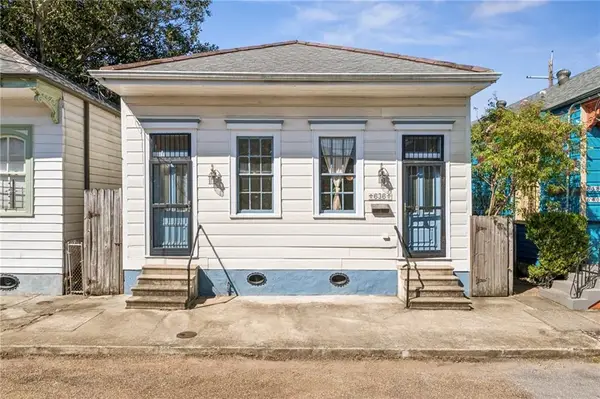 $465,000Active2 beds 2 baths1,297 sq. ft.
636 Congress Street, New Orleans, LA 70117
MLS# 2580610Listed by: REVE, REALTORS - New
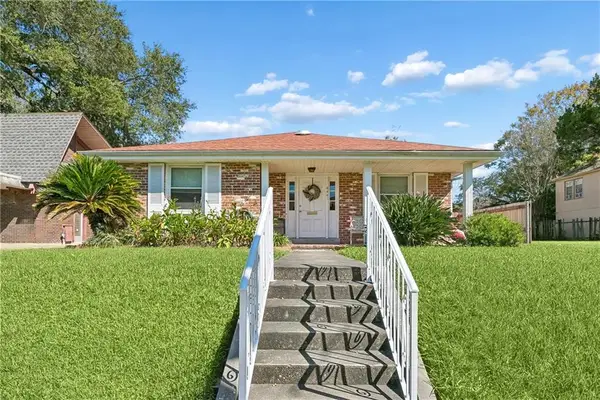 $299,000Active2 beds 2 baths1,633 sq. ft.
4441 Music Street, New Orleans, LA 70122
MLS# 2582531Listed by: AT HOME REALTY GROUP - New
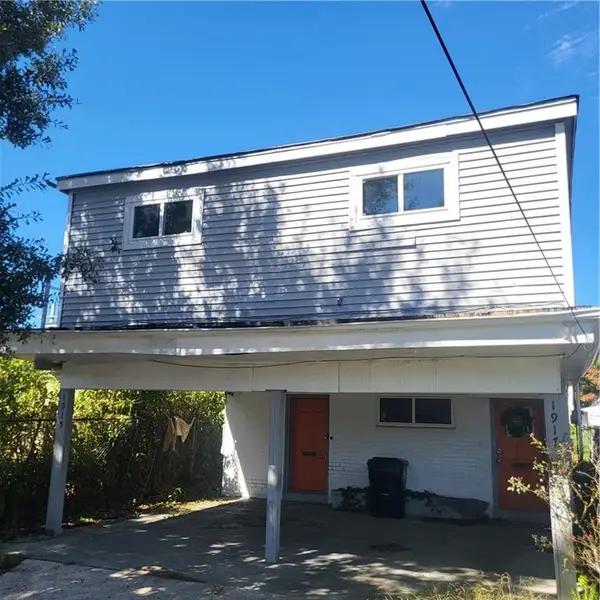 $249,000Active5 beds 3 baths2,400 sq. ft.
1915 17 Pleasure Street, New Orleans, LA 70122
MLS# 2582553Listed by: FACE TO FACE REALTY, LLC - New
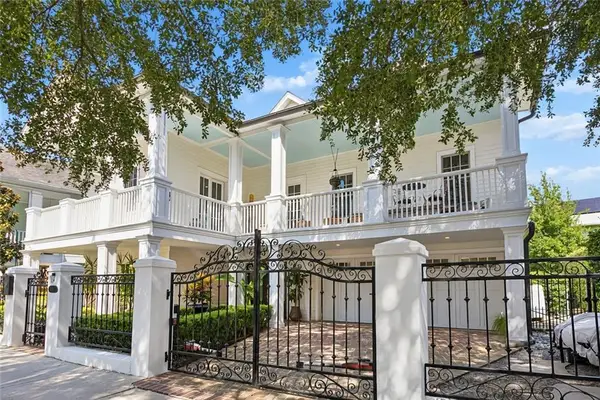 $1,995,000Active3 beds 4 baths5,126 sq. ft.
3017 Bell Street, New Orleans, LA 70119
MLS# 2582682Listed by: RICCI REAL ESTATE - New
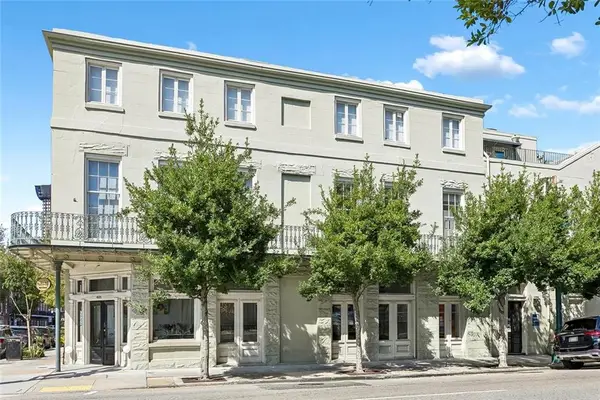 $649,000Active2 beds 2 baths1,766 sq. ft.
755 Camp Street #755, New Orleans, LA 70130
MLS# 2582692Listed by: COLDWELL BANKER TEC MAGAZINE - New
 $499,000Active2 beds 1 baths1,024 sq. ft.
732 Royal Street #C, New Orleans, LA 70116
MLS# 2582871Listed by: ETHEL KIDD REAL ESTATE, L.L.C. - New
 $41,400Active0.13 Acres
1844 Shirley Drive, New Orleans, LA 70114
MLS# 2582987Listed by: NOLA LIVING REALTY - Open Wed, 11am to 12:30pmNew
 $649,000Active8 beds 4 baths4,293 sq. ft.
2216 Broadway Street, New Orleans, LA 70118
MLS# 2582990Listed by: COLDWELL BANKER TEC MAGAZINE


Protect your home and budget from life's surprises with an Assurant Home Warranty, backed by a partner that supports you through every step of homeownership. Explore Plans.
© 2023 - 2026 ERA Franchise Systems LLC. All rights reserved. ERA Franchise Systems LLC fully supports the principles of the Fair Housing Act and the Equal Opportunity Act. ERA, ERA Real Estate powered, and their respective logos are registered service marks of ERA Franchise Systems LLC. Each office is independently owned and operated.