
5719 Paris Avenue, New Orleans, LA 70122
Local realty services provided by:ERA TOP AGENT REALTY
5719 Paris Avenue,New Orleans, LA 70122
$800,000Last list price
- 5 Beds
- 5 Baths
- - sq. ft.
- Single family
- Sold
Listed by: brandy dufrene
Office: re/max affiliates
MLS#:2568336
Source:LA_GSREIN
Sorry, we are unable to map this address
Price summary
- Price:$800,000
About this home
Introducing a stunning new construction that features an open and spacious floor plan brimming with natural light. This beautifully designed home boasts generously sized rooms, soaring ceilings, crown molding, custom millwork, engineered wood flooring, contemporary finishes, and abundant storage throughout. The impressive chef’s kitchen is equipped with a Sub-Zero refrigerator, a high-end gourmet range, quartz countertops, a butler's pantry with a wine bar, and a large center island that overlooks the living area. Custom built-in shelving and a sleek electric fireplace create an eye-catching focal point in the home. On the first floor, there are two bedrooms with en-suite baths, offering added flexibility. Upstairs, you will discover a spacious primary suite with a mini kitchen, a spa-inspired bathroom featuring a luxurious soaking tub, a rainfall shower, and an oversized walk-in closet. Outside, enjoy a deep, low-maintenance lot that offers excellent curb appeal and a spacious covered patio overlooking a scenic backyard. This home is nestled in a quiet neighborhood with convenient access to City Park, the Lake Pontchartrain lakefront, Bayou St. John, UNO, local schools, and countless surrounding amenities....
Contact an agent
Home facts
- Year built:2026
- Listing ID #:2568336
- Added:47 day(s) ago
- Updated:September 05, 2026 at 06:46 AM
Rooms and interior
- Bedrooms:5
- Total bathrooms:5
- Full bathrooms:4
- Half bathrooms:1
- Rooms Total:14
- Kitchen Description:Dishwasher, Microwave, Oven, Range, Refrigerator, Wine Cooler
Heating and cooling
- Cooling:2 Units, Central Air
- Heating:Central, Heating, Multiple Heating Units
Structure and exterior
- Roof:Shingle
- Year built:2026
- Lot Features:City Lot, Rectangular Lot
- Architectural Style:Traditional
- Construction Materials:Hardboard, HardiPlank Type
- Exterior Features:Covered, Fence, Outdoor Kitchen, Patio, Porch
- Foundation Description:Raised
- Levels:2 Story
Utilities
- Water:Public
- Sewer:Public Sewer
Finances and disclosures
- Price:$800,000
Features and amenities
- Appliances:Dishwasher, Microwave, Oven, Range, Refrigerator, Wine Cooler
- Laundry features:Washer Hookup
- Amenities:Ceiling Fan(s), Stainless Steel Appliances
Parking
- Parking description:Off Street
New listings near 5719 Paris Avenue
- New
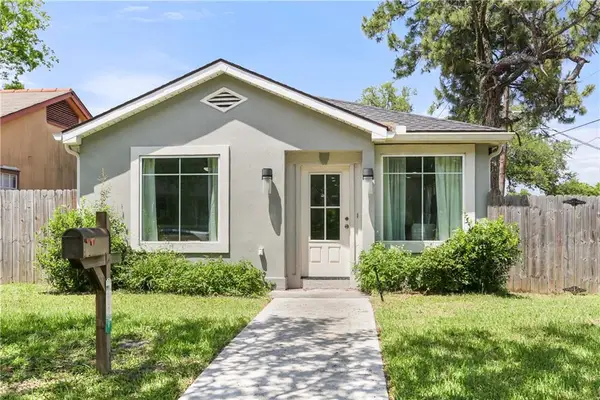 $255,000Active3 beds 2 baths1,350 sq. ft.
2067 Lafreniere Street, New Orleans, LA 70122
MLS# 2575704Listed by: FQR REALTORS - New
 $298,000Active4 beds 3 baths1,560 sq. ft.
642 Huntlee Drive, New Orleans, LA 70131
MLS# 2570961Listed by: HOMESMART REALTY SOUTH - New
 $171,000Active2 beds 1 baths752 sq. ft.
4950 Copernicus Street, New Orleans, LA 70131
MLS# 2574738Listed by: COLDWELL BANKER TEC METAIRIE - New
 $689,000Active5 beds 5 baths2,652 sq. ft.
2501-2503 Burgundy Street, New Orleans, LA 70117
MLS# 2575404Listed by: JON HUFFMAN REAL ESTATE - Open Sun, 11am to 1pmNew
 $695,000Active4 beds 4 baths1,950 sq. ft.
7722 Plum Street, New Orleans, LA 70118
MLS# 2572647Listed by: R. J. BRENT & ASSOCIATES COMPANY, INC. - New
 $129,900Active4 beds 2 baths1,325 sq. ft.
2237 39 Harmony Street, New Orleans, LA 70115
MLS# 2575672Listed by: AUDUBON REALTY, LLC - New
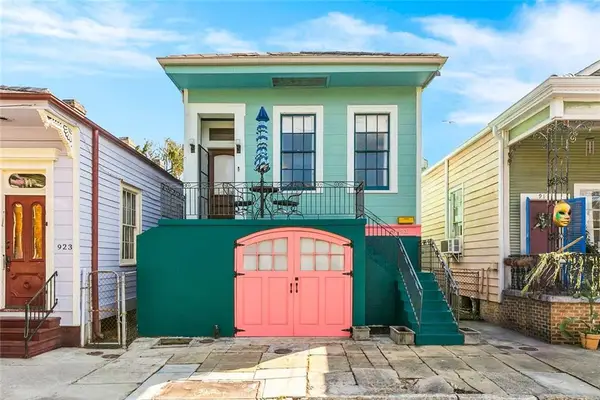 $599,000Active2 beds 1 baths1,902 sq. ft.
921 Clouet Street, New Orleans, LA 70117
MLS# 2575736Listed by: COMPASS UPTOWN - New
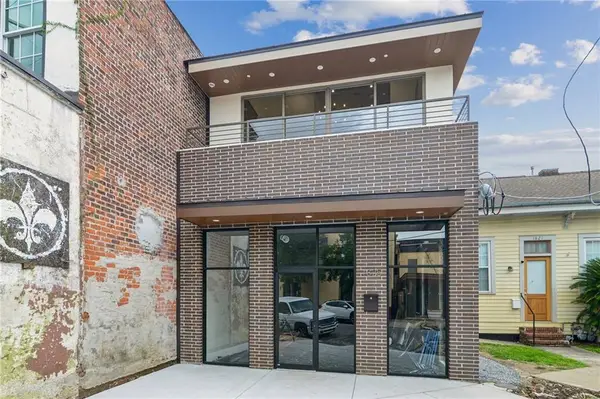 $549,000Active2 beds 3 baths1,260 sq. ft.
1827 Sophie Wright Place #1827, New Orleans, LA 70130
MLS# 2575784Listed by: KELLER WILLIAMS REALTY NEW ORLEANS - New
 $60,000Active0 Acres
11401 Melvin Place, New Orleans, LA 70128
MLS# 2574868Listed by: CRESCENT SOTHEBY'S INTERNATIONAL REALTY - New
 $425,000Active2 beds 2 baths1,200 sq. ft.
2100 St.charles Avenue #2A/N, New Orleans, LA 70130
MLS# 2575754Listed by: GALIANO REALTY


Protect your home and budget from life's surprises with an Assurant Home Warranty, backed by a partner that supports you through every step of homeownership. Explore Plans.
© 2023 - 2026 ERA Franchise Systems LLC. All rights reserved. ERA Franchise Systems LLC fully supports the principles of the Fair Housing Act and the Equal Opportunity Act. ERA, ERA Real Estate powered, and their respective logos are registered service marks of ERA Franchise Systems LLC. Each office is independently owned and operated.