
5843 Vicksburg Street, New Orleans, LA 70124
Local realty services provided by:ERA Sarver Real Estate, Inc.
Listed by: jacques alfonso
Office: reve, realtors
MLS#:2571011
Source:LA_GSREIN
Price summary
- Price:$594,900
- Price per sq. ft.:$166.69
About this home
Classic Lakeview charm meets gracious, light-filled living in this 4-bedroom, 2.5-bath cottage offering approximately 3,169 square feet. Abundant windows welcome natural light throughout, while a thoughtfully designed floor plan unfolds with a spacious living room, den, formal dining room, and dedicated study. At the heart of the home, the generous kitchen is well-appointed with quartz countertops, stainless steel appliances, a gas range and oven, and an oversized island that creates an inviting setting for gathering and effortless entertaining. Hardwood floors and a fireplace lend warmth and timeless character, complemented by generous closets and storage throughout. Recent improvements include a new HVAC system and water heater. Off-street parking and a patio complete the property, all conveniently located near Lakeview shopping and dining, Bayou Oaks at City Park, and the lakefront.
Contact an agent
Home facts
- Year built:1964
- Listing ID #:2571011
- Added:49 day(s) ago
- Updated:September 15, 2026 at 11:10 AM
Rooms and interior
- Bedrooms:4
- Total bathrooms:3
- Full bathrooms:2
- Half bathrooms:1
- Rooms Total:8
- Bathrooms Description:Jetted Tub
- Kitchen Description:Microwave, Oven, Range, Refrigerator
- Living area:3,169 sq. ft.
Heating and cooling
- Cooling:2 Units, Central Air
- Heating:Gas, Heating, Multiple Heating Units
Structure and exterior
- Roof:Shingle
- Year built:1964
- Building area:3,169 sq. ft.
- Lot Features:City Lot, Rectangular Lot
- Architectural Style:Traditional
- Construction Materials:HardiPlank Type
- Exterior Features:Concrete, Covered
- Foundation Description:Raised, Slab
- Levels:2 Story
Utilities
- Water:Public
- Sewer:Public Sewer
Finances and disclosures
- Price:$594,900
- Price per sq. ft.:$166.69
Features and amenities
- Appliances:Microwave, Oven, Range, Refrigerator
- Laundry features:Dryer
- Amenities:Cable TV, Security System, Stainless Steel Appliances
Parking
- Parking description:Off Street, Two Spaces
New listings near 5843 Vicksburg Street
- New
 $335,000Active3 beds 2 baths1,575 sq. ft.
1625 N Glavez Street, New Orleans, LA 70119
MLS# 2575698Listed by: ENGEL & VLKERS NEW ORLEANS - New
 $4,950,000Active-- beds 1 baths19,946 sq. ft.
425 Decatur Street, New Orleans, LA 70130
MLS# 2578667Listed by: BERKSHIRE HATHAWAY HOMESERVICES PREFERRED, REALTOR - New
 $715,000Active4 beds 3 baths2,725 sq. ft.
1459 Mithra Street, New Orleans, LA 70122
MLS# 2579169Listed by: NOLA LIVING REALTY - New
 $230,000Active4 beds 3 baths2,500 sq. ft.
10711 Guildford Road, New Orleans, LA 70127
MLS# 2579345Listed by: KEY TURNER REALTY LLC - New
 $560,000Active3 beds 3 baths2,070 sq. ft.
6240 Louisville Street, New Orleans, LA 70124
MLS# 2579465Listed by: COMPASS METRO - Open Sat, 1 to 3pmNew
 $445,000Active3 beds 2 baths1,700 sq. ft.
2822 St Philip Street, New Orleans, LA 70119
MLS# 2579200Listed by: REVE, REALTORS - New
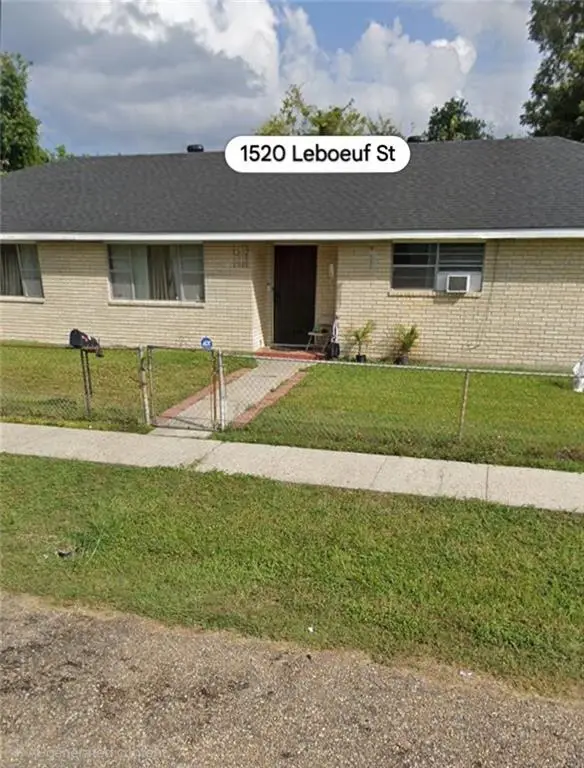 $185,000Active4 beds 3 baths2,202 sq. ft.
1520 Leboeuf Street, New Orleans, LA 70114
MLS# 2579217Listed by: COMPASS WESTBANK - New
 $299,000Active3 beds 3 baths1,437 sq. ft.
1319 General Ogden Street, New Orleans, LA 70118
MLS# 2579429Listed by: VALMONT REALTORS - New
 $650,000Active4 beds 3 baths3,281 sq. ft.
2618 Octavia Street, New Orleans, LA 70115
MLS# 2579439Listed by: COLDWELL BANKER TEC MAGAZINE - New
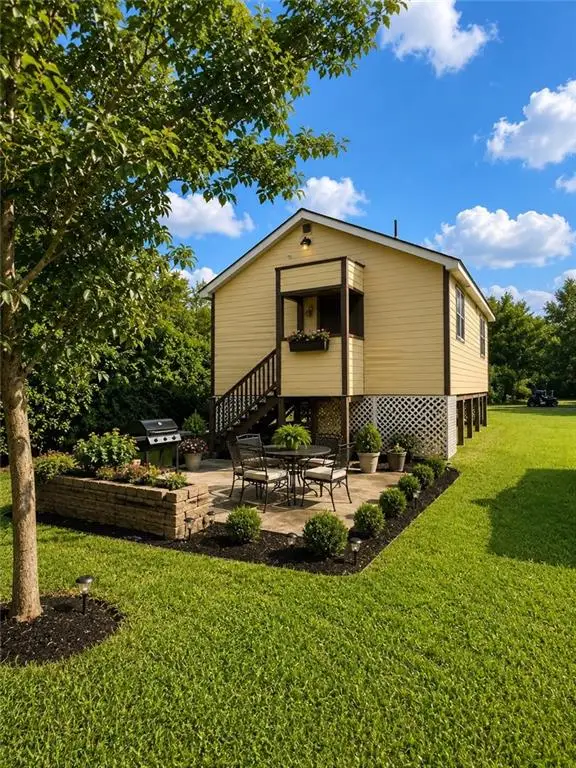 $115,000Active2 beds 1 baths744 sq. ft.
6429 Praro Street, New Orleans, LA 70117
MLS# 2578506Listed by: WEICHERT, REALTORS - LABRANCH & ASSOCIATES


Protect your home and budget from life's surprises with an Assurant Home Warranty, backed by a partner that supports you through every step of homeownership. Explore Plans.
© 2023 - 2026 ERA Franchise Systems LLC. All rights reserved. ERA Franchise Systems LLC fully supports the principles of the Fair Housing Act and the Equal Opportunity Act. ERA, ERA Real Estate powered, and their respective logos are registered service marks of ERA Franchise Systems LLC. Each office is independently owned and operated.