
5910 Prytania Street, New Orleans, LA 70115
Local realty services provided by:ERA Sarver Real Estate
5910 Prytania Street,New Orleans, LA 70115
$1,925,000
- 5 Beds
- 6 Baths
- 5,348 sq. ft.
- Single family
- Active
Upcoming open houses
- Sun, Aug 2301:00 pm - 04:00 pm
- Wed, Aug 2611:00 am - 01:00 pm
Listed by: charles ives
Office: mcenery residential, llc.
MLS#:2573344
Source:LA_GSREIN
Price summary
- Price:$1,925,000
- Price per sq. ft.:$313.82
About this home
Located in the coveted Golden Rectangle and just 4 blocks from Audubon Park, this impressive 5,348 sq ft residence offers grand proportions, abundant natural light, and an exceptional blend of classic New Orleans character and modern comfort. With 5 bedrooms and 6 full baths, the home provides generous living space and flexibility for both everyday living and entertaining. A large, elegant foyer welcomes you into gracious formal living spaces, including the dining room, living room, and music room/parlor, each highlighted by beautiful crystal chandeliers and parlor doors. High ceilings, hardwood floors throughout, and expansive front and back porches enhance the home's timeless appeal and effortless indoor-outdoor flow.
The spacious kitchen is designed for both entertaining and everyday living, featuring a large island, abundant cabinetry and counter space, stainless steel appliances, a Sub-Zero freezer, a double oven, a convection oven, and a large walk-in pantry. The kitchen opens directly to the den with a wet bar and offers convenient access to a dedicated tool/workroom and a side entrance from the driveway. The expansive primary suite includes a versatile keeping room or office, oversized double walk-in closets, and a spacious bathroom suite. Additional living space includes a bonus room, providing flexibility for a home office, media room, playroom, or guest space. Step outside to enjoy the large porches, generous yard, and saltwater pool, with one of the home's full bathrooms conveniently opening directly to the back porch and pool area. A three-car driveway adds valuable off-street parking, while the 48 kW Generac whole-home generator provides peace of mind. Filled with light and character and situated in one of New Orleans' most desirable Uptown neighborhoods, this distinctive property offers remarkable scale, gracious entertaining spaces, excellent outdoor living, and an unbeatable location by Audubon Park, Magazine St, and the best of Uptown New Orleans....
Contact an agent
Home facts
- Year built:1890
- Listing ID #:2573344
- Added:1 day(s) ago
- Updated:August 21, 2026 at 01:55 AM
Rooms and interior
- Bedrooms:5
- Total bathrooms:6
- Full bathrooms:6
- Rooms Total:20
- Kitchen Description:Cooktop, Dishwasher, Disposal, Double Oven, Granite Counters, Microwave, Oven, Refrigerator
- Living area:5,348 sq. ft.
Heating and cooling
- Cooling:3+ Units, Central Air, Window Unit(s)
- Heating:Central, Heating, Multiple Heating Units
Structure and exterior
- Roof:Shingle
- Year built:1890
- Building area:5,348 sq. ft.
- Lot area:0.17 Acres
- Lot Features:City Lot, Rectangular Lot
- Architectural Style:Traditional
- Construction Materials:Vinyl Siding
- Exterior Features:Balcony, Fence, Porch
- Foundation Description:Raised
- Levels:3+ Story
Utilities
- Water:Public
- Sewer:Public Sewer
Finances and disclosures
- Price:$1,925,000
- Price per sq. ft.:$313.82
Features and amenities
- Appliances:Cooktop, Dishwasher, Microwave, Oven, Refrigerator, Washer
- Laundry features:Dryer, Washer
- Amenities:Carbon Monoxide Detector, Ceiling Fan(s), Security System, Stainless Steel Appliances, Wet Bar
- Pool features:In Ground, Salt Water
Parking
- Parking description:Driveway, Off Street, Three or more Spaces
New listings near 5910 Prytania Street
- New
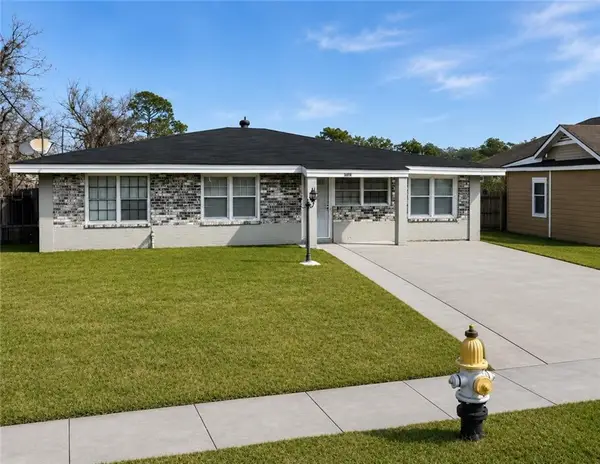 $160,000Active4 beds 2 baths1,974 sq. ft.
4943 Nighthart Street, New Orleans, LA 70127
MLS# 2573189Listed by: HAUS NOLA REALTY GROUP, LLC - New
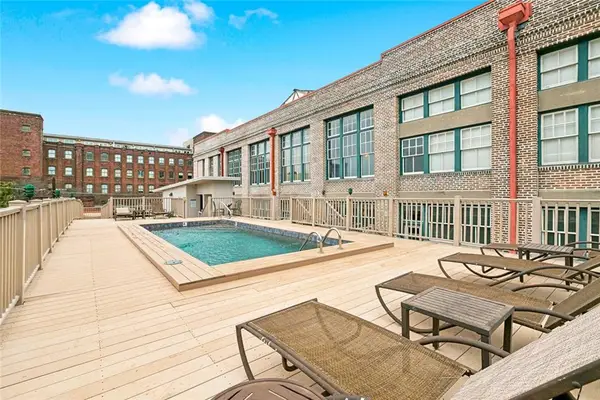 $295,000Active2 beds 2 baths904 sq. ft.
1111 S Peters Street #217, New Orleans, LA 70130
MLS# 2572606Listed by: ENGEL & VOLKERS SLIDELL - MANDEVILLE - New
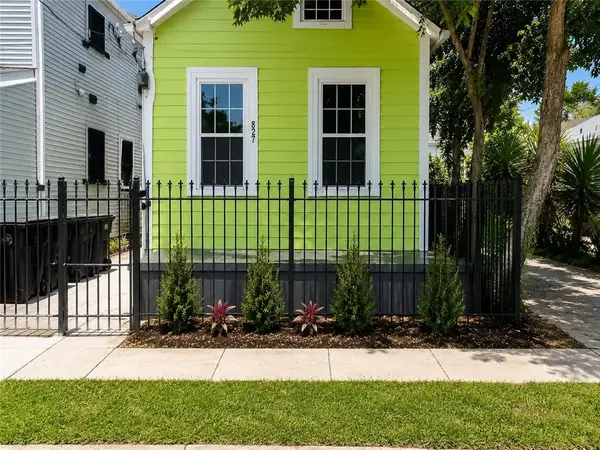 $349,900Active3 beds 1 baths1,080 sq. ft.
827 Delachaise Street, New Orleans, LA 70115
MLS# 2573498Listed by: ENRG GLOBAL REALTY, LLC - New
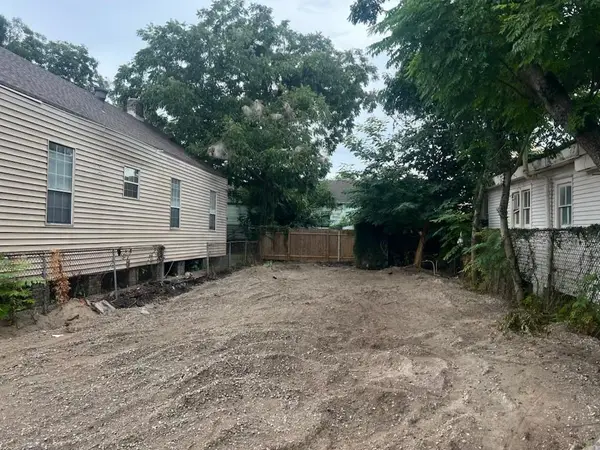 $69,000Active0.06 Acres
1207 Clouet Street, New Orleans, LA 70117
MLS# 2573511Listed by: COLLAB REALTY, LLC - New
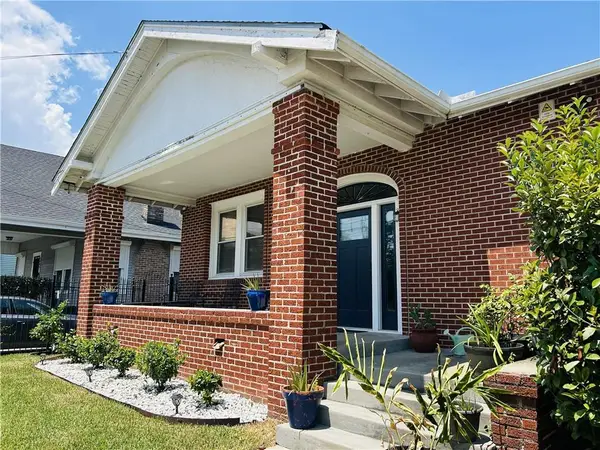 $415,000Active4 beds 2 baths2,043 sq. ft.
1801 S Gayoso Street, New Orleans, LA 70125
MLS# 2573276Listed by: FERRARIO REALTY MANAGEMENT LLC - New
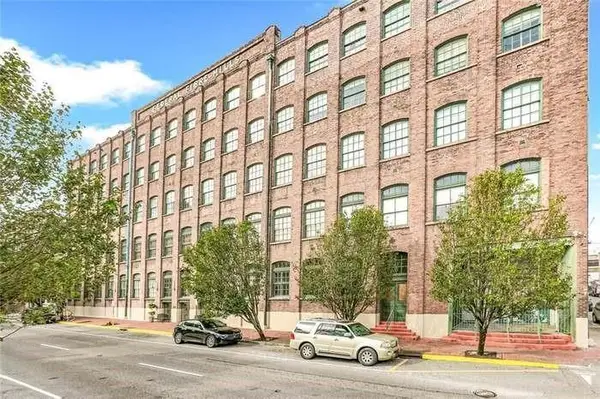 $285,000Active2 beds 2 baths981 sq. ft.
1107 S Peters Street #113, New Orleans, LA 70130
MLS# 2573345Listed by: SISSY WOOD REALTORS, LLC - New
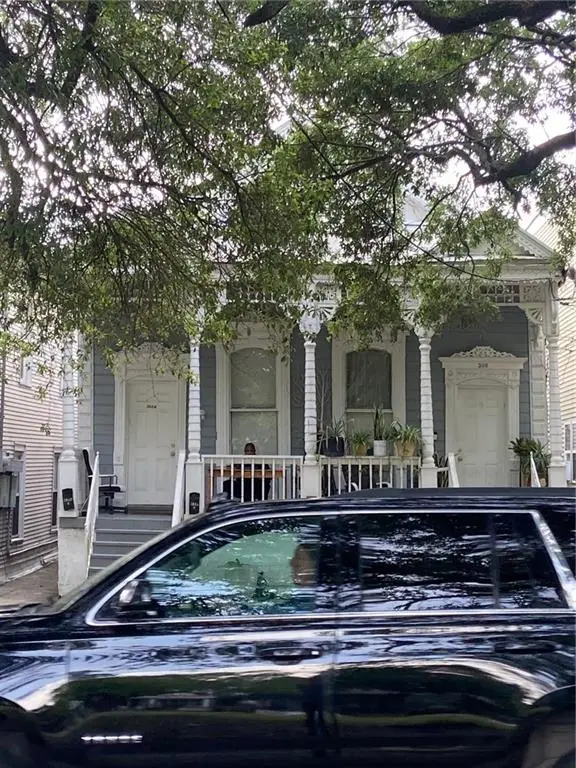 $425,000Active6 beds 5 baths2,200 sq. ft.
304 06 S Norman C Francis Parkway, New Orleans, LA 70119
MLS# 2573454Listed by: DEMPSEY ROGERS, INC. - Open Sun, 1 to 3pmNew
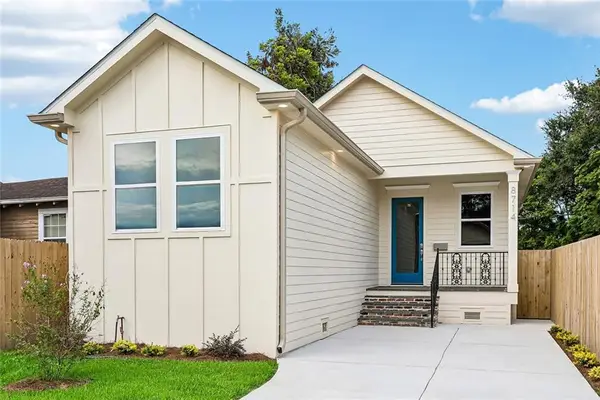 $305,000Active3 beds 2 baths1,590 sq. ft.
8714 Belfast Street, New Orleans, LA 70118
MLS# 2573456Listed by: THE W GROUP REAL ESTATE LLC - New
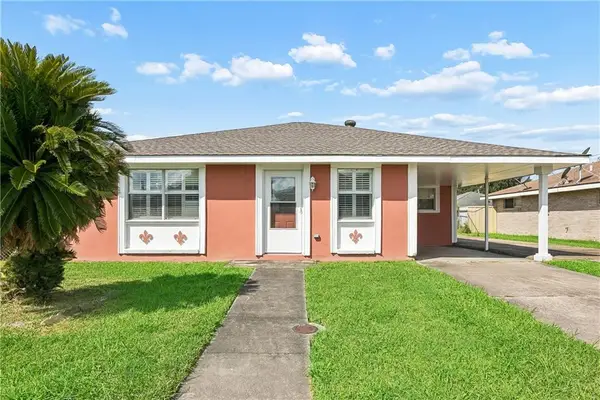 $200,000Active3 beds 3 baths1,330 sq. ft.
7700 Symmes Avenue, New Orleans, LA 70127
MLS# 2573470Listed by: KEY TURNER REALTY LLC - New
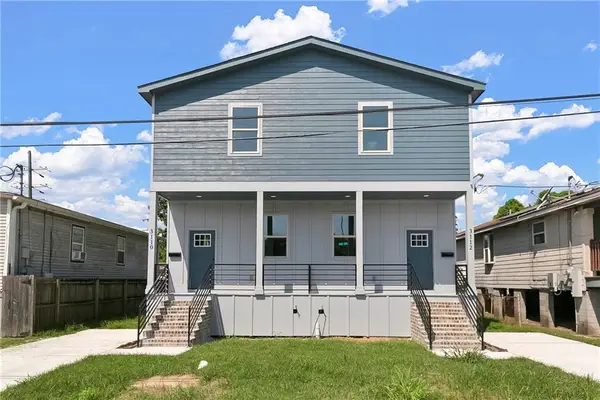 $345,000Active6 beds 4 baths2,880 sq. ft.
3110 12 Arts Street, New Orleans, LA 70122
MLS# 2573471Listed by: MCCARTHY GROUP REALTORS


Protect your home and budget from life's surprises with an Assurant Home Warranty, backed by a partner that supports you through every step of homeownership. Explore Plans.
© 2023 - 2026 ERA Franchise Systems LLC. All rights reserved. ERA Franchise Systems LLC fully supports the principles of the Fair Housing Act and the Equal Opportunity Act. ERA, ERA Real Estate powered, and their respective logos are registered service marks of ERA Franchise Systems LLC. Each office is independently owned and operated.