
5911 St Bernard Avenue, New Orleans, LA 70122
Local realty services provided by:ERA TOP AGENT REALTY
5911 St Bernard Avenue,New Orleans, LA 70122
$359,900
- 3 Beds
- 4 Baths
- 1,975 sq. ft.
- Single family
- Active
Listed by: erin rotolo
Office: re/max affiliates
MLS#:2576808
Source:LA_GSREIN
Price summary
- Price:$359,900
- Price per sq. ft.:$159.96
About this home
Welcome to 5911 St. Bernard Avenue, ideally located near Allen Toussaint Boulevard, the Lakefront, City Park, Holy Cross School and Benjamin Franklin High School. This well-maintained home offers an open floor plan with tray ceilings and recessed lighting throughout. The kitchen features granite countertops, stainless steel appliances and a convenient breakfast bar overlooking the living area. Tile and wood flooring throughout—no carpet. The home offers four full baths, including one with a walk-in shower. Outside, enjoy a long driveway with rear yard access, spacious wooden deck with pergola and a nicely sized backyard shaded by a beautiful oak tree. A smooth improved street in front of the property. Move-in ready and conveniently located with easy access to shopping, schools, recreation and all that New Orleans has to offer.
Contact an agent
Home facts
- Year built:1974
- Listing ID #:2576808
- Added:1 day(s) ago
- Updated:September 27, 2026 at 05:59 PM
Rooms and interior
- Bedrooms:3
- Total bathrooms:4
- Full bathrooms:4
- Rooms Total:14
- Kitchen Description:Dishwasher, Disposal, Granite Counters, Oven, Range
- Living area:1,975 sq. ft.
Heating and cooling
- Cooling:1 Unit, Central Air
- Heating:Central, Heating
Structure and exterior
- Roof:Shingle
- Year built:1974
- Building area:1,975 sq. ft.
- Lot Features:City Lot, Rectangular Lot
- Architectural Style:Ranch
- Construction Materials:Brick
- Exterior Features:Fence
- Foundation Description:Slab
- Levels:1 Story
Utilities
- Water:Public
- Sewer:Public Sewer
Finances and disclosures
- Price:$359,900
- Price per sq. ft.:$159.96
Features and amenities
- Appliances:Dishwasher, Oven, Range
- Laundry features:Washer Hookup
- Amenities:Attic, Cable TV, Ceiling Fan(s), Pull Down Attic Stairs, Smoke Detector(s)
Parking
- Parking description:Driveway, Off Street
New listings near 5911 St Bernard Avenue
- New
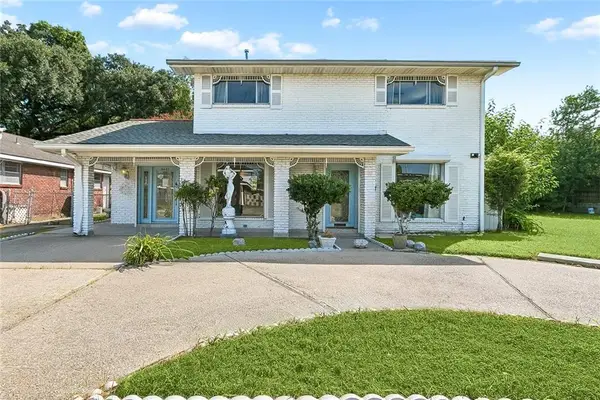 $238,500Active4 beds 3 baths2,748 sq. ft.
4327 Ray Avenue, New Orleans, LA 70126
MLS# 2578933Listed by: KELLER WILLIAMS REALTY 455-0100 - New
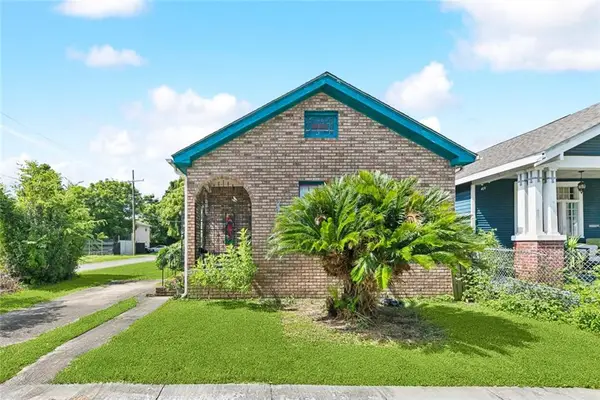 $150,000Active2 beds 1 baths1,250 sq. ft.
5240 Burgundy Street, New Orleans, LA 70117
MLS# 2578977Listed by: REVE, REALTORS - New
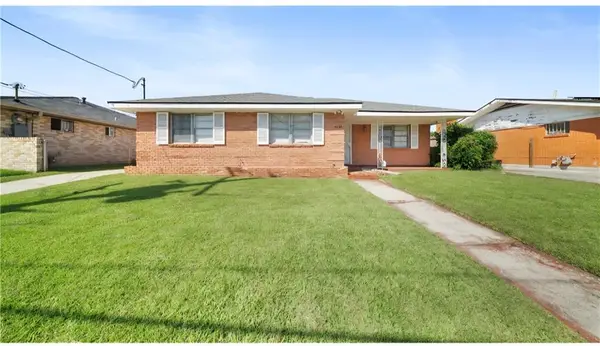 $198,500Active3 beds 2 baths1,849 sq. ft.
4660 Corinne Street, New Orleans, LA 70127
MLS# 2578973Listed by: THE PELLERIN GROUP NOLA LLC - New
 $185,000Active3 beds 2 baths1,528 sq. ft.
4712 Virgilian Street, New Orleans, LA 70126
MLS# 2578792Listed by: KELLER WILLIAMS REALTY 455-0100 - New
 $524,900Active5 beds 3 baths2,812 sq. ft.
4210 Vincennes Place, New Orleans, LA 70125
MLS# 2578923Listed by: KELLER WILLIAMS REALTY 455-0100 - New
 $499,000Active0 Acres
606 Filmore Avenue, New Orleans, LA 70124
MLS# 2578932Listed by: RE/MAX AFFILIATES - New
 $39,999Active0.09 Acres
916 N Tonti Street, New Orleans, LA 70119
MLS# 2578934Listed by: AUDUBON REALTY, LLC  $175,000Active0 Acres
6404 Bellaire Drive, New Orleans, 70124
MLS# 2541115Listed by: MCENERY RESIDENTIAL, LLC- New
 $330,000Active2 beds 2 baths1,900 sq. ft.
9113-9115 Palmetto Street, New Orleans, LA 70118
MLS# 2578622Listed by: THE PELLERIN GROUP NOLA LLC


Protect your home and budget from life's surprises with an Assurant Home Warranty, backed by a partner that supports you through every step of homeownership. Explore Plans.
© 2023 - 2026 ERA Franchise Systems LLC. All rights reserved. ERA Franchise Systems LLC fully supports the principles of the Fair Housing Act and the Equal Opportunity Act. ERA, ERA Real Estate powered, and their respective logos are registered service marks of ERA Franchise Systems LLC. Each office is independently owned and operated.