
5960 Winchester Park Drive, New Orleans, LA 70128
Local realty services provided by:ERA Sarver Real Estate, Inc.
Listed by: jinhui yan, candy yang
Office: candy realty
MLS#:2559749
Source:LA_GSREIN
Price summary
- Price:$725,000
- Price per sq. ft.:$90.04
- Monthly HOA dues:$40.42
About this home
Welcome to your own private waterfront retreat, where luxury, comfort, and breathtaking lake views come together in one exceptional property.
Experience luxury waterfront living in one of Winchester Park's most desirable lakefront communities. Perfectly situated on a beautiful lakefront lot, this move-in-ready home offers panoramic water views, a private dock, an oversized swimming pool, and breathtaking sunsets that often paint the evening sky in stunning shades of red and gold.
Thoughtfully renovated throughout, this home combines timeless charm with modern updates and peace of mind.
Recent Renovations & Upgrades
New Roof (2024)
Fresh Interior & Exterior Paint
Brand New Flooring & Carpet
New Designer Ceiling Fans, Light Fixtures & Chandeliers
Renovated Upstairs Ceilings
Beautifully Updated Bathrooms
This exceptional home also features a massive home gym, offering endless possibilities for fitness, recreation, a game room, home theater, or multi-purpose living space.
The bright sunroom provides the perfect place to enjoy your morning coffee, relax with a book, or admire the peaceful garden and lake views.
Step outside to your own private retreat featuring an expansive lakefront backyard, private dock, oversized swimming pool, and spectacular panoramic water views. Whether entertaining guests, spending the day by the pool, or watching the colorful sunset over the lake, every moment feels like a vacation.
Offering an exceptional combination of waterfront living, extensive renovations, generous living space, and resort-style amenities, this is a rare opportunity to own one of Winchester Park's premier lakefront homes.
Luxury. Lifestyle. Lakefront Living. Welcome Home....
Contact an agent
Home facts
- Year built:1980
- Subdivision & Development:LAKE FOREST
- Listing ID #:2559749
- Added:47 day(s) ago
- Updated:September 14, 2026 at 03:59 PM
Rooms and interior
- Bedrooms:6
- Total bathrooms:6
- Full bathrooms:4
- Half bathrooms:2
- Rooms Total:11
- Kitchen Description:Dishwasher, Disposal, Granite Counters, Microwave, Range, Refrigerator
- Living area:6,757 sq. ft.
Heating and cooling
- Cooling:3+ Units, Central Air
- Heating:Central, Heating, Multiple Heating Units
Structure and exterior
- Roof:Asphalt, Shingle
- Year built:1980
- Building area:6,757 sq. ft.
- Lot area:0.44 Acres
- Lot Features:City Lot, Rectangular Lot
- Architectural Style:Traditional
- Construction Materials:Brick, Concrete, Frame
- Exterior Features:Concrete, Courtyard, Covered, Dock, Fence, Patio
- Foundation Description:Slab
- Levels:2 Story
Schools
- High school:Call Board
- Middle school:Call Board
- Elementary school:Call Board
Utilities
- Water:Public
- Sewer:Public Sewer
Finances and disclosures
- Price:$725,000
- Price per sq. ft.:$90.04
Features and amenities
- Appliances:Dishwasher, Microwave, Range, Refrigerator
- Laundry features:Washer Hookup
- Amenities:Cable TV, Carbon Monoxide Detector, Smoke Detector(s), Vaulted Ceiling(S), Wet Bar
- Pool features:In Ground
Parking
- Parking description:Boat, Driveway, Off Street, Rv Access/Parking, Three or more Spaces
New listings near 5960 Winchester Park Drive
- New
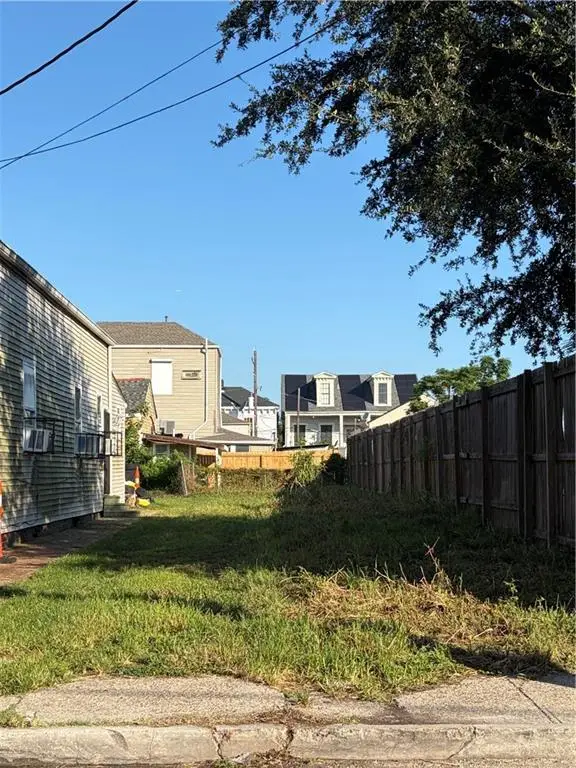 $35,000Active0 Acres
2023 S Liberty Street, New Orleans, LA 70113
MLS# 2571767Listed by: KELLER WILLIAMS REALTY NEW ORLEANS - New
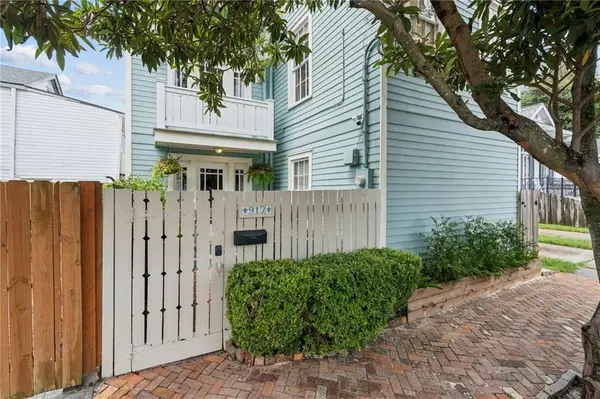 $475,000Active2 beds 2 baths1,102 sq. ft.
912 Amelia Street, New Orleans, LA 70115
MLS# 2576618Listed by: WITRY COLLECTIVE, L.L.C. - New
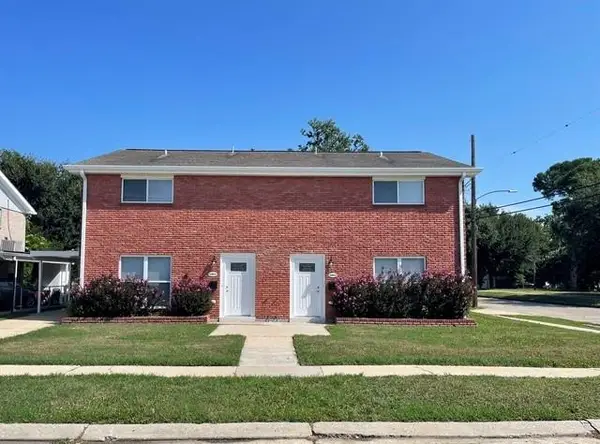 $449,000Active6 beds 4 baths2,948 sq. ft.
1951-1953 Rosary Drive, New Orleans, LA 70122
MLS# 2577104Listed by: COLDWELL BANKER TEC - New
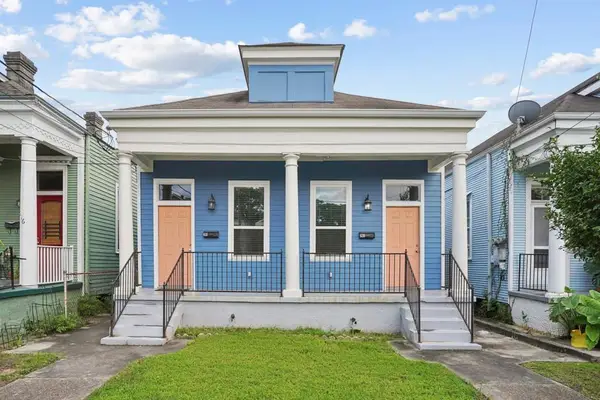 $355,000Active4 beds 2 baths1,640 sq. ft.
618 20 S Scott Street, New Orleans, LA 70119
MLS# 2577230Listed by: LPT REALTY, LLC. - New
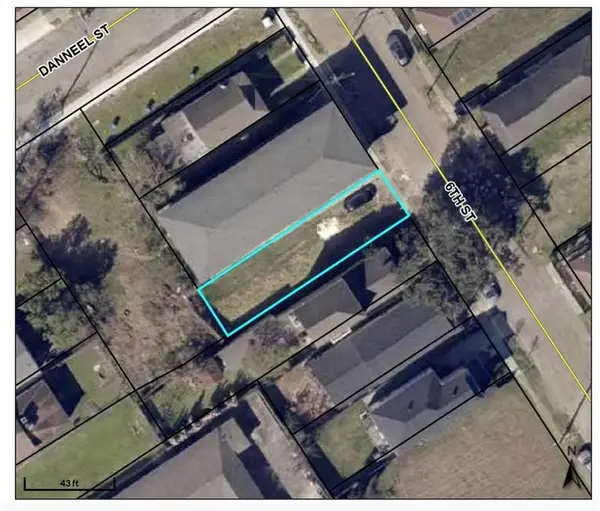 $52,000Active0.06 Acres
1924 6th Street, New Orleans, LA 70115
MLS# 2577231Listed by: REVE, REALTORS - New
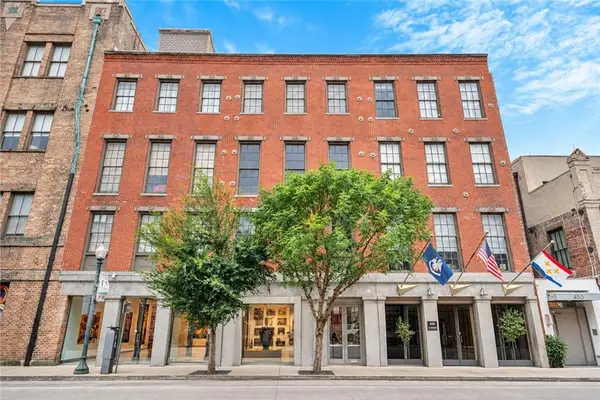 $375,000Active2 beds 1 baths898 sq. ft.
448 Julia Street #304, New Orleans, LA 70130
MLS# 2577022Listed by: COMPASS GARDEN DISTRICT - New
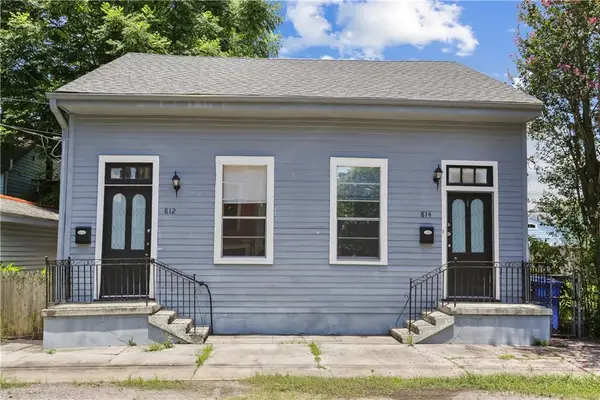 $250,000Active2 beds 2 baths1,512 sq. ft.
812 14 Eliza Street, New Orleans, LA 70114
MLS# 2569058Listed by: REVE, REALTORS - Open Wed, 11:30am to 1:30pmNew
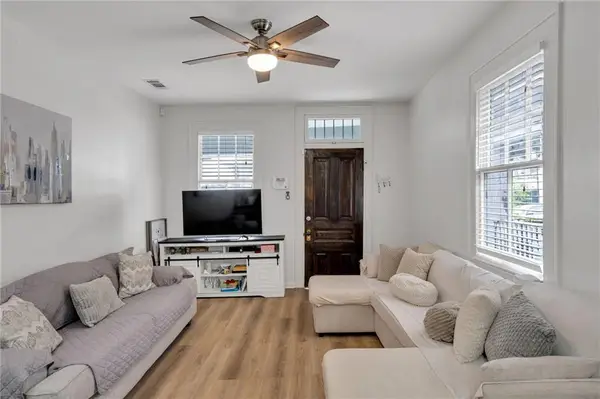 $315,000Active4 beds 2 baths2,200 sq. ft.
3605 07 Calhoun Street, New Orleans, LA 70125
MLS# 2576031Listed by: KELLER WILLIAMS REALTY 455-0100 - Open Wed, 12 to 2pmNew
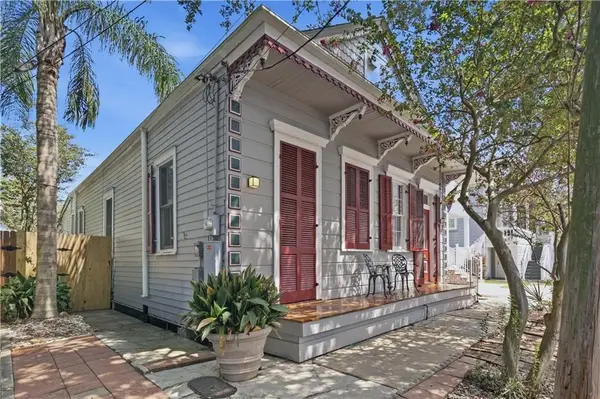 $420,000Active3 beds 2 baths2,227 sq. ft.
3625 Iberville Street, New Orleans, LA 70119
MLS# 2576696Listed by: COMPASS GARDEN DISTRICT - Open Wed, 12 to 2pmNew
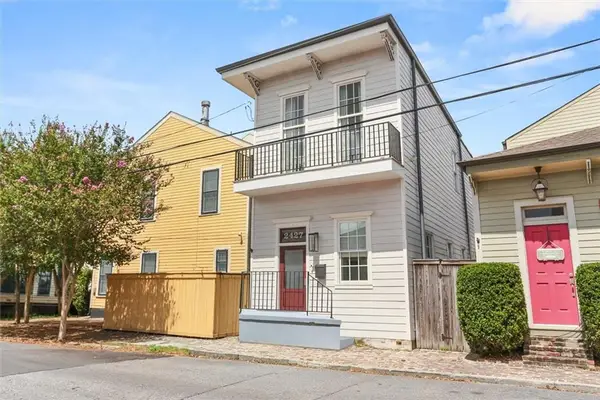 $549,000Active2 beds 3 baths1,450 sq. ft.
2427 Laurel Street, New Orleans, LA 70130
MLS# 2577220Listed by: MCENERY RESIDENTIAL, LLC


Protect your home and budget from life's surprises with an Assurant Home Warranty, backed by a partner that supports you through every step of homeownership. Explore Plans.
© 2023 - 2026 ERA Franchise Systems LLC. All rights reserved. ERA Franchise Systems LLC fully supports the principles of the Fair Housing Act and the Equal Opportunity Act. ERA, ERA Real Estate powered, and their respective logos are registered service marks of ERA Franchise Systems LLC. Each office is independently owned and operated.