
6035 Camp Street #6035, New Orleans, LA 70118
Local realty services provided by:ERA TOP AGENT REALTY
Listed by: chris smith
Office: keller williams realty new orleans
MLS#:2573598
Source:LA_GSREIN
Price summary
- Price:$949,000
- Price per sq. ft.:$263.61
About this home
Experience the magic of effortless Uptown living in this absolutely GORGEOUS three story, townhouse style residence offering approximately 3,600 square feet of beautifully designed living space. Ideally positioned on Camp Street, between State and Webster Streets, this exceptional home enjoys a SUPERB BLUE CHIP / GOLDEN RECTANGLE Location in the heart of the VERY BEST of The Magazine Street corridor.<br><br>
The remarkably spacious and flexible floor plan offers 4 or 5 LARGE separate bedrooms and 3 FULL & 1 half baths, ALL meticulously RENOVATED with sophisticated finishes and exceptional attention to detail. Elegant formal living and dining room areas are complemented by an inviting family room and den featuring a handsome brick fireplace. At the center of the home is an INCREDIBLE CHEF’S DREAM KITCHEN that has been professionally & WELL Updated and is truly SPECTACULAR!!<br><br>
Abundant natural light fills the interior through new double pane windows, while high efficiency HVAC provides year round comfort. Outdoors, discover the magic of a private, and fully fenced backyard with beautifully landscaped gardens and an oversized covered patio designed for dining, entertaining and relaxing.<br><br>
The detached one vehicle garage includes an additional tandem parking space, all secured within a FULLY GATED GARAGE AND PARKING PAVILION.<br><br>
The monthly HOA fee of $1,200 provides for flood insurance, exterior building insurance, professional lawn and garden maintenance and driveway gate maintenance. This is genuinely EASY LIVING in one of Uptown New Orleans’ most treasured locations.<br><br>
Only 2 blocks from Whole Foods Market and just around the corner from Starbucks, Saba, Bistro Daisy, Picnic Provisions & Whiskey and Perlis. This extraordinary residence places outstanding dining, shopping and neighborhood conveniences right outside your door. Spacious, elegant, beautifully renovated and exceptionally located, this is the VERY BEST OF UPTOWN LIVING!<br><br>
OPEN HOUSE SATURDAY, August 22nd from 1 to 3 pm. THIS IS AN INCREDIBLE OPPORTUNITY!!!!...
Contact an agent
Home facts
- Year built:1981
- Listing ID #:2573598
- Added:45 day(s) ago
- Updated:October 06, 2026 at 09:24 AM
Rooms and interior
- Bedrooms:4
- Total bathrooms:4
- Full bathrooms:3
- Half bathrooms:1
- Rooms Total:9
- Kitchen Description:Dishwasher, Disposal, Microwave, Oven, Range, Refrigerator
- Living area:3,600 sq. ft.
Heating and cooling
- Cooling:3+ Units, Central Air
- Heating:Central, Heating, Multiple Heating Units
Structure and exterior
- Roof:Shingle
- Year built:1981
- Building area:3,600 sq. ft.
- Lot Features:City Lot
- Construction Materials:Brick, Frame
- Exterior Features:Courtyard, Fence, Sprinkler/Irrigation
- Foundation Description:Slab
- Levels:3+ Story
Utilities
- Water:Public
- Sewer:Public Sewer
Finances and disclosures
- Price:$949,000
- Price per sq. ft.:$263.61
Features and amenities
- Appliances:Dishwasher, Microwave, Oven, Range, Refrigerator, Washer
- Laundry features:Dryer, Washer
- Amenities:Ceiling Fan(s), Closed Circuit Camera(s), Security System, Stainless Steel Appliances, Stone Counters, Vaulted Ceiling(S), Window Screens
Parking
- Parking description:Garage, Garage Door Opener, One Space, Parking Available
New listings near 6035 Camp Street #6035
- New
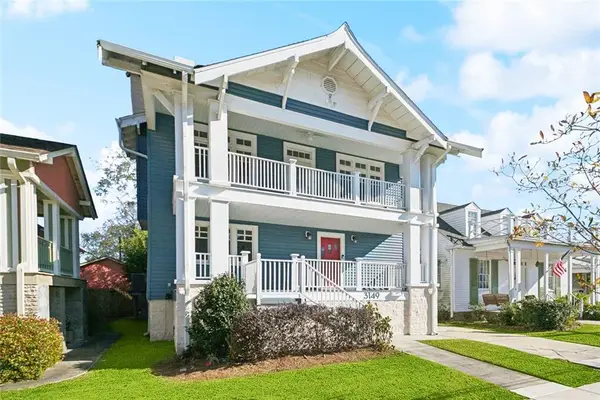 $689,000Active4 beds 3 baths2,978 sq. ft.
3149 State Street Drive, New Orleans, LA 70125
MLS# 2579968Listed by: THRIVE REAL ESTATE LLC - New
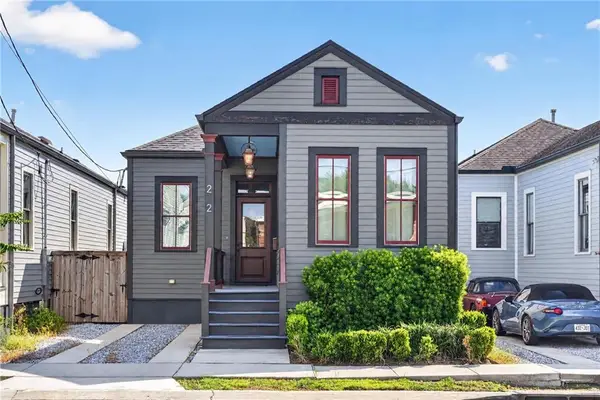 $515,000Active3 beds 3 baths1,840 sq. ft.
252 Elmira Avenue, New Orleans, LA 70114
MLS# 2579983Listed by: AMANDA MILLER REALTY, LLC - New
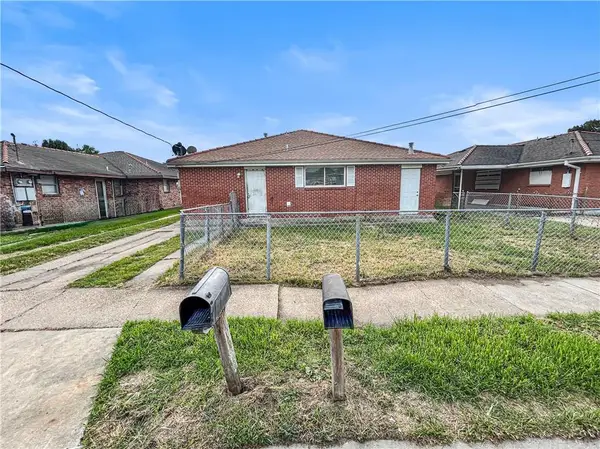 $159,900Active4 beds 2 baths2,331 sq. ft.
7936 38 W Laverne Street, New Orleans, LA 70126
MLS# 2580316Listed by: DONALD JULIEN & ASSOCIATES, INC. - New
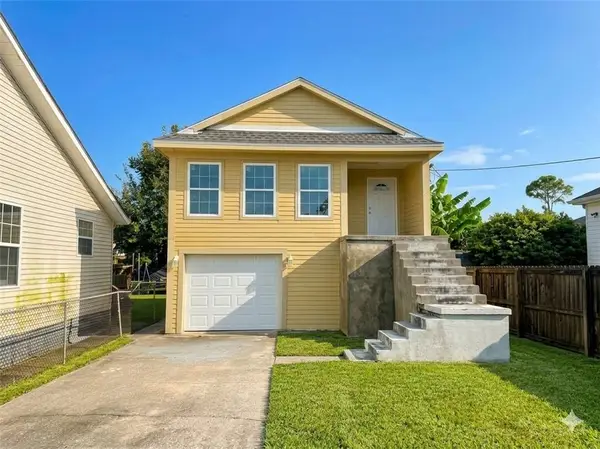 $349,990Active3 beds 2 baths2,790 sq. ft.
4126 Gibson Street, New Orleans, LA 70122
MLS# 2580336Listed by: KELLER WILLIAMS REALTY 455-0100 - New
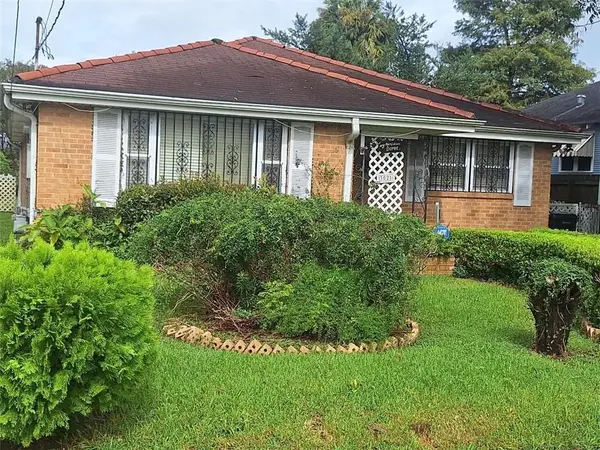 $319,000Active2 beds 2 baths1,593 sq. ft.
3021 Serantine Street, New Orleans, LA 70119
MLS# 2579796Listed by: COMPASS WESTBANK - New
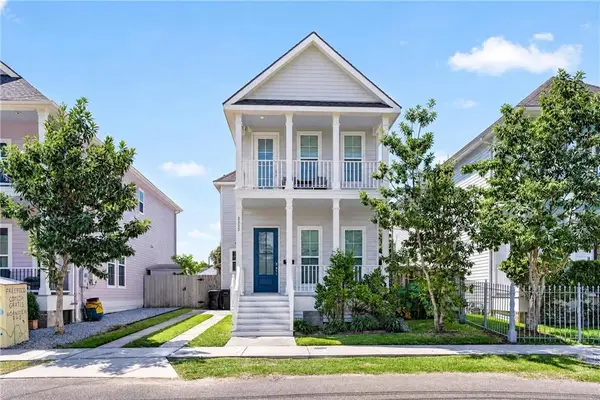 $515,000Active3 beds 3 baths2,055 sq. ft.
2322 Saint Louis Street, New Orleans, LA 70119
MLS# 2579991Listed by: AMANDA MILLER REALTY, LLC - New
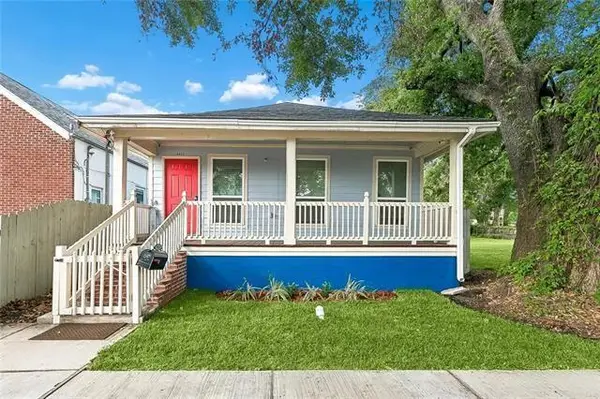 $309,000Active3 beds 3 baths1,817 sq. ft.
9012 Hickory Street, New Orleans, LA 70118
MLS# 2580193Listed by: THE W GROUP REAL ESTATE LLC - New
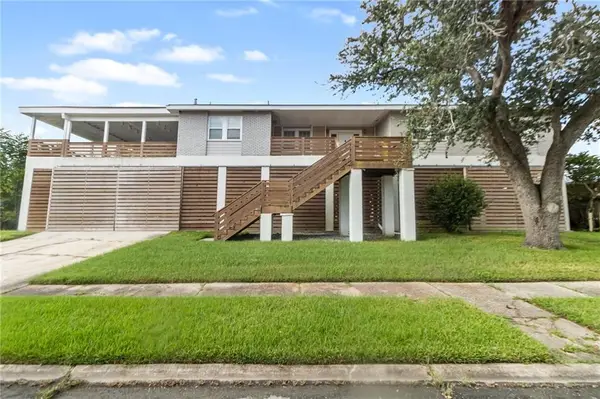 $220,000Active4 beds 2 baths2,546 sq. ft.
4723 San Marco Road, New Orleans, LA 70129
MLS# 2580196Listed by: SATSUMA REAL ESTATE LLC - New
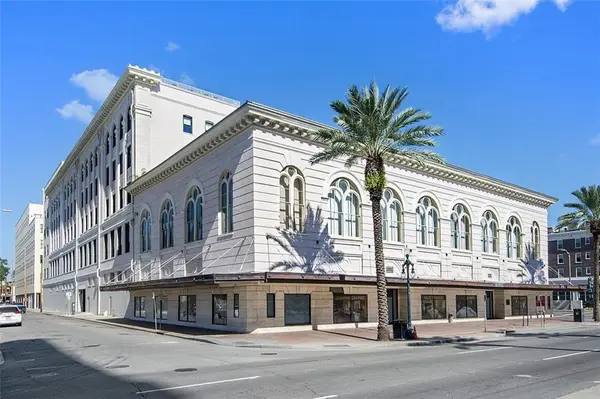 $204,000Active1 beds 1 baths624 sq. ft.
1201 Canal Street #256, New Orleans, LA 70112
MLS# 2580264Listed by: FQR REALTORS - New
 $800,000Active1 beds 2 baths1,050 sq. ft.
2 Canal Street #2102, New Orleans, LA 70130
MLS# 2580277Listed by: COLDWELL BANKER TEC


Protect your home and budget from life's surprises with an Assurant Home Warranty, backed by a partner that supports you through every step of homeownership. Explore Plans.
© 2023 - 2026 ERA Franchise Systems LLC. All rights reserved. ERA Franchise Systems LLC fully supports the principles of the Fair Housing Act and the Equal Opportunity Act. ERA, ERA Real Estate powered, and their respective logos are registered service marks of ERA Franchise Systems LLC. Each office is independently owned and operated.