
6143 Charlotte Drive, New Orleans, LA 70122
Local realty services provided by:ERA Sarver Real Estate, Inc.
6143 Charlotte Drive,New Orleans, LA 70122
$475,000
- 4 Beds
- 3 Baths
- 2,341 sq. ft.
- Single family
- Active
Listed by: helga eisele
Office: coldwell banker tec magazine
MLS#:2579782
Source:LA_GSREIN
Price summary
- Price:$475,000
- Price per sq. ft.:$184.11
About this home
This home on Charlotte is the starlet of Vista Park. This elegant, very well maintained 4bd/3bath home has fantastic curb appeal and lots of extra touches that make this home extra special. Inside and outside is impressive- it’s a wonderful combination of a comfortable living style with exceptional indoor and outdoor space! Beautiful Brazilian Cherry Hardwood floors throughout living areas. Spacious kitchen designed with a cove ceiling, white quartz countertops, backsplash and waterfall edge, breakfast bar, stainless appliances including gas range/oven, lots of cabinets, and tile floors. The downstairs primary suite has lots of light and an expansive, recently updated ensuite that doesn’t disappoint with tons of cabinets, large soaker tub, and a separate shower w/built-in bench. Let’s talk about the backyard… Enter the backyard through the den’s double French doors onto the over-sized, covered patio equipped with an outside kitchen including a smoker, wine cooler, BBQ grill, sink, fridge, surround sound, TV, and eat-at counter + a sizeable separate outdoor concrete floored covered space ideal for crawfish boils and parties galore and you still have lots of green space left plus a must have in New Orleans…. a Mosquito Mist System covering the entire backyard! Crown molding throughout! Inside & outside surround sound. Lush landscaping. Irrigation system. Off-street, gated driveway can accommodate multiple vehicles and a one car carport. 2 bedrooms upstairs with a Jack & Jill bathroom. Pristine condition....
Contact an agent
Home facts
- Year built:1960
- Listing ID #:2579782
- Added:1 day(s) ago
- Updated:October 02, 2026 at 12:53 AM
Rooms and interior
- Bedrooms:4
- Total bathrooms:3
- Full bathrooms:3
- Rooms Total:4
- Kitchen Description:Dishwasher, Microwave, Oven, Range, Refrigerator, Wine Cooler
- Living area:2,341 sq. ft.
Heating and cooling
- Cooling:Central Air
- Heating:Central, Heating
Structure and exterior
- Roof:Asphalt, Shingle
- Year built:1960
- Building area:2,341 sq. ft.
- Lot area:0.17 Acres
- Lot Features:City Lot, Rectangular Lot
- Architectural Style:Acadian
- Construction Materials:Brick
- Exterior Features:Concrete, Covered, Fence, Outdoor Kitchen, Patio, Sound System, Sprinkler/Irrigation
- Foundation Description:Slab
- Levels:2 Story
Utilities
- Water:Public
- Sewer:Public Sewer
Finances and disclosures
- Price:$475,000
- Price per sq. ft.:$184.11
Features and amenities
- Appliances:Dishwasher, Microwave, Oven, Range, Refrigerator, Washer, Wine Cooler
- Laundry features:Dryer, Washer, Washer Hookup
- Amenities:Ceiling Fan(s), Closed Circuit Camera(s), Fire Sprinkler System, Security System, Stainless Steel Appliances, Stone Counters, Wired For Sound
Parking
- Parking description:Attached, Carport, Off Street
New listings near 6143 Charlotte Drive
- New
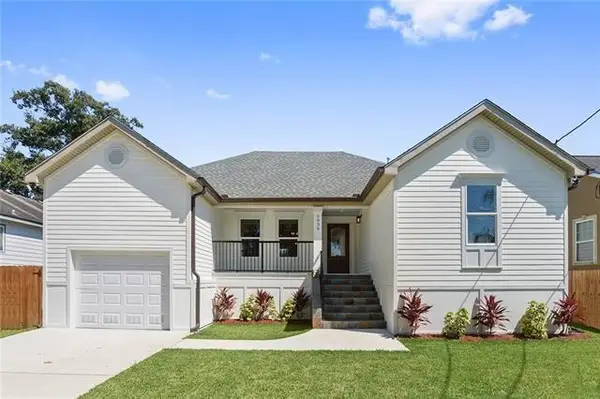 $339,999Active3 beds 2 baths1,766 sq. ft.
5035 Debore Circle, New Orleans, LA 70126
MLS# 2579535Listed by: HOMESMART REALTY SOUTH - New
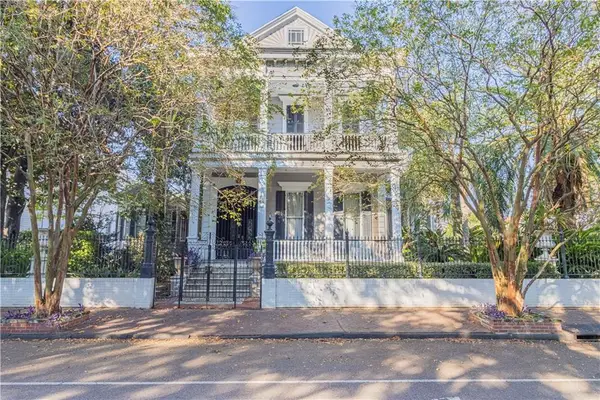 $1,700,000Active6 beds 6 baths7,700 sq. ft.
2007-11 Esplanade Avenue, New Orleans, LA 70116
MLS# 2579814Listed by: BERKSHIRE HATHAWAY HOMESERVICES PREFERRED, REALTOR - New
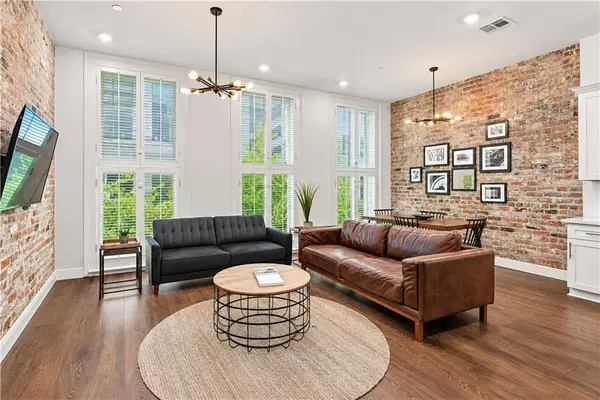 $540,000Active2 beds 2 baths1,047 sq. ft.
336 Camp Street #201, New Orleans, LA 70130
MLS# 2578527Listed by: COOL MURPHY, LLC - New
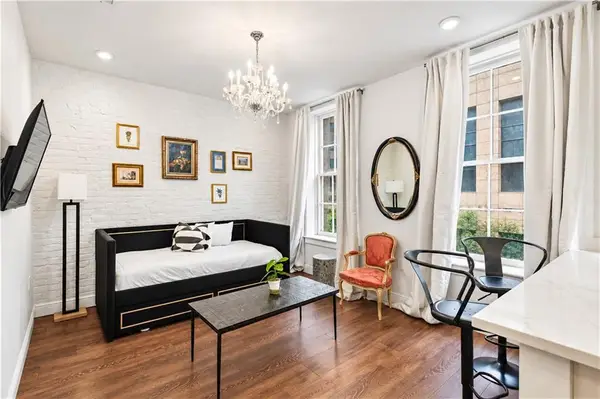 $365,000Active1 beds 1 baths680 sq. ft.
336 Camp Street #303, New Orleans, LA 70130
MLS# 2578534Listed by: COOL MURPHY, LLC - New
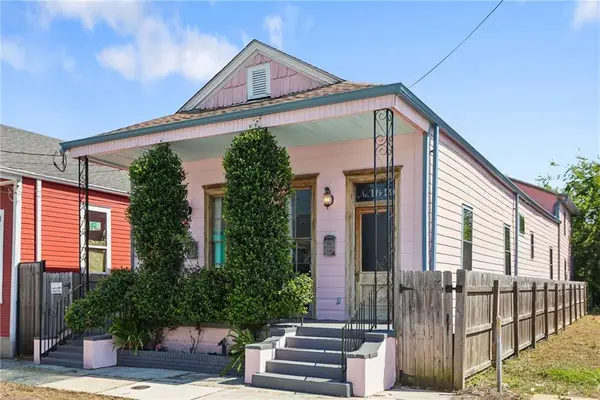 $369,000Active5 beds 4 baths2,978 sq. ft.
1619 21 Saint Anthony Street, New Orleans, LA 70116
MLS# 2579256Listed by: REVE, REALTORS - New
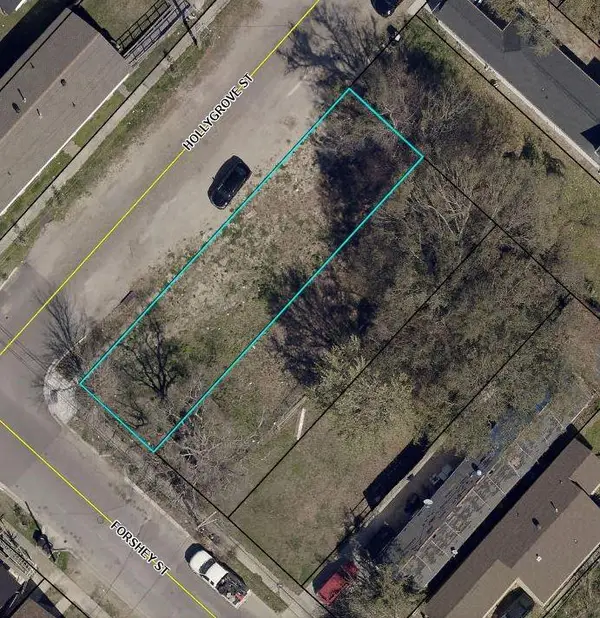 $29,900Active0.08 Acres
8933 Forshey Street, New Orleans, LA 70118
MLS# 2579448Listed by: CRESCENT SOTHEBY'S INTERNATIONAL REALTY - New
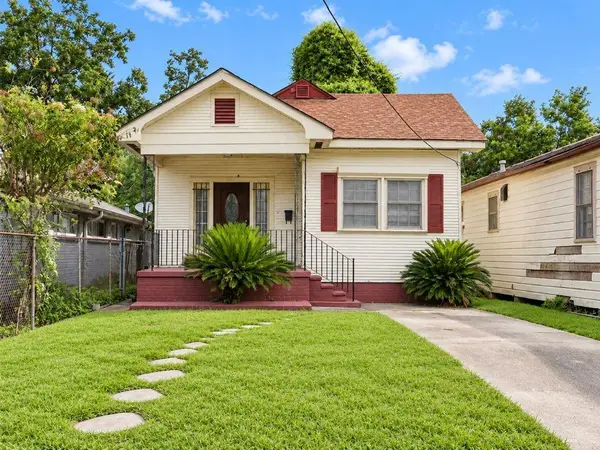 $160,000Active2 beds 1 baths1,179 sq. ft.
9411 Stroelitz Street, New Orleans, LA 70118
MLS# 2579791Listed by: BRITTNY MCKAY REAL ESTATE - New
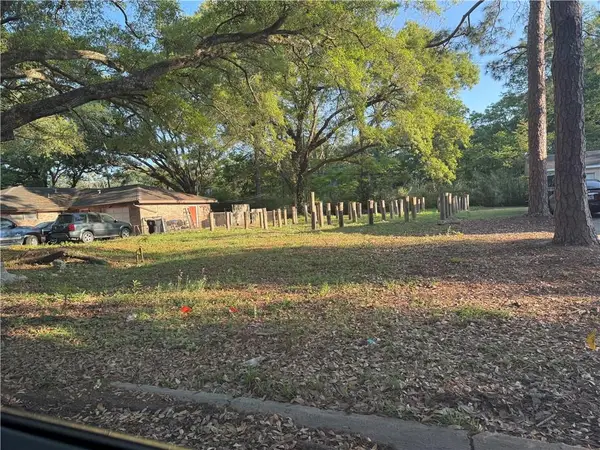 $55,000Active0 Acres
6101 Dover Place Place, New Orleans, LA 70131
MLS# 2579792Listed by: ODOMS REALTY GROUP, LLC - New
 $540,000Active2 beds 2 baths947 sq. ft.
336 Camp Street #305, New Orleans, LA 70130
MLS# 2579801Listed by: COOL MURPHY, LLC


Protect your home and budget from life's surprises with an Assurant Home Warranty, backed by a partner that supports you through every step of homeownership. Explore Plans.
© 2023 - 2026 ERA Franchise Systems LLC. All rights reserved. ERA Franchise Systems LLC fully supports the principles of the Fair Housing Act and the Equal Opportunity Act. ERA, ERA Real Estate powered, and their respective logos are registered service marks of ERA Franchise Systems LLC. Each office is independently owned and operated.