
627 Ursuline Street #11, New Orleans, LA 70116
Local realty services provided by:ERA TOP AGENT REALTY
627 Ursuline Street #11,New Orleans, LA 70116
$289,000
- - Beds
- 1 Baths
- 840 sq. ft.
- Condominium
- Active
Listed by: william gordon
Office: superior real estate services, inc. dba my nest no
MLS#:2578507
Source:LA_GSREIN
Price summary
- Price:$289,000
- Price per sq. ft.:$344.05
About this home
Property sold with restrictions associated with the Condominium Documents and the Vieux Carre Commission. Lockboxes are not allowed on property so appointments must be made with listing agent. Real Estate Signs are also not allowed so there is not a for sale sign on the property. The unit for sale is the one on the first floor to the right of the building entry door. The unit is a large box with a bathroom in the rear. Other than the bathroom, there are no interior walls. It is a large open space waiting for your vision.
Contact an agent
Home facts
- Listing ID #:2578507
- Added:1 day(s) ago
- Updated:September 24, 2026 at 02:02 AM
Rooms and interior
- Total bathrooms:1
- Full bathrooms:1
- Rooms Total:2
- Kitchen Description:Microwave, Oven, Range, Refrigerator
- Living area:840 sq. ft.
Heating and cooling
- Cooling:Window Unit(s)
- Heating:Heating, Window Unit
Structure and exterior
- Roof:Slate
- Building area:840 sq. ft.
- Lot Features:City Lot
- Construction Materials:Brick, Concrete
- Exterior Features:Courtyard
- Foundation Description:Slab
- Levels:1 Story
Utilities
- Water:Public
- Sewer:Public Sewer
Finances and disclosures
- Price:$289,000
- Price per sq. ft.:$344.05
Features and amenities
- Appliances:Microwave, Oven, Range, Refrigerator
- Amenities:Ceiling Fan(s), Smoke Detector(s)
New listings near 627 Ursuline Street #11
- Open Sat, 11am to 1pmNew
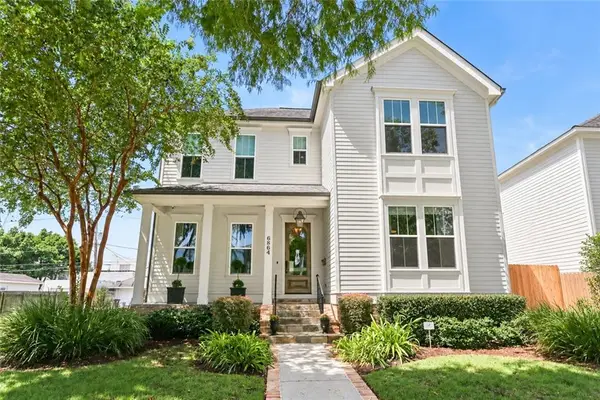 $925,000Active4 beds 4 baths2,921 sq. ft.
6864 Vicksburg Street, New Orleans, LA 70124
MLS# 2577151Listed by: KELLER WILLIAMS REALTY 455-0100 - New
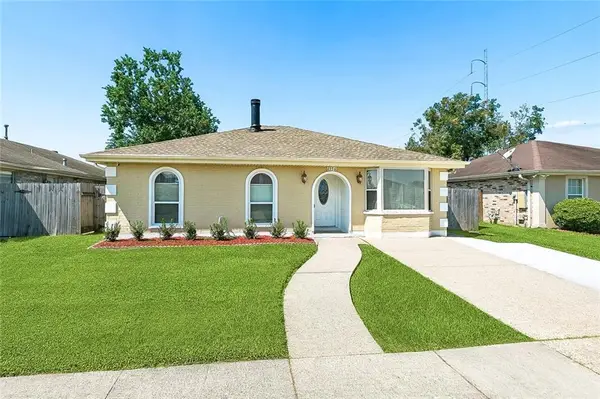 $199,900Active4 beds 2 baths1,789 sq. ft.
4956 Meadow Bank Street, New Orleans, LA 70128
MLS# 2578553Listed by: 1 PERCENT LISTS LEGACY - New
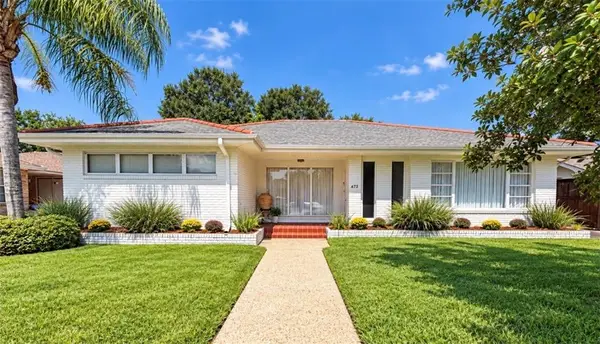 $649,900Active3 beds 2 baths2,464 sq. ft.
473 Amethyst Street, New Orleans, LA 70124
MLS# 2578588Listed by: LA REAL ESTATE INVESTMENTS, INC - New
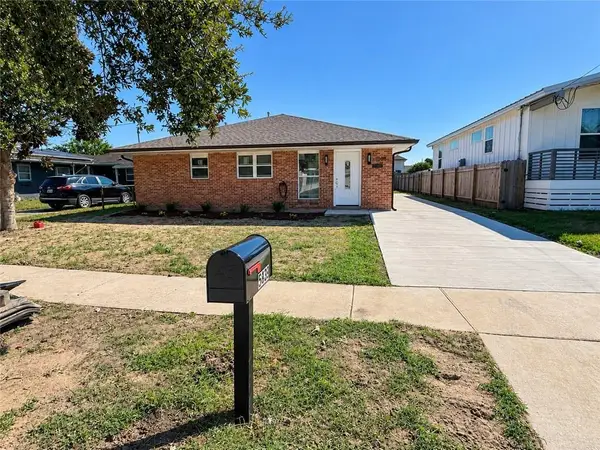 $259,000Active3 beds 2 baths1,584 sq. ft.
5439 Seminary Place, New Orleans, LA 70126
MLS# 2578594Listed by: PRESTIGE PROPERTIES OF LOUISIANA, LLC - Open Sat, 11am to 1pmNew
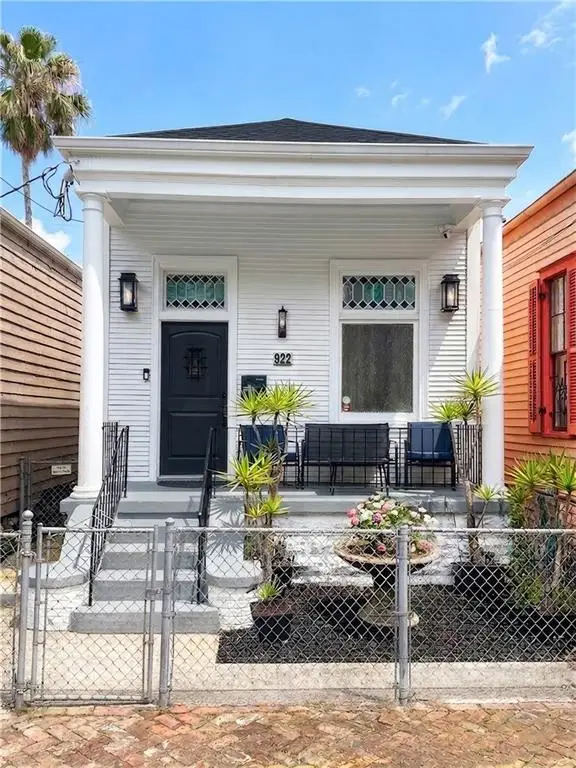 $649,000Active2 beds 2 baths1,437 sq. ft.
922 Ninth Street, New Orleans, LA 70115
MLS# 2577289Listed by: 504 REALTY - New
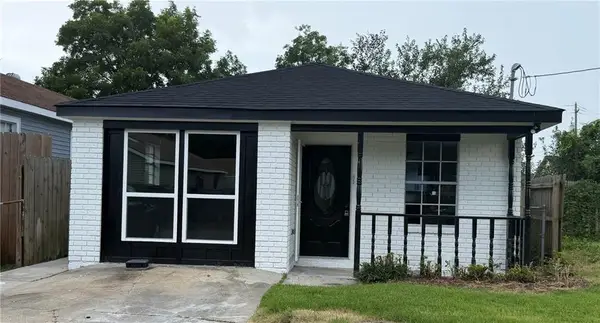 $179,000Active3 beds 2 baths1,305 sq. ft.
8020 Bass Street, New Orleans, LA 70128
MLS# 2575687Listed by: NOLA'S BEST REALTY, LLC - Open Sat, 10am to 12pmNew
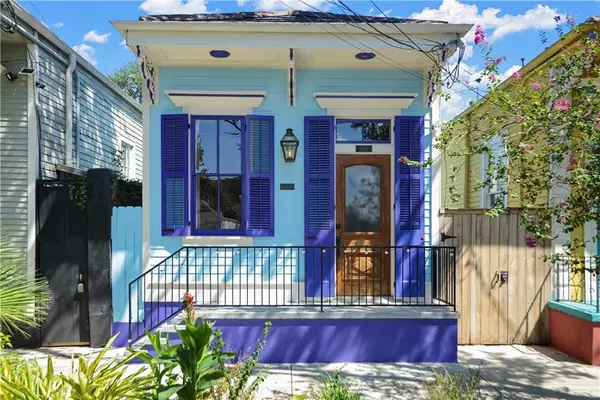 $475,000Active2 beds 2 baths1,142 sq. ft.
905 Elysian Fields Avenue, New Orleans, LA 70117
MLS# 2578314Listed by: KELLER WILLIAMS REALTY NEW ORLEANS - New
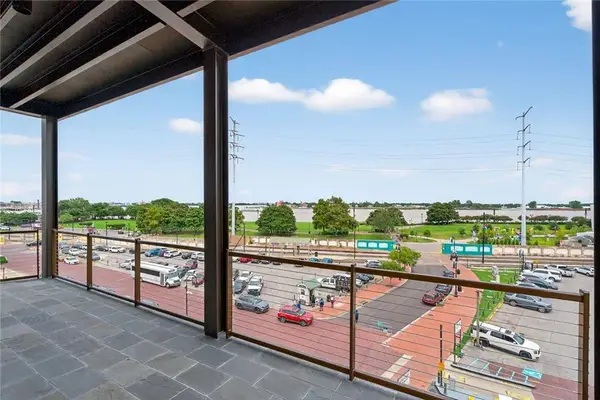 $1,399,000Active3 beds 3 baths1,935 sq. ft.
208 Bienville Street #4, New Orleans, LA 70130
MLS# 2578545Listed by: CORPORATE REALTY REALTY LEASING COMPANY, INC. - New
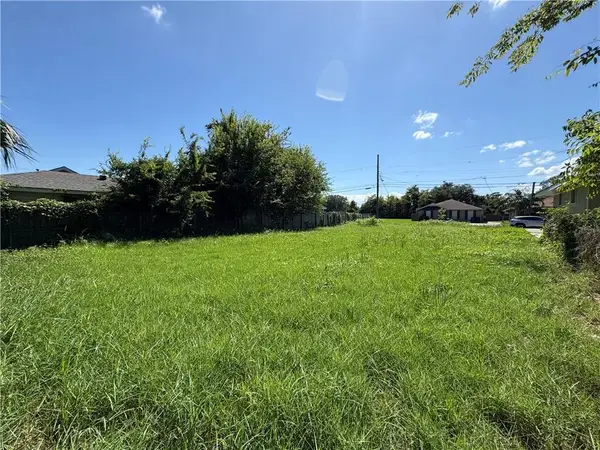 $15,000Active0.14 Acres
7721 Marquis Street, New Orleans, LA 70127
MLS# 2578551Listed by: BERKSHIRE HATHAWAY HOMESERVICES PREFERRED, REALTOR


Protect your home and budget from life's surprises with an Assurant Home Warranty, backed by a partner that supports you through every step of homeownership. Explore Plans.
© 2023 - 2026 ERA Franchise Systems LLC. All rights reserved. ERA Franchise Systems LLC fully supports the principles of the Fair Housing Act and the Equal Opportunity Act. ERA, ERA Real Estate powered, and their respective logos are registered service marks of ERA Franchise Systems LLC. Each office is independently owned and operated.