
6411 Congress Drive, New Orleans, LA 70126
Local realty services provided by:ERA TOP AGENT REALTY
6411 Congress Drive,New Orleans, LA 70126
$235,000
- 4 Beds
- 2 Baths
- 1,796 sq. ft.
- Single family
- Pending
Listed by: eric stephens
Office: compass metro (latt01)
MLS#:2552040
Source:LA_GSREIN
Price summary
- Price:$235,000
- Price per sq. ft.:$130.85
About this home
Located in the heart of Pontchartrain Park, this home offers a lifestyle that perfectly blends peace and convenience. Situated directly across from the Joseph M. Bartholomew Golf Course, this home boasts four bedrooms, plus a dedicated office—ideal for remote work, creative pursuits, or a quiet retreat. Beyond the home itself, Pontchartrain Park is a historic community with tree-lined streets, nearby parks, and a strong sense of neighborhood pride. This home is also in the Hynes Parkview School District. Don’t miss your chance to call this one your home!
Contact an agent
Home facts
- Year built:1960
- Listing ID #:2552040
- Added:196 day(s) ago
- Updated:October 17, 2026 at 08:39 AM
Rooms and interior
- Bedrooms:4
- Total bathrooms:2
- Full bathrooms:2
- Rooms Total:8
- Kitchen Description:Dishwasher, Disposal, Microwave, Oven, Range, Refrigerator
- Living area:1,796 sq. ft.
Heating and cooling
- Cooling:1 Unit, Central Air
- Heating:Central, Heating
Structure and exterior
- Roof:Asphalt, Shingle
- Year built:1960
- Building area:1,796 sq. ft.
- Lot area:0.14 Acres
- Lot Features:City Lot, Rectangular Lot
- Architectural Style:Traditional
- Construction Materials:HardiPlank Type
- Exterior Features:Fence
- Foundation Description:Slab
- Levels:1 Story
Schools
- Elementary school:HynesParkview
Utilities
- Water:Public
- Sewer:Public Sewer
Finances and disclosures
- Price:$235,000
- Price per sq. ft.:$130.85
Features and amenities
- Appliances:Dishwasher, Microwave, Oven, Range, Refrigerator, Washer
- Laundry features:Dryer, Washer
- Amenities:Ceiling Fan(s), Smoke Detector(s)
Parking
- Parking description:Driveway, Off Street, Two Spaces
New listings near 6411 Congress Drive
- New
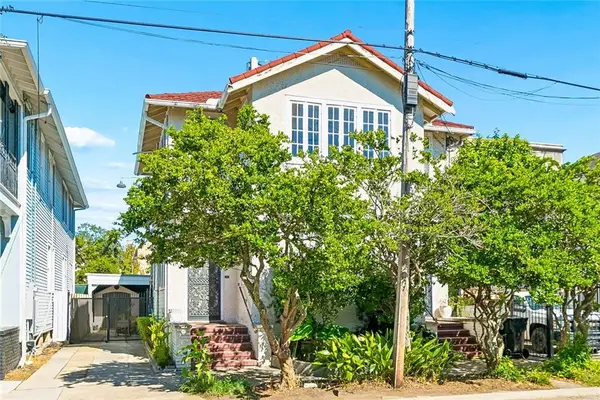 $620,000Active4 beds 3 baths3,200 sq. ft.
4315 17 Pitt Street, New Orleans, LA 70115
MLS# 2580052Listed by: LEADING REAL ESTATE COLLECTIVE LLC - New
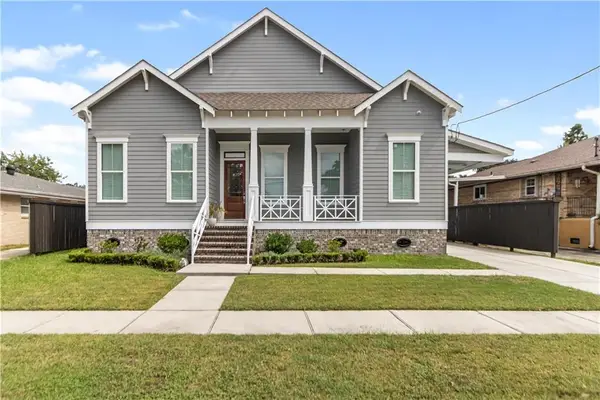 $725,000Active4 beds 4 baths2,983 sq. ft.
5551 Chamberlain Drive, New Orleans, LA 70122
MLS# 2580560Listed by: NOLA LIVING REALTY - New
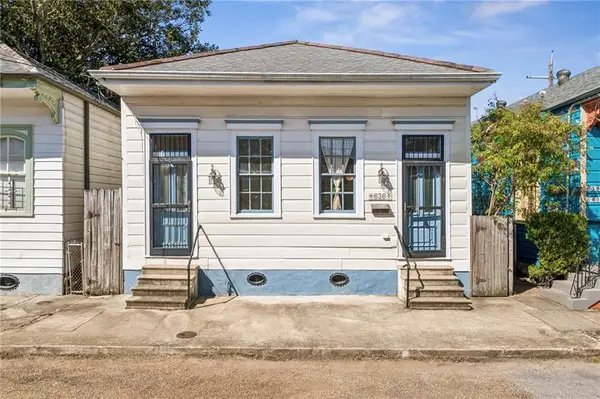 $465,000Active2 beds 2 baths1,297 sq. ft.
636 Congress Street, New Orleans, LA 70117
MLS# 2580610Listed by: REVE, REALTORS - New
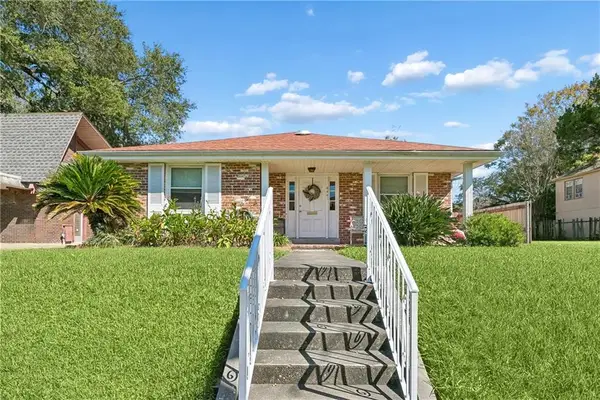 $299,000Active2 beds 2 baths1,633 sq. ft.
4441 Music Street, New Orleans, LA 70122
MLS# 2582531Listed by: AT HOME REALTY GROUP - New
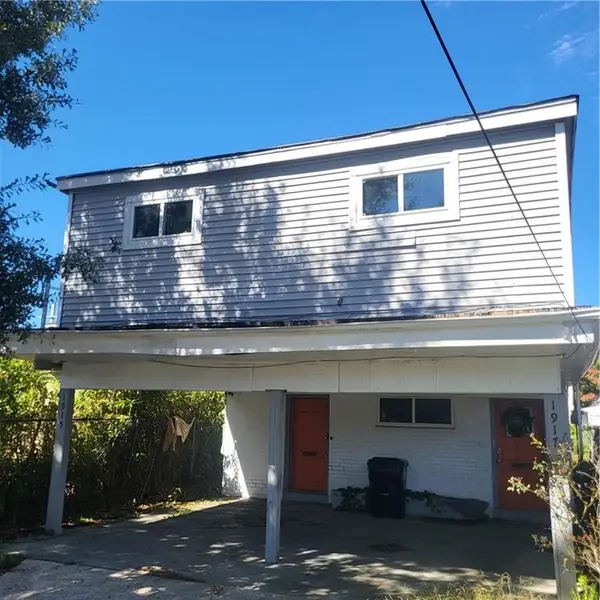 $249,000Active5 beds 3 baths2,400 sq. ft.
1915 17 Pleasure Street, New Orleans, LA 70122
MLS# 2582553Listed by: FACE TO FACE REALTY, LLC - New
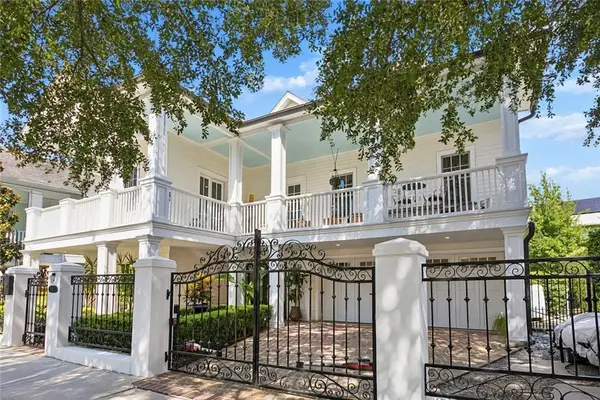 $1,995,000Active3 beds 4 baths5,126 sq. ft.
3017 Bell Street, New Orleans, LA 70119
MLS# 2582682Listed by: RICCI REAL ESTATE - New
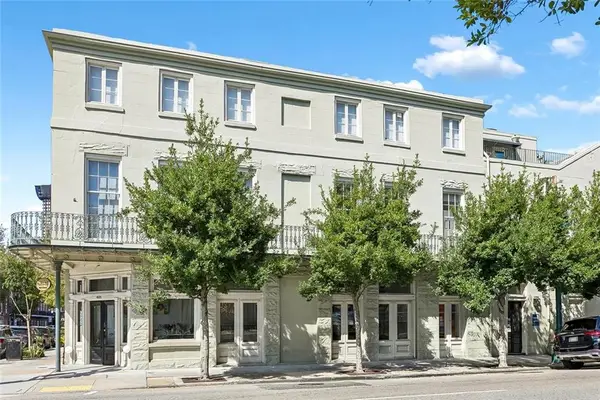 $649,000Active2 beds 2 baths1,766 sq. ft.
755 Camp Street #755, New Orleans, LA 70130
MLS# 2582692Listed by: COLDWELL BANKER TEC MAGAZINE - New
 $499,000Active2 beds 1 baths1,024 sq. ft.
732 Royal Street #C, New Orleans, LA 70116
MLS# 2582871Listed by: ETHEL KIDD REAL ESTATE, L.L.C. - New
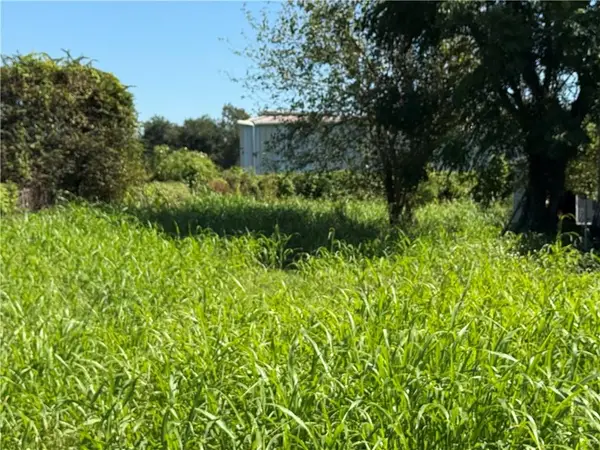 $41,400Active0.13 Acres
1844 Shirley Drive, New Orleans, LA 70114
MLS# 2582987Listed by: NOLA LIVING REALTY - Open Wed, 11am to 12:30pmNew
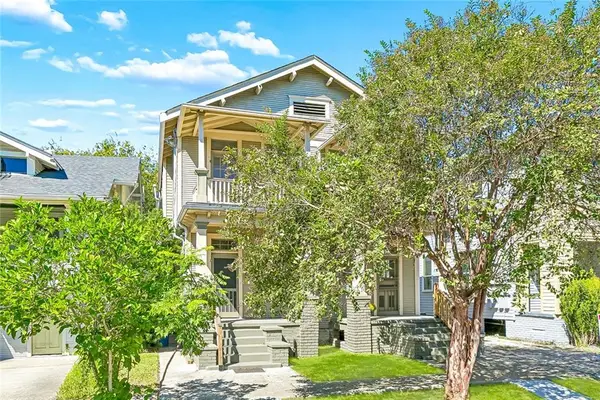 $649,000Active8 beds 4 baths4,293 sq. ft.
2216 Broadway Street, New Orleans, LA 70118
MLS# 2582990Listed by: COLDWELL BANKER TEC MAGAZINE


Protect your home and budget from life's surprises with an Assurant Home Warranty, backed by a partner that supports you through every step of homeownership. Explore Plans.
© 2023 - 2026 ERA Franchise Systems LLC. All rights reserved. ERA Franchise Systems LLC fully supports the principles of the Fair Housing Act and the Equal Opportunity Act. ERA, ERA Real Estate powered, and their respective logos are registered service marks of ERA Franchise Systems LLC. Each office is independently owned and operated.