
6415 Bellaire Drive, New Orleans, LA 70124
Local realty services provided by:ERA TOP AGENT REALTY
6415 Bellaire Drive,New Orleans, LA 70124
$829,900
- 4 Beds
- 4 Baths
- 3,030 sq. ft.
- Single family
- Active
Listed by: eric hernandez
Office: nola living realty
MLS#:2575361
Source:LA_GSREIN
Price summary
- Price:$829,900
- Price per sq. ft.:$257.73
About this home
Come fall in love with 6415 Bellaire in Lakeview
A 2022 New Build sitting on a corner lot with a beautiful mature and majestic Oak tree creating a nice canopy in front of your home.
Over 3,000 square feet of luxury living space featuring
Open floor plan with lots of windows overlooking your yard from the living space
4 bedrooms
3 full baths
1 half bath
a bonus room upstairs (flex space)
walk in pantry
mud room off the kitchen
plenty of closet space to help keep you organized
walk in laundry
oversized primary bedroom
Large back Porch with outdoor kitchen
Rear yard access
Contact an agent
Home facts
- Year built:2022
- Listing ID #:2575361
- Added:1 day(s) ago
- Updated:September 06, 2026 at 01:57 AM
Rooms and interior
- Bedrooms:4
- Total bathrooms:4
- Full bathrooms:3
- Half bathrooms:1
- Rooms Total:8
- Kitchen Description:Dishwasher, Microwave, Range, Refrigerator
- Living area:3,030 sq. ft.
Heating and cooling
- Cooling:2 Units
- Heating:Central, Heating, Multiple Heating Units
Structure and exterior
- Roof:Shingle
- Year built:2022
- Building area:3,030 sq. ft.
- Lot area:0.13 Acres
- Lot Features:City Lot, Rectangular Lot
- Architectural Style:Colonial
- Construction Materials:HardiPlank Type
- Foundation Description:Slab
- Levels:2 Story
Utilities
- Water:Public
- Sewer:Public Sewer
Finances and disclosures
- Price:$829,900
- Price per sq. ft.:$257.73
Features and amenities
- Appliances:Dishwasher, Microwave, Range, Refrigerator, Washer
- Laundry features:Dryer, Washer
- Amenities:Attic, Pull Down Attic Stairs, Stainless Steel Appliances, Stone Counters
Parking
- Parking description:Driveway, Off Street
New listings near 6415 Bellaire Drive
- New
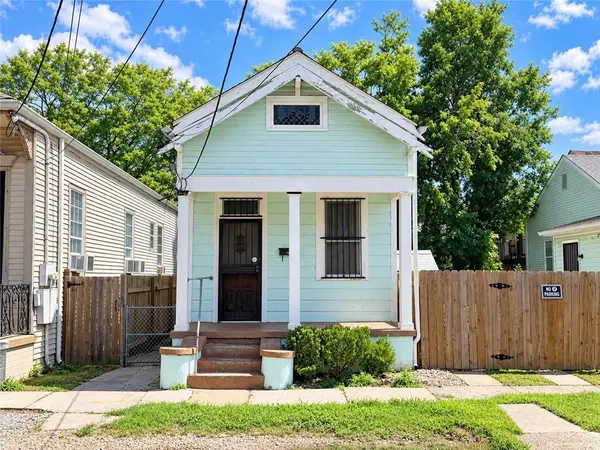 $129,000Active2 beds 1 baths889 sq. ft.
1010 N Salcedo Street, New Orleans, LA 70119
MLS# 2575631Listed by: COMPASS HISTORIC (LATT09) - New
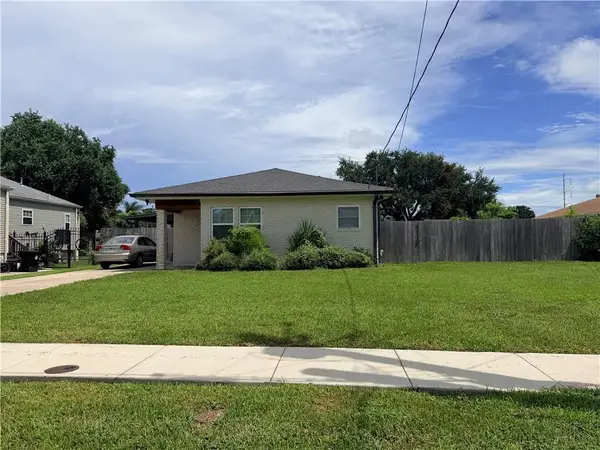 $170,000Active2 beds 1 baths1,125 sq. ft.
7535 Lehigh Street, New Orleans, LA 70127
MLS# 2575890Listed by: DEMAND REALTY - New
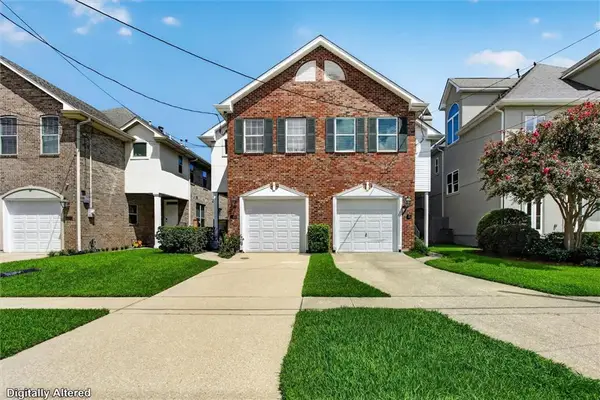 $479,900Active3 beds 3 baths2,353 sq. ft.
149 14th Street, New Orleans, LA 70124
MLS# 2575789Listed by: UNITED REAL ESTATE PARTNERS LLC - New
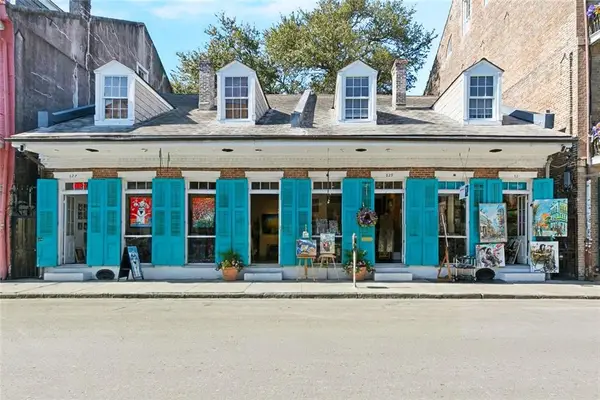 $375,000Active2 beds 2 baths941 sq. ft.
835 Royal Street #835, New Orleans, LA 70116
MLS# 2575904Listed by: MIRAMBELL REALTY - New
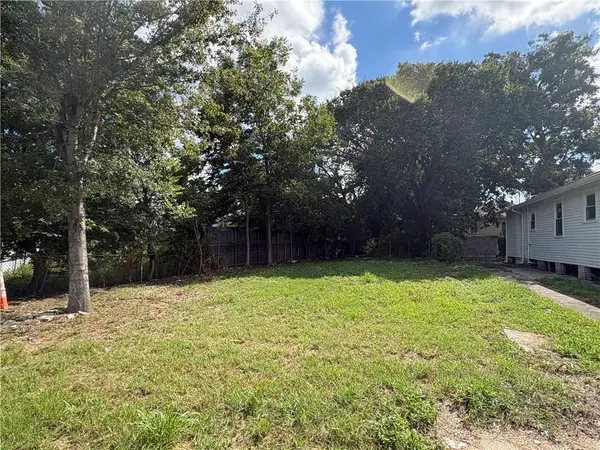 $22,000Active0.1 Acres
1819 New Orleans Street, New Orleans, LA 70116
MLS# 2575665Listed by: AT HOME REALTY GROUP - Open Sun, 12 to 2pmNew
 $1,695,000Active5 beds 5 baths3,991 sq. ft.
2909 Ursulines Avenue, New Orleans, LA 70119
MLS# 2574973Listed by: REVE, REALTORS - New
 $469,000Active4 beds 4 baths2,106 sq. ft.
4901 03 Danneel Street, New Orleans, LA 70115
MLS# 2574102Listed by: COMPASS UPTOWN - New
 $625,000Active4 beds 3 baths2,600 sq. ft.
719 Teche Street, New Orleans, LA 70114
MLS# 2575487Listed by: KELLER WILLIAMS REALTY SERVICES - New
 $195,000Active3 beds 2 baths1,473 sq. ft.
10915 Curran Boulevard, New Orleans, LA 70127
MLS# 2575731Listed by: KELLER WILLIAMS REALTY SERVICES


Protect your home and budget from life's surprises with an Assurant Home Warranty, backed by a partner that supports you through every step of homeownership. Explore Plans.
© 2023 - 2026 ERA Franchise Systems LLC. All rights reserved. ERA Franchise Systems LLC fully supports the principles of the Fair Housing Act and the Equal Opportunity Act. ERA, ERA Real Estate powered, and their respective logos are registered service marks of ERA Franchise Systems LLC. Each office is independently owned and operated.