
6540 Argonne Boulevard, New Orleans, LA 70124
Local realty services provided by:ERA Sarver Real Estate
6540 Argonne Boulevard,New Orleans, LA 70124
$539,000
- 2 Beds
- 2 Baths
- 2,825 sq. ft.
- Single family
- Active
Listed by: michelle sartor
Office: compass uptown
MLS#:2572458
Source:LA_GSREIN
Price summary
- Price:$539,000
- Price per sq. ft.:$102.96
About this home
Classic raised New Orleans home with Craftsman details, an expansive front porch & beautifully balanced façade. Built from the ground up in 2006, it was thoughtfully designed for family gatherings, entertaining & comfortable everyday living. Gated rear-alley access leads to a 2-car garage with an elevator directly to the main living level—a wonderful convenience. Inside, formal living & dining rooms provide ample gathering space. The spacious kitchen offers abundant counter space, oversized side-by-side refrigerator & freezer, double ovens, gas range with vent hood, walk-in pantry & full-size laundry room with utility sink. A large den with gas fireplace & French doors opens to a covered back porch. The main level also includes two bedroom suites, including a primary with large walk-in closet, soaking tub & separate shower, plus a second suite with generous closet & full bath. Upstairs, an approx. 900 sq.ft. bonus room, included in the main living area, offers flexibility for bedrooms, home office, playroom, media room or a combination. The ground level features the 2-car garage, spacious covered area for additional parking, patio or play space, plus room for a workshop, studio or storage. Thoughtfully designed & truly loved, this home is ready for its next chapter. Enjoy the beautiful front porch overlooking majestic oak trees lining Argonne Boulevard. Walk to restaurants, shops, cafés & grocery stores along Harrison Ave, with Velvet Cactus just three blocks away. City Park & the Lakefront are minutes away. So much space, versatility & convenience in a beautiful New Orleans setting—and a great value for the price!...
Contact an agent
Home facts
- Year built:2006
- Listing ID #:2572458
- Added:1 day(s) ago
- Updated:August 14, 2026 at 07:51 PM
Rooms and interior
- Bedrooms:2
- Total bathrooms:2
- Full bathrooms:2
- Rooms Total:7
- Kitchen Description:Double Oven, Granite Counters, Microwave, Range, Refrigerator
- Living area:2,825 sq. ft.
Heating and cooling
- Cooling:2 Units, Central Air
- Heating:Central, Heating, Multiple Heating Units
Structure and exterior
- Roof:Shingle
- Year built:2006
- Building area:2,825 sq. ft.
- Lot Features:City Lot, Oversized Lot
- Architectural Style:Craftsman
- Foundation Description:Slab
- Levels:2 Story
Utilities
- Water:Public
- Sewer:Public Sewer
Finances and disclosures
- Price:$539,000
- Price per sq. ft.:$102.96
Features and amenities
- Appliances:Microwave, Range, Refrigerator, Washer
- Laundry features:Dryer, Washer, Washer Hookup
- Amenities:Attic, Ceiling Fan(s), Stainless Steel Appliances
Parking
- Parking description:Attached, Garage, Two Spaces
New listings near 6540 Argonne Boulevard
- New
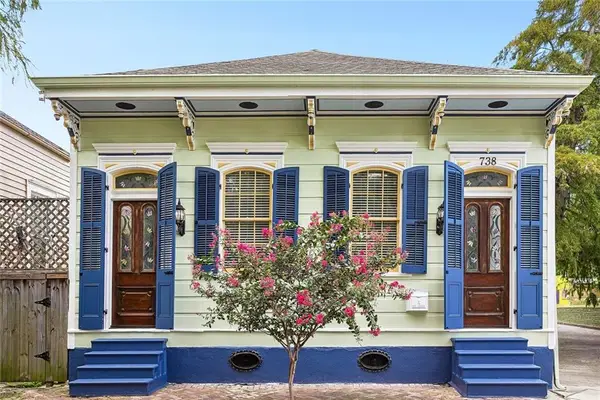 $575,500Active2 beds 2 baths1,679 sq. ft.
738 Lesseps Street, New Orleans, LA 70117
MLS# 2572452Listed by: RICCI REAL ESTATE - New
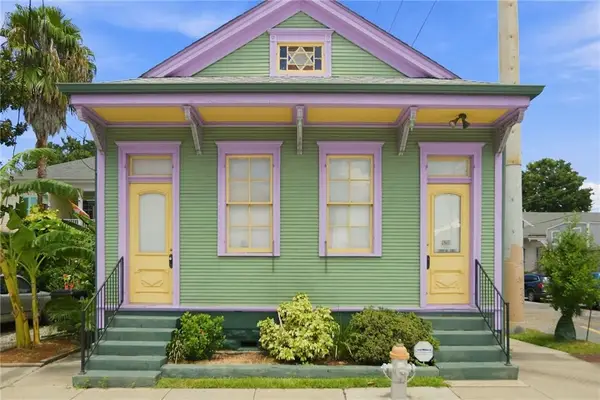 $439,000Active3 beds 2 baths1,225 sq. ft.
4201 Tchoupitoulas Street, New Orleans, LA 70115
MLS# 2572482Listed by: REMAX N.O. PROPERTIES - New
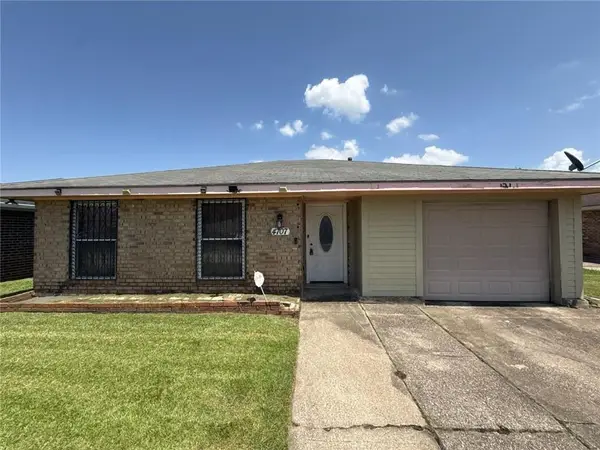 $80,000Active3 beds 2 baths1,774 sq. ft.
4707 Virgilian Street, New Orleans, LA 70126
MLS# 2572504Listed by: REDFIN CORPORATION - New
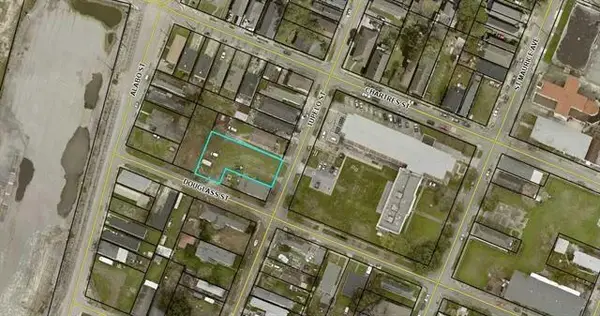 $55,890Active0.26 Acres
508 Tupelo Street, New Orleans, LA 70117
MLS# 2572503Listed by: KELLER WILLIAMS REALTY SERVICES - New
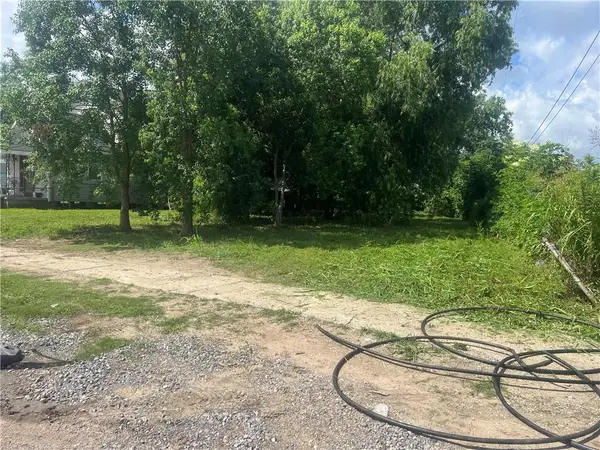 $30,000Active0.15 Acres
9426 Colapissa Street, New Orleans, LA 70118
MLS# 2572534Listed by: TUXOR REALTY - New
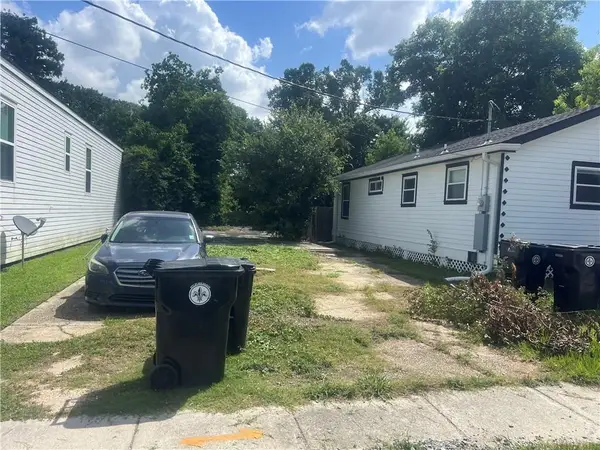 $30,000Active0.1 Acres
9429 Colapissa Street, New Orleans, LA 70118
MLS# 2572535Listed by: TUXOR REALTY - New
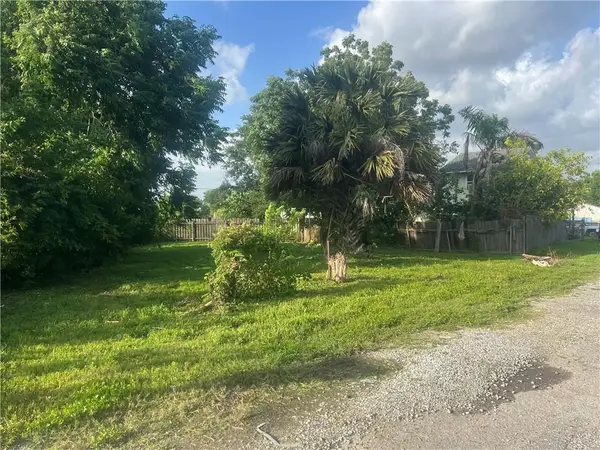 $20,000Active0.1 Acres
3211 Dahlia Walk, New Orleans, LA 70122
MLS# 2572537Listed by: TUXOR REALTY - New
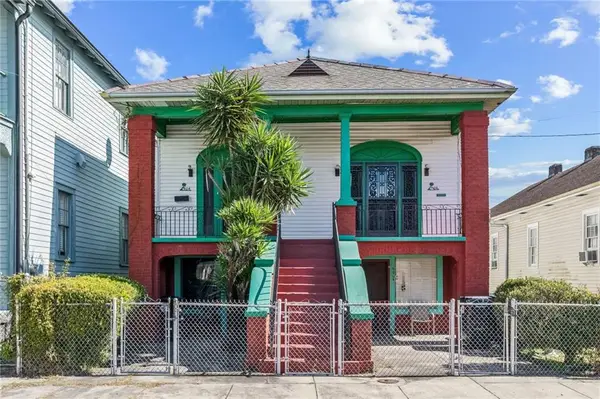 $350,000Active8 beds 4 baths4,339 sq. ft.
906 Verret Street, New Orleans, LA 70114
MLS# 2572541Listed by: KELLER WILLIAMS REALTY SERVICES  $149,000Active1 beds 1 baths700 sq. ft.
1824 Oretha Castle Haley Boulevard #204, New Orleans, LA 70113
MLS# 2511534Listed by: CRESCENT SOTHEBY'S INTERNATIONAL- Open Wed, 11am to 1pmNew
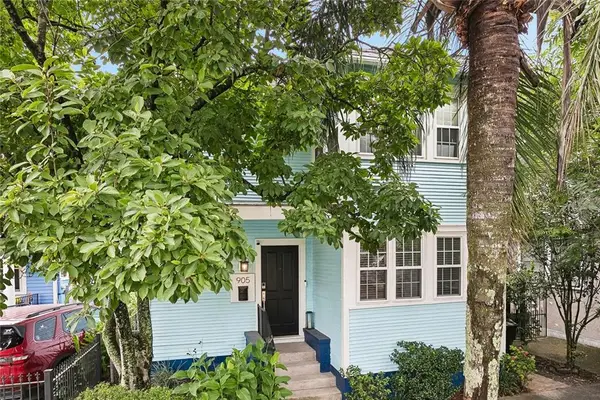 $659,000Active4 beds 2 baths1,874 sq. ft.
905 Fern Street, New Orleans, LA 70118
MLS# 2571371Listed by: REMAX N.O. PROPERTIES


Protect your home and budget from life's surprises with an Assurant Home Warranty, backed by a partner that supports you through every step of homeownership. Explore Plans.
© 2023 - 2026 ERA Franchise Systems LLC. All rights reserved. ERA Franchise Systems LLC fully supports the principles of the Fair Housing Act and the Equal Opportunity Act. ERA, ERA Real Estate powered, and their respective logos are registered service marks of ERA Franchise Systems LLC. Each office is independently owned and operated.