
6630 Miline Boulevard, New Orleans, LA 70124
Local realty services provided by:ERA Sarver Real Estate, Inc.
6630 Miline Boulevard,New Orleans, LA 70124
$1,199,000
- 4 Beds
- 4 Baths
- 3,125 sq. ft.
- Single family
- Active
Listed by: christopher carr
Office: simple choice realty, inc
MLS#:2581410
Source:LA_GSREIN
Price summary
- Price:$1,199,000
- Price per sq. ft.:$309.82
About this home
Welcome to this beautifully crafted new-construction home at 6630 Milne Blvd, offering 3,125 square feet of refined living space and 3,825 total square feet. Thoughtfully designed with an emphasis on timeless style, quality craftsmanship, and comfortable living, this 4-bedroom, 3.5-bath residence also features a spacious private office ideal for working from home or creating a flexible living space.
The open-concept floor plan creates an inviting flow between the living, dining, and kitchen areas, making the home equally suited for everyday living and entertaining. The gourmet-style kitchen is a true centerpiece, featuring elegant quartzite countertops, high-end finishes, and a sophisticated yet welcoming design.
A covered carport provides convenient protected entry directly into the home, adding both functionality and ease to daily living. Throughout the residence, carefully selected finishes create a warm, polished aesthetic designed to remain stylish for years to come.
With its generous living spaces, exceptional kitchen, dedicated office, and thoughtfully designed details, this new-construction home offers a sophisticated blend of comfort, functionality, and timeless New Orleans living....
Contact an agent
Home facts
- Year built:2026
- Listing ID #:2581410
- Added:14 day(s) ago
- Updated:October 26, 2026 at 03:33 PM
Rooms and interior
- Bedrooms:4
- Total bathrooms:4
- Full bathrooms:3
- Half bathrooms:1
- Rooms Total:13
- Living area:3,125 sq. ft.
Heating and cooling
- Cooling:2 Units, Central Air
- Heating:Central, Heat Pump, Heating, Multiple Heating Units
Structure and exterior
- Roof:Shingle
- Year built:2026
- Building area:3,125 sq. ft.
- Lot area:0.13 Acres
- Lot Features:City Lot, Rectangular Lot
- Architectural Style:Traditional
- Construction Materials:Concrete, HardiPlank Type, Shake Siding
- Exterior Features:Fence, Outdoor Kitchen, Porch
- Foundation Description:Raised
- Levels:2 Story
Schools
- High school:Ben Franking
- Elementary school:Hynes Charter
Utilities
- Water:Public
- Sewer:Public Sewer
Finances and disclosures
- Price:$1,199,000
- Price per sq. ft.:$309.82
Parking
- Parking description:One Space
New listings near 6630 Miline Boulevard
 $15,500Active0 Acres
6028 N Prieur Street, New Orleans, LA 70117
MLS# 2546244Listed by: FQR REALTORS- New
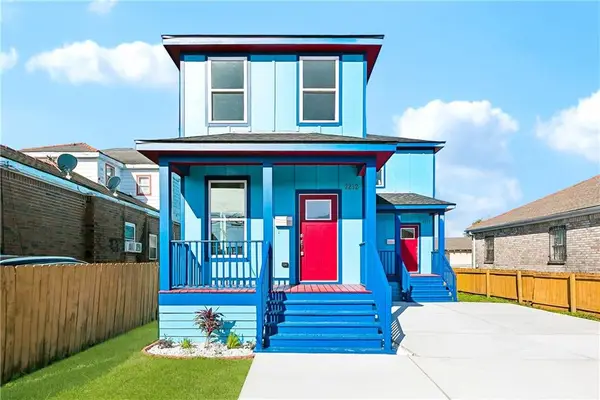 $349,000Active6 beds 4 baths2,460 sq. ft.
2232 34 Clouet Street, New Orleans, LA 70117
MLS# 2582925Listed by: RIVERSIDE REALTY, INC. - New
 $299,000Active3 beds 1 baths1,400 sq. ft.
5228 Music Street, New Orleans, LA 70122
MLS# 2580545Listed by: RAYMOND REAL ESTATE LLC - New
 $285,000Active4 beds 3 baths1,971 sq. ft.
7601 Lacombe Street, New Orleans, LA 70127
MLS# 2582283Listed by: MCCARTHY GROUP REALTORS - New
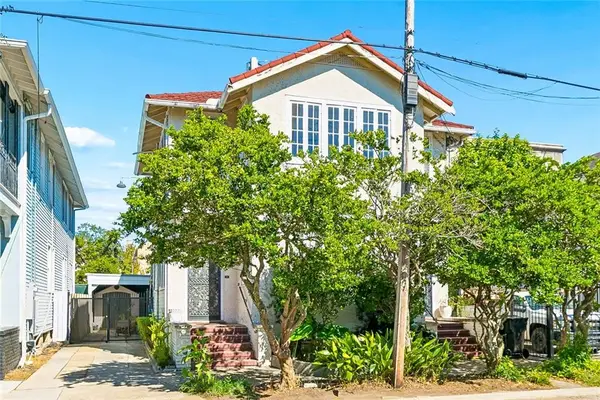 $620,000Active4 beds 3 baths3,200 sq. ft.
4315 17 Pitt Street, New Orleans, LA 70115
MLS# 2580052Listed by: LEADING REAL ESTATE COLLECTIVE LLC - New
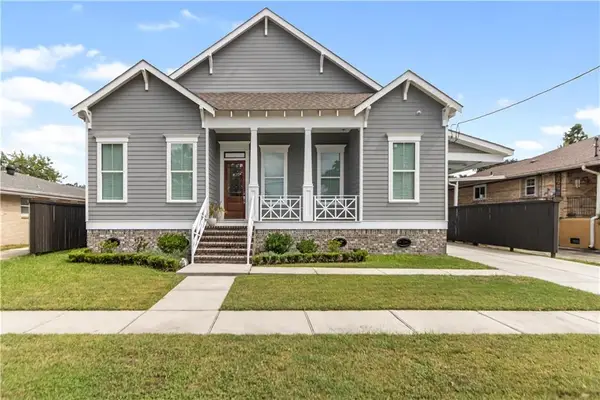 $725,000Active4 beds 4 baths2,983 sq. ft.
5551 Chamberlain Drive, New Orleans, LA 70122
MLS# 2580560Listed by: NOLA LIVING REALTY - New
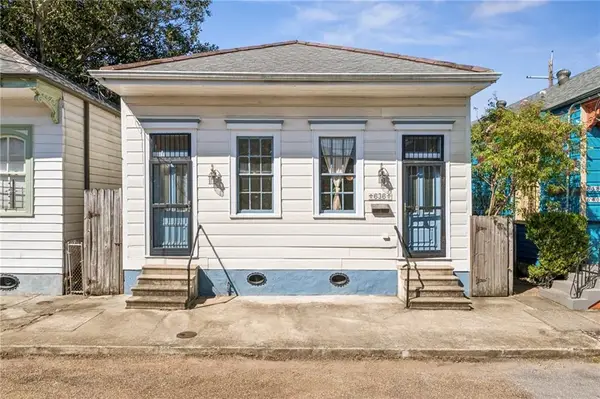 $465,000Active2 beds 2 baths1,297 sq. ft.
636 Congress Street, New Orleans, LA 70117
MLS# 2580610Listed by: REVE, REALTORS - New
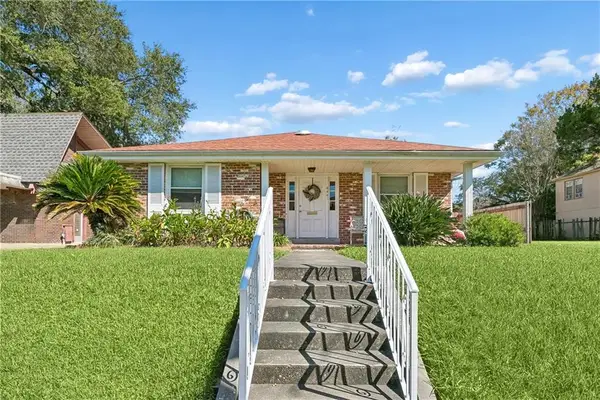 $299,000Active2 beds 2 baths1,633 sq. ft.
4441 Music Street, New Orleans, LA 70122
MLS# 2582531Listed by: AT HOME REALTY GROUP - New
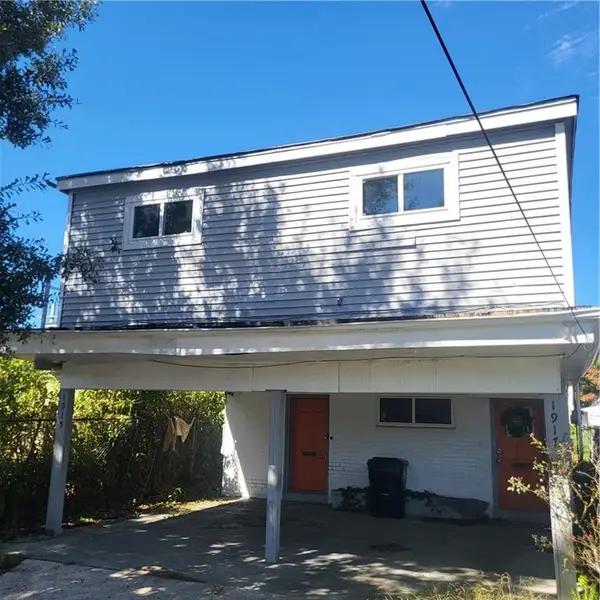 $249,000Active5 beds 3 baths2,400 sq. ft.
1915 17 Pleasure Street, New Orleans, LA 70122
MLS# 2582553Listed by: FACE TO FACE REALTY, LLC - New
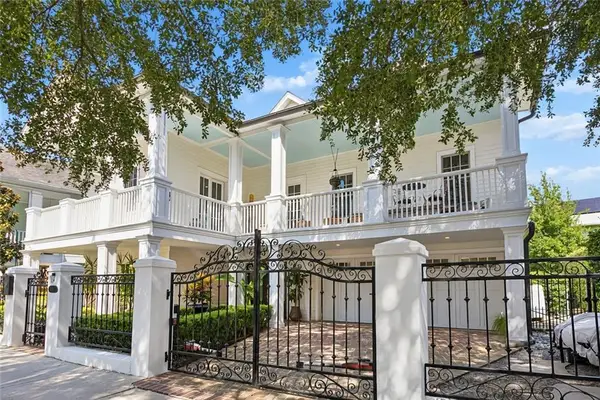 $1,995,000Active3 beds 4 baths5,126 sq. ft.
3017 Bell Street, New Orleans, LA 70119
MLS# 2582682Listed by: RICCI REAL ESTATE


Protect your home and budget from life's surprises with an Assurant Home Warranty, backed by a partner that supports you through every step of homeownership. Explore Plans.
© 2023 - 2026 ERA Franchise Systems LLC. All rights reserved. ERA Franchise Systems LLC fully supports the principles of the Fair Housing Act and the Equal Opportunity Act. ERA, ERA Real Estate powered, and their respective logos are registered service marks of ERA Franchise Systems LLC. Each office is independently owned and operated.