
6696 Bellaire Drive, New Orleans, LA 70124
Local realty services provided by:ERA Sarver Real Estate, Inc.
6696 Bellaire Drive,New Orleans, LA 70124
$529,000
- 3 Beds
- 3 Baths
- 2,200 sq. ft.
- Single family
- Active
Upcoming open houses
- Sun, Sep 0601:00 pm - 03:00 pm
Listed by: brittany picolo
Office: keller williams realty new orleans
MLS#:2567726
Source:LA_GSREIN
Price summary
- Price:$529,000
- Price per sq. ft.:$211.6
About this home
Beautifully renovated X Flood Zone Lakeview home offering 3 bedrooms, 2.5 bathrooms, and a 4th bedroom currently used as a den!
The first floor also includes a versatile den or home office, powder room, and storage.
Upstairs, the spacious primary suite features tray ceilings, a large walk-in closet, dual vanities, soaking tub with sealed jacuzzi jets, and a separate shower. Three additional generously sized bedrooms offer flexibility for family, guests, hobbies, or workspace.
Recently renovated, extensive updates include a new roof, Hardie Board siding, energy-efficient windows with a transferable lifetime warranty, renovated chimney, new carpet, and updated luxury vinyl plank flooring. HVAC systems were installed in 2019 with 10-year warranties, feature new internal components under warranty through 2029, and include REME HALO Whole-Home In-Duct Air Purifiers upstairs and downstairs.
The spacious living room flows seamlessly into the dining area and well-appointed kitchen with abundant cabinetry, generous countertop space, stainless steel appliances, gas range, pantry, and breakfast bar seating—creating a great space for entertaining and everyday living.
Enjoy a covered patio overlooking the expansive, fully fenced backyard with a storage shed, playset, gated rear yard access, and plenty of room for recreation, gardening, pets, or entertaining. The long driveway provides ample off-street parking.
Thoughtfully updated, this move-in-ready residence combines modern upgrades with timeless comfort. The inviting front porch welcomes you into an open-concept floor plan featuring crown molding, recessed lighting, abundant natural light, durable luxury vinyl plank flooring, and a striking floor-to-ceiling stone fireplace.
This home is in the vicinity of City Park, Lake Pontchartrain, Harrison Avenue, shopping, restaurants, schools, and major roadways. Refrigerator negotiable with a qualifying offer....
Contact an agent
Home facts
- Year built:2001
- Subdivision & Development:Country Club Gardens
- Listing ID #:2567726
- Added:52 day(s) ago
- Updated:September 05, 2026 at 03:54 PM
Rooms and interior
- Bedrooms:3
- Total bathrooms:3
- Full bathrooms:2
- Half bathrooms:1
- Rooms Total:13
- Bathrooms Description:Jetted Tub
- Kitchen Description:Dishwasher, Microwave, Oven, Range
- Living area:2,200 sq. ft.
Heating and cooling
- Cooling:2 Units, Central Air
- Heating:Central, Heating, Multiple Heating Units
Structure and exterior
- Roof:Asphalt, Shingle
- Year built:2001
- Building area:2,200 sq. ft.
- Lot area:0.18 Acres
- Lot Features:City Lot, Rectangular Lot
- Architectural Style:Traditional
- Construction Materials:HardiPlank Type
- Exterior Features:Covered, Porch
- Foundation Description:Raised
- Levels:2 Story
Utilities
- Water:Public
- Sewer:Public Sewer
Finances and disclosures
- Price:$529,000
- Price per sq. ft.:$211.6
Features and amenities
- Appliances:Dishwasher, Microwave, Oven, Range
- Amenities:Air Filtration, Ceiling Fan(s)
Parking
- Parking description:Driveway
New listings near 6696 Bellaire Drive
- New
 $479,000Active3 beds 2 baths1,608 sq. ft.
3361 Belfort Avenue, New Orleans, LA 70119
MLS# 2575961Listed by: OAK TREE REALTY, LLC - New
 $290,000Active4 beds 3 baths2,152 sq. ft.
7231 Bullard Avenue, New Orleans, LA 70128
MLS# 2575732Listed by: RUSSELL FRANK REALTY GROUP, L.L.C. - New
 $215,000Active4 beds 2 baths1,758 sq. ft.
2112-14 Conti Street, New Orleans, LA 70112
MLS# 2575947Listed by: LANASA REALTY, INC - New
 $195,000Active3 beds 2 baths1,760 sq. ft.
7531 Crestmont Road, New Orleans, LA 70126
MLS# 2575865Listed by: ENGEL & VOLKERS SLIDELL - MANDEVILLE - New
 $199,900Active2 beds 1 baths865 sq. ft.
914 Nunez Street, New Orleans, LA 70114
MLS# 2575295Listed by: HISTORIC 504 LLC - New
 $189,900Active3 beds 3 baths1,550 sq. ft.
4335 Woodland Drive, New Orleans, LA 70131
MLS# 2575940Listed by: DREUX PERRY & CO, LLC - New
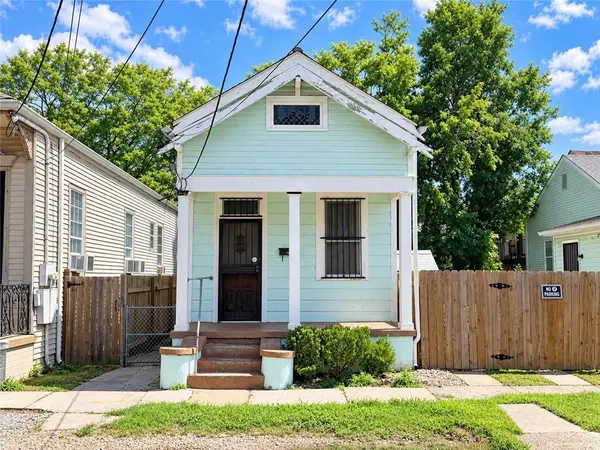 $129,000Active2 beds 1 baths889 sq. ft.
1010 N Salcedo Street, New Orleans, LA 70119
MLS# 2575631Listed by: COMPASS HISTORIC (LATT09) - New
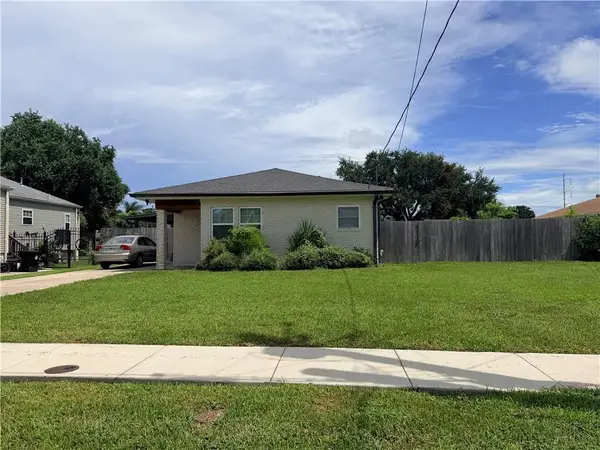 $170,000Active2 beds 1 baths1,125 sq. ft.
7535 Lehigh Street, New Orleans, LA 70127
MLS# 2575890Listed by: DEMAND REALTY - New
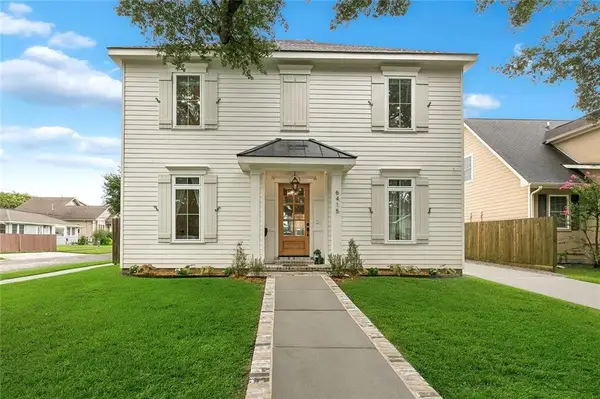 $829,900Active4 beds 4 baths3,030 sq. ft.
6415 Bellaire Drive, New Orleans, LA 70124
MLS# 2575361Listed by: NOLA LIVING REALTY - New
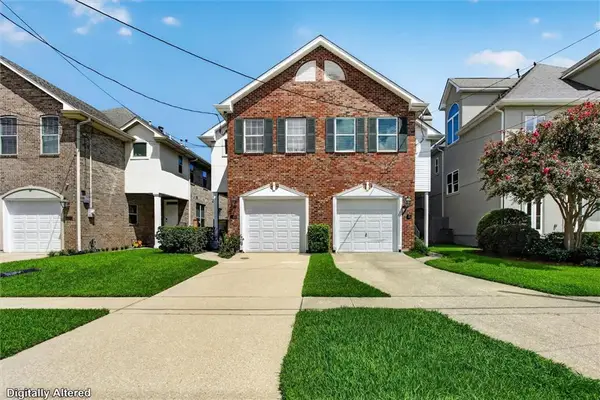 $479,900Active3 beds 3 baths2,353 sq. ft.
149 14th Street, New Orleans, LA 70124
MLS# 2575789Listed by: UNITED REAL ESTATE PARTNERS LLC


Protect your home and budget from life's surprises with an Assurant Home Warranty, backed by a partner that supports you through every step of homeownership. Explore Plans.
© 2023 - 2026 ERA Franchise Systems LLC. All rights reserved. ERA Franchise Systems LLC fully supports the principles of the Fair Housing Act and the Equal Opportunity Act. ERA, ERA Real Estate powered, and their respective logos are registered service marks of ERA Franchise Systems LLC. Each office is independently owned and operated.