
700 Magazine Street #211, New Orleans, LA 70130
Local realty services provided by:ERA TOP AGENT REALTY
700 Magazine Street #211,New Orleans, LA 70130
$2,150,000
- 3 Beds
- 3 Baths
- 2,493 sq. ft.
- Condominium
- Active
Listed by: shaun talbot
Office: talbot realty group
MLS#:2576450
Source:LA_GSREIN
Price summary
- Price:$2,150,000
- Price per sq. ft.:$548.89
About this home
THE premium residence in a magnificent landmark in the heart of the Warehouse & Arts District. This light filled 3 bed/3 bath corner residence features a massive 1424 SF wrap around terrace! 3 car garage parking with direct access into the Unit. Amazing light filled great room and chef's kitchen open to curved walls of french doors leading to the private terrace. A 4th room offers a separate space ideal for a study/ofc/den. Attention to design and architectural details abound with solid white oak flooring throughout, crown moldings, quartzite counters, beautiful Brookhaven frameless maple cabinets and missile impact resistant double insulated doors. Top of the line appliances from Subzero, Wolf, Cove & Marvel. 6 burner gas range and wine cooler. Custom Benjamin Moore paint throughout. Building amenities include 3 car deeded garage parking, 24/7 lobby attendant, landscaped courtyard w/ grilling area, state of the art fitness room, back up building generator and rooftop dog walk. Located in the center of the Warehouse District w/ Restaurant Gianna on the ground floor. World class dining options, unique art galleries and shopping are steps away. A must see!...
Contact an agent
Home facts
- Year built:2019
- Listing ID #:2576450
- Added:1 day(s) ago
- Updated:September 22, 2026 at 08:56 PM
Rooms and interior
- Bedrooms:3
- Total bathrooms:3
- Full bathrooms:3
- Rooms Total:6
- Kitchen Description:Dishwasher, Microwave, Oven, Range, Refrigerator, Wine Cooler
- Living area:2,493 sq. ft.
Heating and cooling
- Cooling:1 Unit, Central Air
- Heating:Central, Heating
Structure and exterior
- Roof:Membrane
- Year built:2019
- Building area:2,493 sq. ft.
- Lot Features:City Lot
- Architectural Style:Traditional
- Construction Materials:Concrete, Stucco
- Exterior Features:Balcony, Concrete
- Foundation Description:Slab
- Levels:1 Story
Utilities
- Water:Public
- Sewer:Public Sewer
Finances and disclosures
- Price:$2,150,000
- Price per sq. ft.:$548.89
Features and amenities
- Appliances:Dishwasher, Microwave, Oven, Range, Refrigerator, Wine Cooler
- Laundry features:Washer Hookup
- Amenities:Cable TV, Fire Sprinkler System, Stone Counters
Parking
- Parking description:Garage, Garage Door Opener, Parking Available, Three or more Spaces
New listings near 700 Magazine Street #211
- New
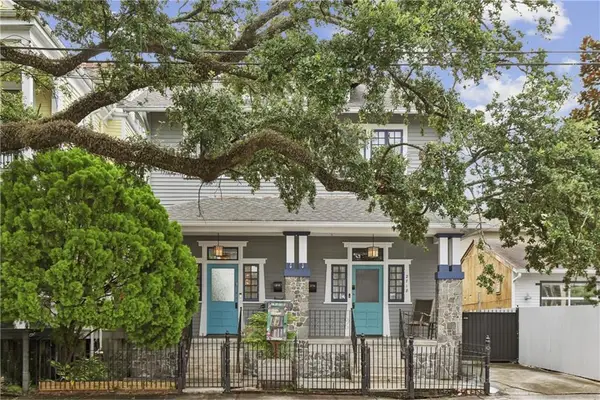 $440,000Active2 beds 2 baths1,381 sq. ft.
2718 Magazine Street #2718, New Orleans, LA 70130
MLS# 2566622Listed by: CRESCENT SOTHEBY'S INTERNATIONAL - New
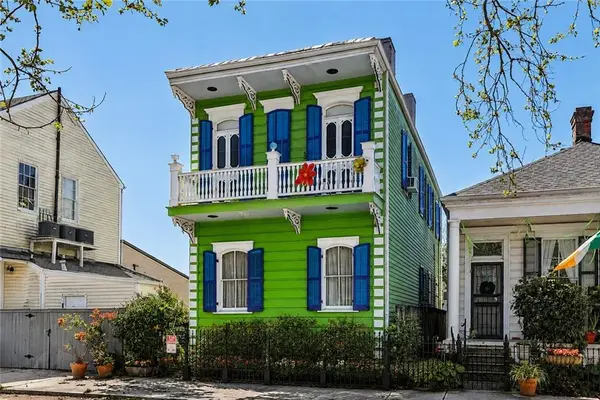 $549,000Active3 beds 2 baths1,707 sq. ft.
1014 First Street, New Orleans, LA 70130
MLS# 2578168Listed by: COMPASS UPTOWN - New
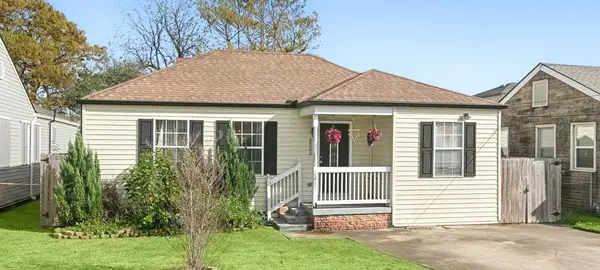 $275,000Active3 beds 2 baths1,233 sq. ft.
4623 Pauger Street, New Orleans, LA 70122
MLS# 2578231Listed by: COMPASS UPTOWN - New
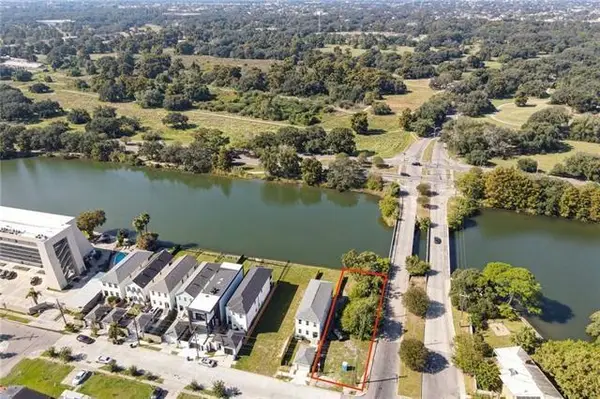 $295,000Active0 Acres
4164 Davey Street, New Orleans, LA 70122
MLS# 2578317Listed by: REVE, REALTORS - New
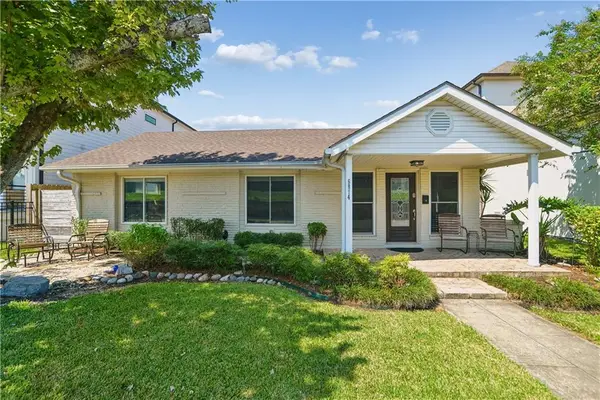 $369,000Active3 beds 2 baths1,400 sq. ft.
6814 Orleans Avenue, New Orleans, LA 70124
MLS# 2578334Listed by: SATSUMA REAL ESTATE LLC - New
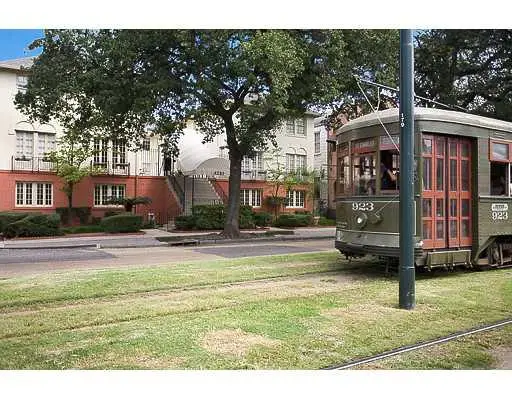 $225,000Active1 beds 1 baths650 sq. ft.
4239 St Charles Avenue #J, New Orleans, LA 70115
MLS# 2578341Listed by: COMPASS UPTOWN-MAPLE ST - New
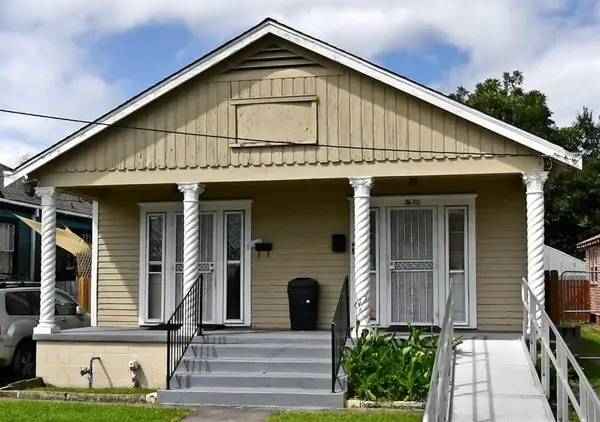 $159,900Active4 beds 2 baths1,866 sq. ft.
3618 Touro Street, New Orleans, LA 70122
MLS# 2578348Listed by: SHEMEKIA BONNEE, BROKER - New
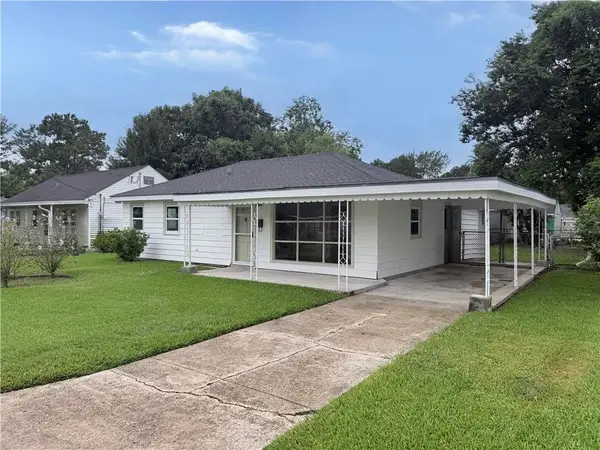 $145,000Active3 beds 1 baths1,231 sq. ft.
713 Lang Street, New Orleans, LA 70131
MLS# 2578360Listed by: Z REALTY LLC - New
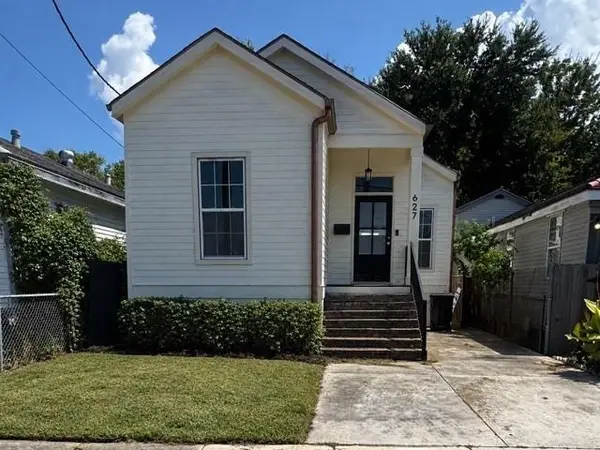 $274,900Active3 beds 2 baths1,850 sq. ft.
627 Gordon Street, New Orleans, LA 70117
MLS# 2578361Listed by: CENTURY 21 ACTION REALTY, INC. - New
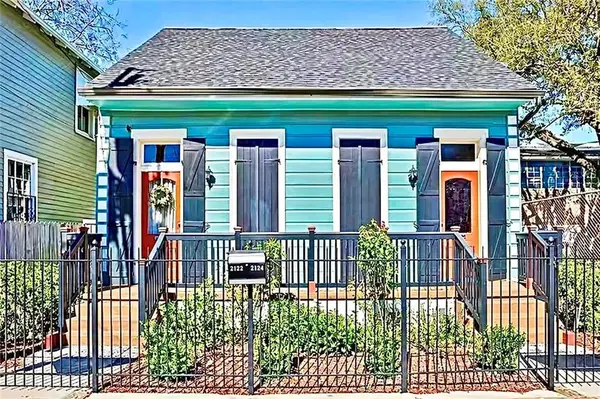 $1,200,000Active-- beds 3 baths2,923 sq. ft.
2125 Laurel St Square, New Orleans, LA 70130
MLS# 2577975Listed by: FORTUNE 500 REAL ESTATE PROFESSIONALS


Protect your home and budget from life's surprises with an Assurant Home Warranty, backed by a partner that supports you through every step of homeownership. Explore Plans.
© 2023 - 2026 ERA Franchise Systems LLC. All rights reserved. ERA Franchise Systems LLC fully supports the principles of the Fair Housing Act and the Equal Opportunity Act. ERA, ERA Real Estate powered, and their respective logos are registered service marks of ERA Franchise Systems LLC. Each office is independently owned and operated.