
700 S Peters Street #206, New Orleans, LA 70130
Local realty services provided by:ERA TOP AGENT REALTY
700 S Peters Street #206,New Orleans, LA 70130
$375,000
- 1 Beds
- 1 Baths
- 833 sq. ft.
- Condominium
- Active
Listed by: george jeansonne
Office: fqr realtors
MLS#:2574230
Source:LA_GSREIN
Price summary
- Price:$375,000
- Price per sq. ft.:$450.18
About this home
Warehouse District condominium in a renovated full-service building! This second-floor condominium is freshly painted and features a light filled floorplan, hardwood floors, large windows, a full kitchen, private bedroom with large closet, and a new washer and dryer.
<br>
<br>
Located in one of the more coveted buildings in downtown New Orleans, this recently renovated building features a 24 hour security, front desk concierge, secured storage locker, fitness room, and garage parking. Enjoy the renovated rooftop with new entertaining and grilling areas, a beautiful blue pool, and hot tub, all overlooking the Crescent City Connection.
<br>
<br>
Ideally located near some of the city’s best restaurants, nightlife, shopping, museums, and art galleries.
<br>
<br>
Contact an agent
Home facts
- Year built:1917
- Listing ID #:2574230
- Added:1 day(s) ago
- Updated:August 26, 2026 at 03:57 PM
Rooms and interior
- Bedrooms:1
- Total bathrooms:1
- Full bathrooms:1
- Rooms Total:4
- Kitchen Description:Dishwasher, Microwave, Oven, Range, Refrigerator
- Living area:833 sq. ft.
Heating and cooling
- Cooling:Central Air
- Heating:Central, Heating
Structure and exterior
- Year built:1917
- Building area:833 sq. ft.
- Lot Features:City Lot
- Architectural Style:Traditional
- Construction Materials:Stucco
- Exterior Features:Courtyard, Patio, Sprinkler/Irrigation
- Foundation Description:Slab
- Levels:1 Story
Utilities
- Water:Public
- Sewer:Public Sewer
Finances and disclosures
- Price:$375,000
- Price per sq. ft.:$450.18
Features and amenities
- Appliances:Dishwasher, Microwave, Oven, Range, Refrigerator, Washer
- Laundry features:Dryer, Washer, Washer Hookup
- Amenities:Closed Circuit Camera(s), Smoke Detector(s)
- Pool features:Community, In Ground
Parking
- Parking description:Garage, Off Street, One Space, Parking Available
New listings near 700 S Peters Street #206
- New
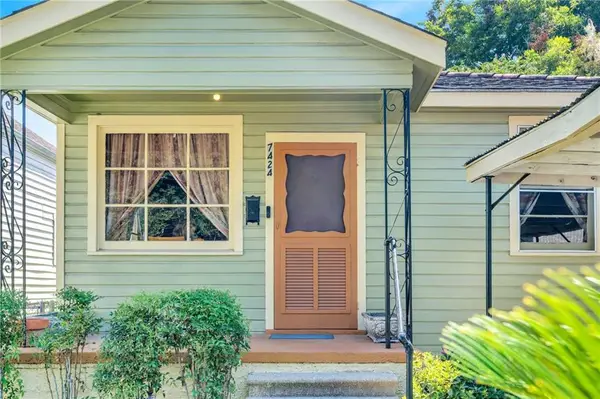 $350,000Active2 beds 1 baths912 sq. ft.
7424 Hurst Street, New Orleans, LA 70118
MLS# 2572660Listed by: COLDWELL BANKER TEC MAGAZINE - New
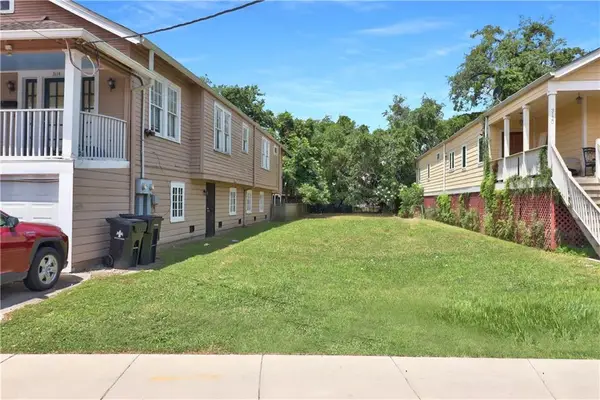 $55,000Active0.09 Acres
3116 General Taylor Street, New Orleans, LA 70125
MLS# 2574204Listed by: REVE, REALTORS 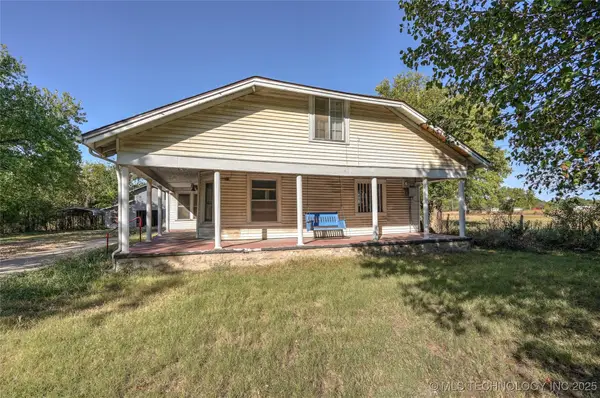 $430,000Active0 Acres
7690 & 7700 Breakwater Drive, New Orleans, 70124
MLS# 2536941Listed by: NOLA LIVING REALTY- New
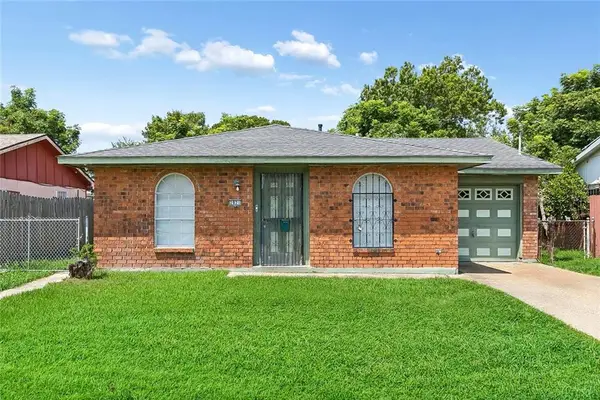 $130,000Active3 beds 2 baths1,016 sq. ft.
2821 Bennett Street, New Orleans, LA 70131
MLS# 2574133Listed by: DREUX PERRY & CO, LLC - New
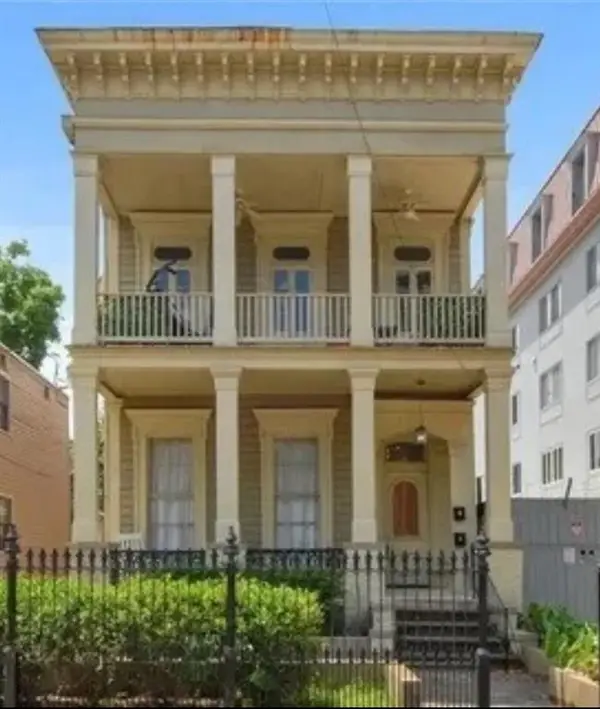 $1,150Active-- beds 1 baths600 sq. ft.
2120 Prytania St Street #2A, New Orleans, LA 70130
MLS# 2574233Listed by: COMPASS HISTORIC (LATT09) - New
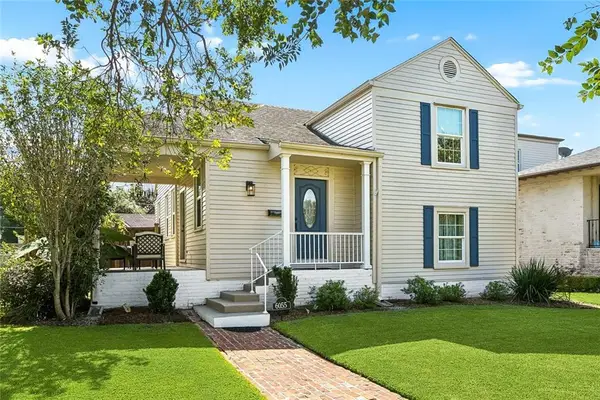 $449,000Active3 beds 2 baths1,713 sq. ft.
6055 Vicksburg Street, New Orleans, LA 70124
MLS# 2571827Listed by: EAVESTONE REALTY - New
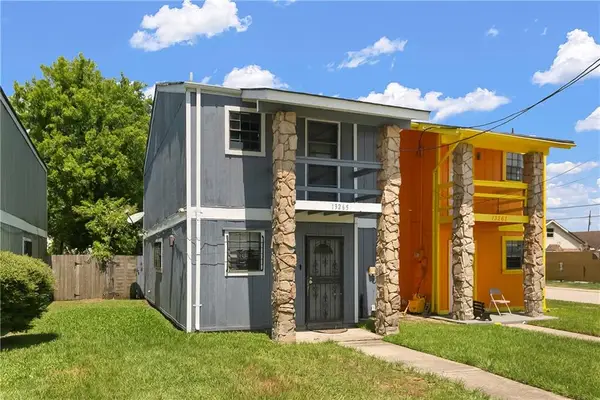 $95,000Active2 beds 3 baths1,330 sq. ft.
13265 Curran Road, New Orleans, LA 70128
MLS# 2572190Listed by: GNO REALTY, LLC - New
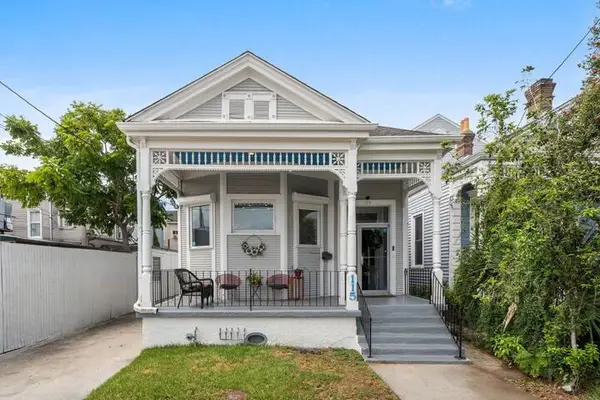 $849,000Active7 beds 6 baths3,200 sq. ft.
115 David Street, New Orleans, LA 70119
MLS# 2573492Listed by: GARNER & CO. REAL ESTATE, LLC - New
 $489,000Active2 beds 2 baths1,466 sq. ft.
8221 Zimple Street, New Orleans, LA 70118
MLS# 2574021Listed by: COMPASS HISTORIC (LATT09)


Protect your home and budget from life's surprises with an Assurant Home Warranty, backed by a partner that supports you through every step of homeownership. Explore Plans.
© 2023 - 2026 ERA Franchise Systems LLC. All rights reserved. ERA Franchise Systems LLC fully supports the principles of the Fair Housing Act and the Equal Opportunity Act. ERA, ERA Real Estate powered, and their respective logos are registered service marks of ERA Franchise Systems LLC. Each office is independently owned and operated.