
711 Upperline Street, New Orleans, LA 70115
Local realty services provided by:ERA Sarver Real Estate
711 Upperline Street,New Orleans, LA 70115
$525,000
- 3 Beds
- 2 Baths
- 1,443 sq. ft.
- Single family
- Active
Upcoming open houses
- Sun, Aug 0210:30 am - 12:00 pm
Listed by: tracey moore
Office: reve, realtors
MLS#:2567813
Source:LA_GSREIN
Price summary
- Price:$525,000
- Price per sq. ft.:$300.69
About this home
Charming Creole Cottage in a covetable corner of Uptown. This two or three bedroom, two bath cottage lives large, with vaulted ceilings, exposed beams, and ample living and storage spaces. A decorative brick fireplace anchors the open living room/kitchen. Two generously sized bedrooms feature en-suite baths, and the primary bedroom suite includes a massive walk-in closet. The optional third bedroom, located at the rear, includes the laundry and could function as an office or family room/den. Flexible, landscaped backyard includes yard space, a patio, and a utility shed. Exceptional location. Grab morning coffee at Cherry Coffee, an afternoon sno-bliz from Hansen’s, and take an evening stroll by the shops and restaurants and everything Magazine St. offers including Mardi Gras parades! Pet friendly neighborhood - Wisner dog run is a block away! Great condo alternative or lock and leave property. Don’t miss this terrific opportunity. Schedule a showing today!
Contact an agent
Home facts
- Year built:1920
- Listing ID #:2567813
- Added:1 day(s) ago
- Updated:July 31, 2026 at 08:47 PM
Rooms and interior
- Bedrooms:3
- Total bathrooms:2
- Full bathrooms:2
- Rooms Total:6
- Kitchen Description:Dishwasher, Oven, Range, Refrigerator
- Living area:1,443 sq. ft.
Heating and cooling
- Cooling:Central Air
- Heating:Central, Heating
Structure and exterior
- Roof:Shingle
- Year built:1920
- Building area:1,443 sq. ft.
- Lot area:0.05 Acres
- Lot Features:City Lot, Rectangular Lot
- Architectural Style:Cottage
- Construction Materials:Frame
- Exterior Features:Fence
- Foundation Description:Raised
- Levels:1 Story
Utilities
- Water:Public
- Sewer:Public Sewer
Finances and disclosures
- Price:$525,000
- Price per sq. ft.:$300.69
Features and amenities
- Appliances:Dishwasher, Oven, Range, Refrigerator, Washer
- Laundry features:Dryer, Washer
- Amenities:Ceiling Fan(s)
New listings near 711 Upperline Street
- New
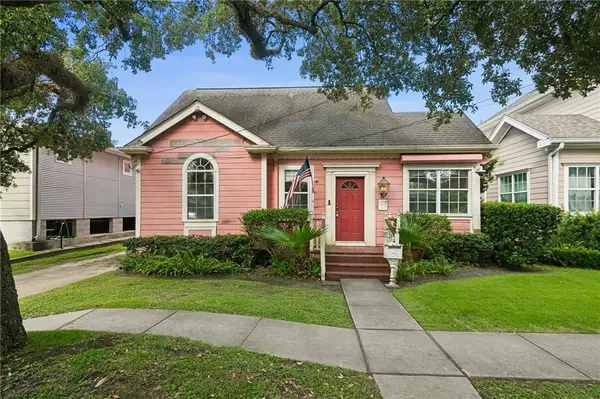 $395,000Active3 beds 2 baths2,461 sq. ft.
90 E Park Place, New Orleans, LA 70124
MLS# 2568499Listed by: RE/MAX AFFILIATES - New
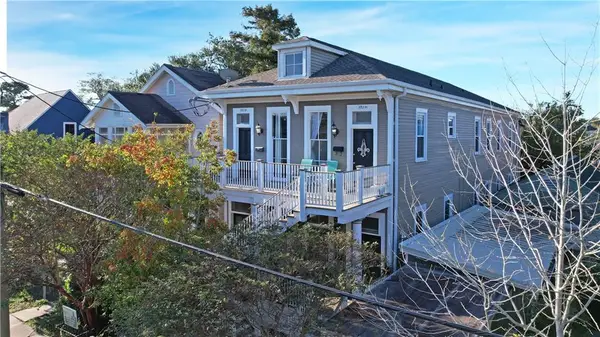 $250,000Active2 beds 1 baths900 sq. ft.
3922 Cleveland Avenue #A, New Orleans, LA 70119
MLS# 2569899Listed by: SNAP REALTY - New
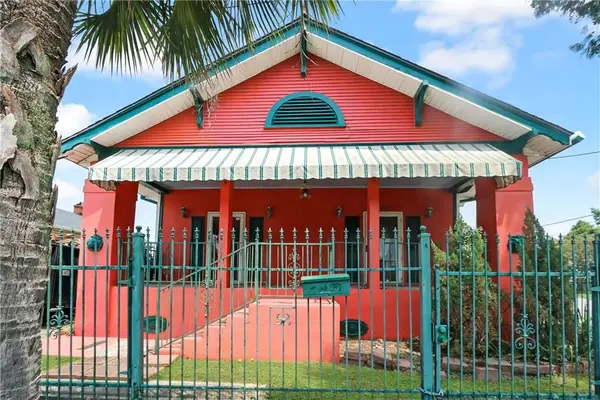 $169,900Active4 beds 3 baths3,051 sq. ft.
2001 Congress Street, New Orleans, LA 70117
MLS# 2570246Listed by: AUDUBON REALTY, LLC - New
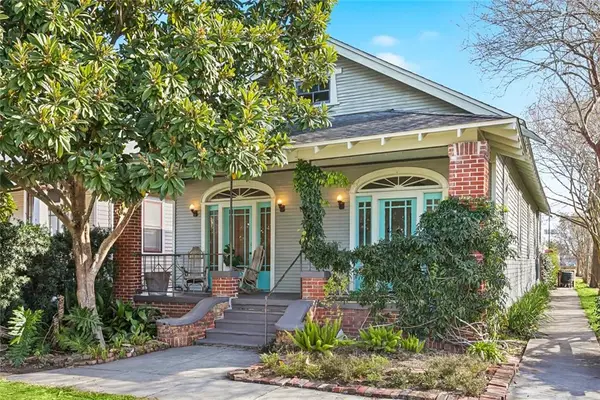 $375,000Active3 beds 2 baths1,700 sq. ft.
736 Pacific Avenue, New Orleans, LA 70114
MLS# 2570347Listed by: ENGEL & VLKERS NEW ORLEANS - Open Sun, 11am to 1pmNew
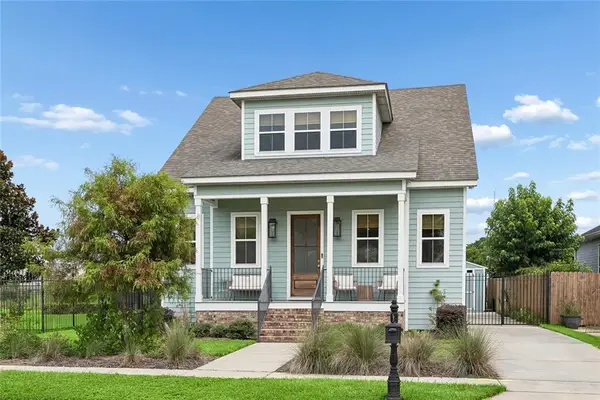 $549,000Active3 beds 3 baths2,154 sq. ft.
284 Abalon Court, New Orleans, LA 70114
MLS# 2570392Listed by: EXP REALTY, LLC - New
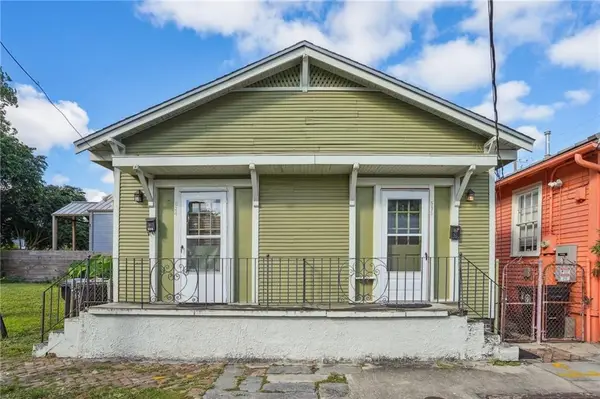 $319,000Active2 beds 2 baths800 sq. ft.
534 36 Marigny Street, New Orleans, LA 70117
MLS# 2570402Listed by: COMPASS HISTORIC (LATT09) - New
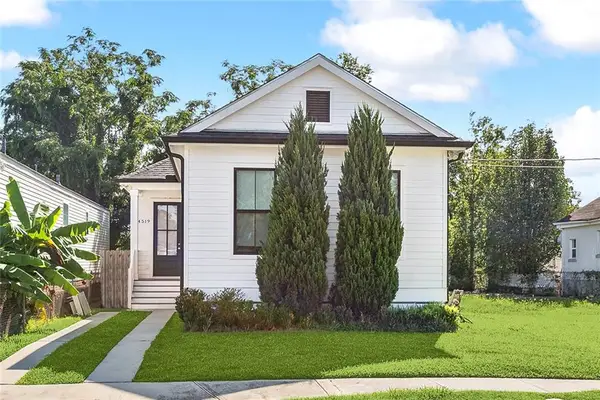 $349,000Active3 beds 2 baths1,664 sq. ft.
4519 New Orleans Street, New Orleans, LA 70122
MLS# 2570426Listed by: CENTURY 21 INVESTMENT REALTY - New
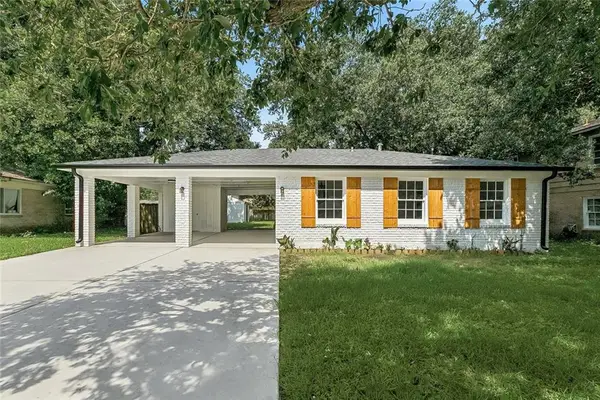 $275,000Active3 beds 2 baths1,705 sq. ft.
3555 Somerset Drive, New Orleans, LA 70131
MLS# 2570429Listed by: THE W GROUP REAL ESTATE LLC 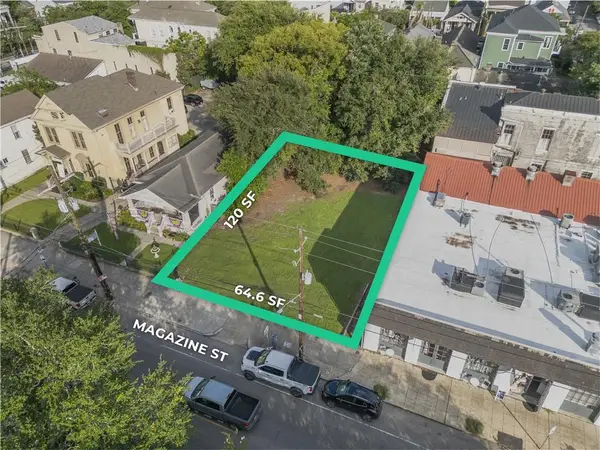 $1,250,000Active0.18 Acres
2230 Magazine Street, New Orleans, LA 70130
MLS# 2503209Listed by: SRSA RESIDENTIAL, INC.


Protect your home and budget from life's surprises with an Assurant Home Warranty, backed by a partner that supports you through every step of homeownership. Explore Plans.
© 2023 - 2026 ERA Franchise Systems LLC. All rights reserved. ERA Franchise Systems LLC fully supports the principles of the Fair Housing Act and the Equal Opportunity Act. ERA, ERA Real Estate powered, and their respective logos are registered service marks of ERA Franchise Systems LLC. Each office is independently owned and operated.