
7171 Wayside Drive, New Orleans, LA 70128
Local realty services provided by:ERA TOP AGENT REALTY
7171 Wayside Drive,New Orleans, LA 70128
$275,000
- 3 Beds
- 2 Baths
- 2,093 sq. ft.
- Single family
- Active
Listed by: jason gale
Office: redfin corporation
MLS#:2572043
Source:LA_GSREIN
Price summary
- Price:$275,000
- Price per sq. ft.:$119.57
- Monthly HOA dues:$29.17
About this home
Welcome to this beautifully updated ranch home in desirable Lake Carmel, a gated community offering a peaceful setting and a true sense of neighborhood connection. Residents look out for one another, creating a warm and welcoming community atmosphere. Inside, vaulted ceilings, crown molding, a skylight, and built-in shelving add character and architectural appeal to the living and dining areas. The updated kitchen features rich wood cabinetry, granite countertops, and stainless steel appliances. With no carpet throughout, the home offers easy maintenance and a clean, modern feel. The spacious primary suite boasts an impressive walk-in closet and an oversized Jacuzzi tub for relaxing at the end of the day. A large laundry room provides exceptional storage and could also serve as a small home gym. Enjoy outdoor living in the large, private backyard featuring a patio and overhead pergola—great for relaxing or entertaining. This move-in-ready home is packed with valuable upgrades, including a new roof installed in December 2021 with warranty, whole-home Briggs & Stratton generator installed in May 2024, whole-home water filtration system installed in April 2023, WiFi-enabled tankless water heater installed in May 2023, new primary and guest bathroom toilets in August 2025, and newly painted exterior and fencing in August 2024. The smart-home features include WiFi-enabled keyless entry with remote app access, a preinstalled smart security system with remote monitoring capabilities, front and rear doorbell cameras with audio and video, exterior motion cameras, an indoor motion camera, and sensors on all doors and windows. Conveniently located with quick access to I-10 and I-510, this beautifully maintained home offers comfort, security, thoughtful upgrades, and easy living in a desirable gated community. Don’t miss this exceptional move-in-ready gem!...
Contact an agent
Home facts
- Year built:1990
- Listing ID #:2572043
- Added:52 day(s) ago
- Updated:October 17, 2026 at 04:06 PM
Rooms and interior
- Bedrooms:3
- Total bathrooms:2
- Full bathrooms:2
- Rooms Total:10
- Kitchen Description:Disposal, Double Oven, Granite Counters, Ice Maker, Microwave, Oven, Range, Refrigerator
- Living area:2,093 sq. ft.
Heating and cooling
- Cooling:Central Air
- Heating:Central, Heating
Structure and exterior
- Roof:Shingle
- Year built:1990
- Building area:2,093 sq. ft.
- Lot area:0.11 Acres
- Lot Features:City Lot, Rectangular Lot
- Architectural Style:Traditional
- Construction Materials:Brick, Stucco
- Exterior Features:Concrete, Covered, Fence, Patio
- Foundation Description:Slab
- Levels:1 Story
Utilities
- Water:Public
- Sewer:Public Sewer
Finances and disclosures
- Price:$275,000
- Price per sq. ft.:$119.57
Features and amenities
- Appliances:ENERGY STAR Qualified Appliances, Microwave, Oven, Range, Refrigerator
- Amenities:Air Filtration, Cable TV, Carbon Monoxide Detector, Ceiling Fan(s), Closed Circuit Camera(s), Gated Community, Security System, Stainless Steel Appliances, Tray Ceiling(s), Window Screens
- Smart home:Yes
Parking
- Parking description:Garage, Off Street, One Space
New listings near 7171 Wayside Drive
- New
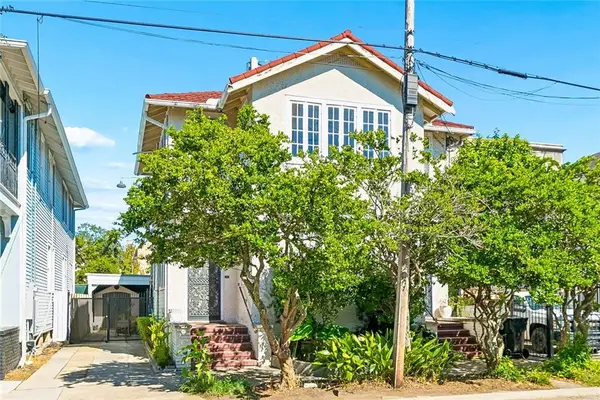 $620,000Active4 beds 3 baths3,200 sq. ft.
4315 17 Pitt Street, New Orleans, LA 70115
MLS# 2580052Listed by: LEADING REAL ESTATE COLLECTIVE LLC - New
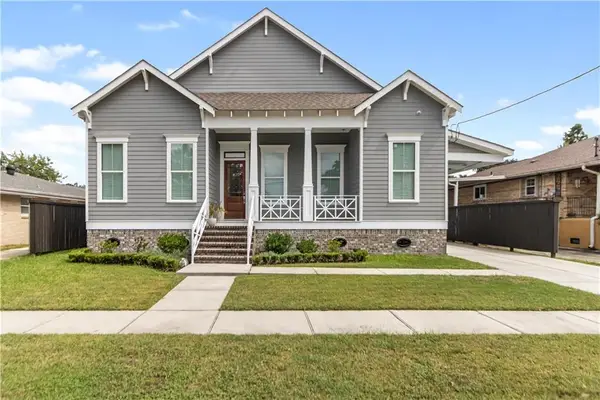 $725,000Active4 beds 4 baths2,983 sq. ft.
5551 Chamberlain Drive, New Orleans, LA 70122
MLS# 2580560Listed by: NOLA LIVING REALTY - New
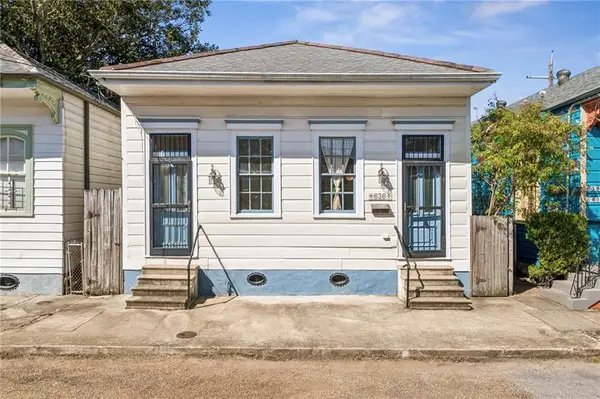 $465,000Active2 beds 2 baths1,297 sq. ft.
636 Congress Street, New Orleans, LA 70117
MLS# 2580610Listed by: REVE, REALTORS - New
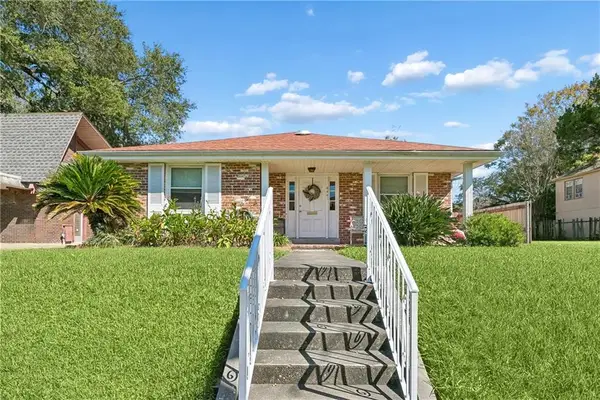 $299,000Active2 beds 2 baths1,633 sq. ft.
4441 Music Street, New Orleans, LA 70122
MLS# 2582531Listed by: AT HOME REALTY GROUP - New
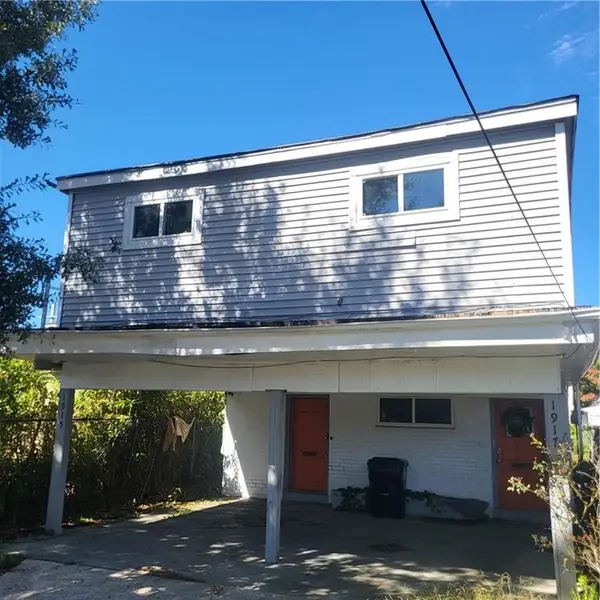 $249,000Active5 beds 3 baths2,400 sq. ft.
1915 17 Pleasure Street, New Orleans, LA 70122
MLS# 2582553Listed by: FACE TO FACE REALTY, LLC - New
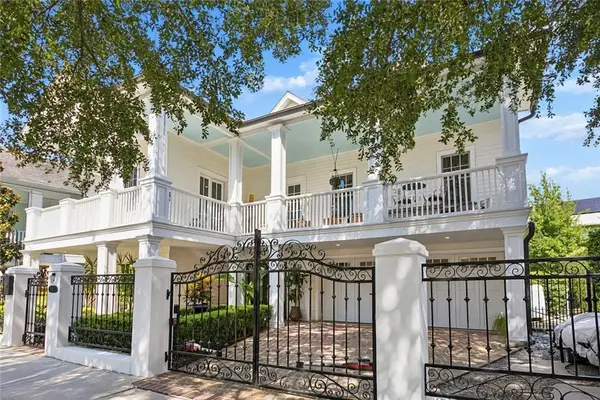 $1,995,000Active3 beds 4 baths5,126 sq. ft.
3017 Bell Street, New Orleans, LA 70119
MLS# 2582682Listed by: RICCI REAL ESTATE - New
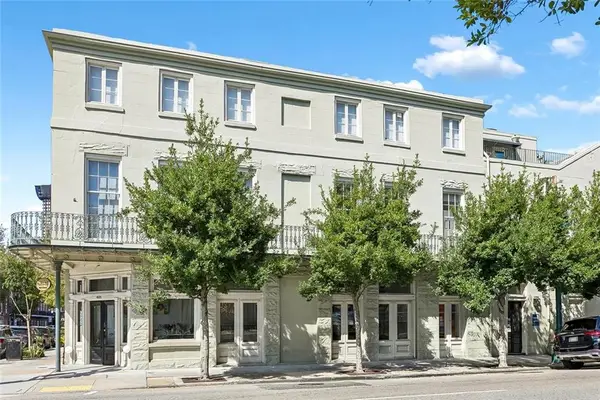 $649,000Active2 beds 2 baths1,766 sq. ft.
755 Camp Street #755, New Orleans, LA 70130
MLS# 2582692Listed by: COLDWELL BANKER TEC MAGAZINE - New
 $499,000Active2 beds 1 baths1,024 sq. ft.
732 Royal Street #C, New Orleans, LA 70116
MLS# 2582871Listed by: ETHEL KIDD REAL ESTATE, L.L.C. - New
 $41,400Active0.13 Acres
1844 Shirley Drive, New Orleans, LA 70114
MLS# 2582987Listed by: NOLA LIVING REALTY - Open Wed, 11am to 12:30pmNew
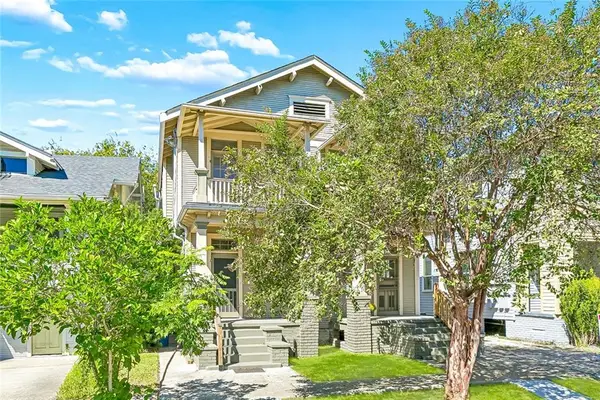 $649,000Active8 beds 4 baths4,293 sq. ft.
2216 Broadway Street, New Orleans, LA 70118
MLS# 2582990Listed by: COLDWELL BANKER TEC MAGAZINE


Protect your home and budget from life's surprises with an Assurant Home Warranty, backed by a partner that supports you through every step of homeownership. Explore Plans.
© 2023 - 2026 ERA Franchise Systems LLC. All rights reserved. ERA Franchise Systems LLC fully supports the principles of the Fair Housing Act and the Equal Opportunity Act. ERA, ERA Real Estate powered, and their respective logos are registered service marks of ERA Franchise Systems LLC. Each office is independently owned and operated.