
7713 Zimpel Street, New Orleans, LA 70118
Local realty services provided by:ERA TOP AGENT REALTY
7713 Zimpel Street,New Orleans, LA 70118
$418,000Last list price
- 2 Beds
- 3 Baths
- - sq. ft.
- Single family
- Sold
Listed by: lisa pulitzer zoller
Office: homesmart realty south
MLS#:2572657
Source:LA_GSREIN
Sorry, we are unable to map this address
Price summary
- Price:$418,000
About this home
Charming cottage, conveniently located in Carrollton University area of Uptown. Renovated in 2023: new kitchen and baths, great lighting, foam insulated ceiling, front porch for people watching, exposed brick fire place, warm floors and wood ceilings add character. Perfect location, two blocks to restaurants, shops, bars, cafés, small businesses, and grocery. Deep narrow yard with patio, shed and holly trees closed in yard for a pet.
Contact an agent
Home facts
- Year built:1910
- Listing ID #:2572657
- Added:45 day(s) ago
- Updated:September 30, 2026 at 07:36 AM
Rooms and interior
- Bedrooms:2
- Total bathrooms:3
- Full bathrooms:2
- Half bathrooms:1
- Rooms Total:8
- Kitchen Description:Dishwasher, Disposal, Ice Maker, Microwave, Oven, Range, Refrigerator
Heating and cooling
- Cooling:2 Units, Central Air, Wall Unit(s)
- Heating:Central, Ductless, Heating, Wall Furnace
Structure and exterior
- Roof:Asphalt
- Year built:1910
- Lot Features:City Lot, Irregular Lot
- Construction Materials:Aluminum Siding
- Exterior Features:Porch
- Foundation Description:Raised
- Levels:2 Story
Utilities
- Water:Public
- Sewer:Public Sewer
Finances and disclosures
- Price:$418,000
Features and amenities
- Appliances:Dishwasher, Microwave, Oven, Range, Refrigerator, Washer
- Laundry features:Dryer, Washer, Washer Hookup
- Amenities:Carbon Monoxide Detector, Ceiling Fan(s), Smoke Detector(s), Stainless Steel Appliances, Stone Counters
New listings near 7713 Zimpel Street
- New
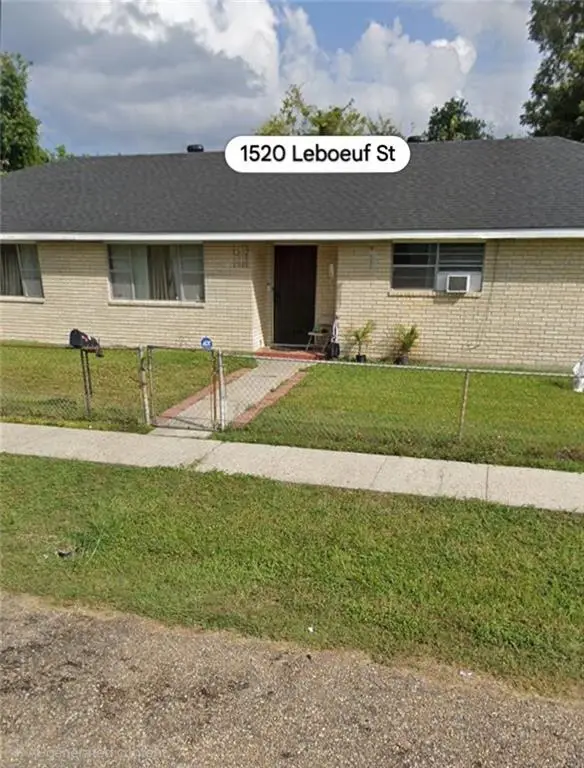 $185,000Active4 beds 3 baths2,202 sq. ft.
1520 Leboeuf Street, New Orleans, LA 70114
MLS# 2579217Listed by: COMPASS WESTBANK - New
 $299,000Active3 beds 3 baths1,437 sq. ft.
1319 General Ogden Street, New Orleans, LA 70118
MLS# 2579429Listed by: VALMONT REALTORS - New
 $650,000Active4 beds 3 baths3,281 sq. ft.
2618 Octavia Street, New Orleans, LA 70115
MLS# 2579439Listed by: COLDWELL BANKER TEC MAGAZINE - New
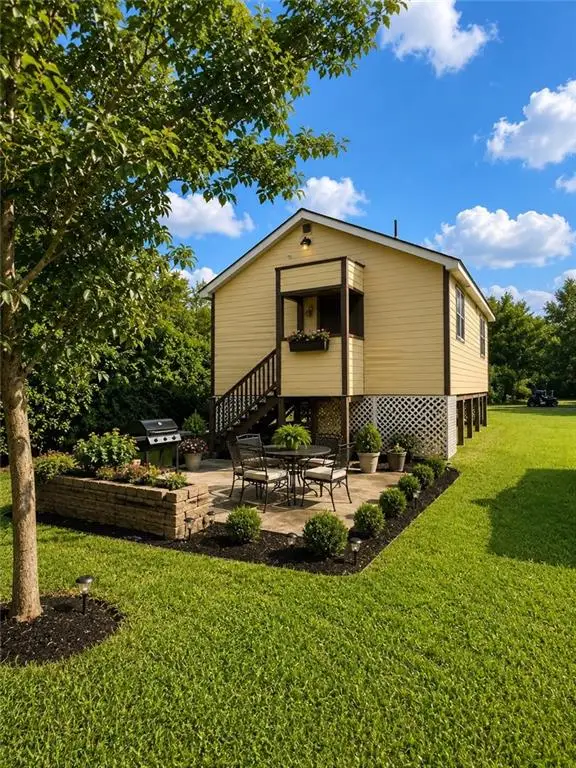 $115,000Active2 beds 1 baths744 sq. ft.
6429 Praro Street, New Orleans, LA 70117
MLS# 2578506Listed by: WEICHERT, REALTORS - LABRANCH & ASSOCIATES - New
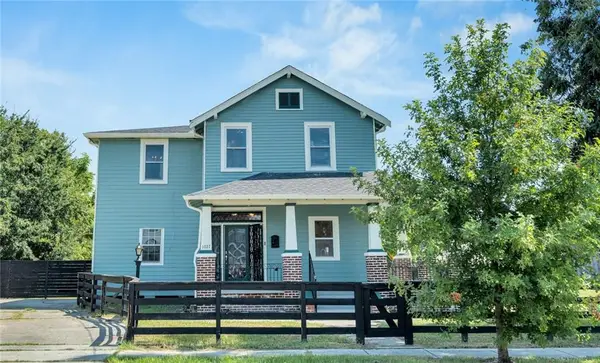 $285,000Active4 beds 3 baths2,028 sq. ft.
1027 Flood Street, New Orleans, LA 70117
MLS# 2578684Listed by: REAL BROKER, LLC - New
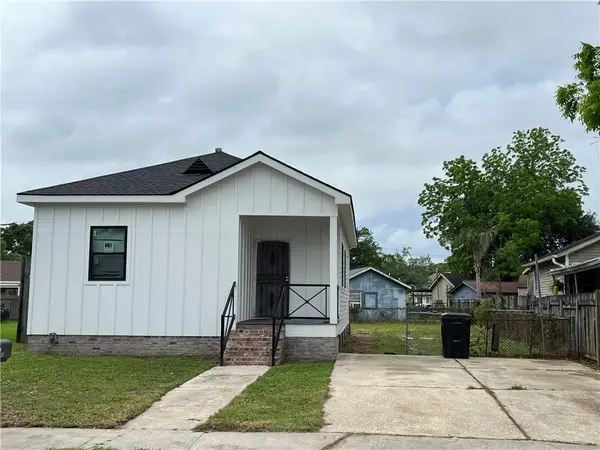 $99,500Active2 beds 1 baths950 sq. ft.
4336 Rayne Drive, New Orleans, LA 70122
MLS# 2579399Listed by: MITCHELL'S REALTY, LLC - New
 $219,000Active0 Acres
422 39th Street, New Orleans, LA 70124
MLS# 2579407Listed by: BURK BROKERAGE, LLC - New
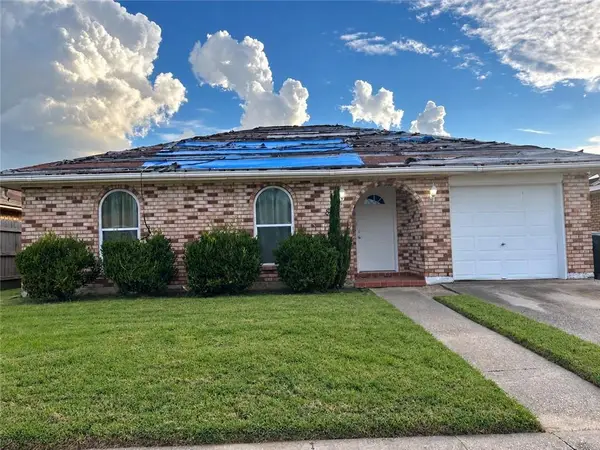 $139,900Active3 beds 2 baths1,768 sq. ft.
8 W Blue Ridge Court, New Orleans, LA 70128
MLS# 2578716Listed by: WEICHERT, REALTORS - LABRANCH & ASSOCIATES - New
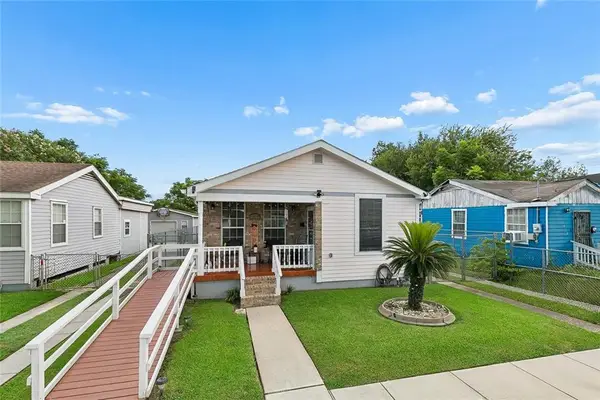 $269,000Active3 beds 2 baths1,800 sq. ft.
1619 Feliciana Street, New Orleans, LA 70117
MLS# 2573362Listed by: RE/MAX AFFILIATES - New
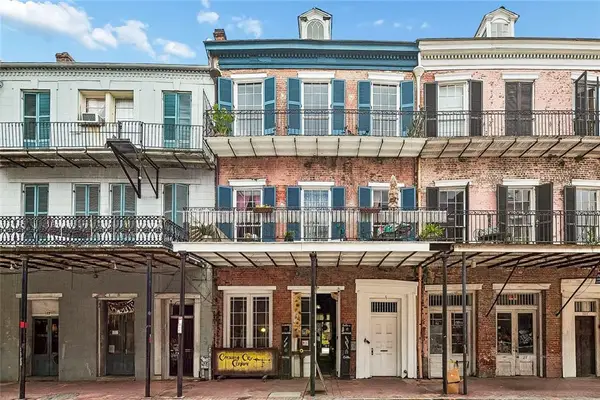 $1,500,000Active6 beds 5 baths4,110 sq. ft.
1224 Decatur Street, New Orleans, LA 70116
MLS# 2579048Listed by: NOLA LIVING REALTY


Protect your home and budget from life's surprises with an Assurant Home Warranty, backed by a partner that supports you through every step of homeownership. Explore Plans.
© 2023 - 2026 ERA Franchise Systems LLC. All rights reserved. ERA Franchise Systems LLC fully supports the principles of the Fair Housing Act and the Equal Opportunity Act. ERA, ERA Real Estate powered, and their respective logos are registered service marks of ERA Franchise Systems LLC. Each office is independently owned and operated.