
812 Lyons Street, New Orleans, LA 70115
Local realty services provided by:ERA TOP AGENT REALTY
812 Lyons Street,New Orleans, LA 70115
$889,000
- 3 Beds
- 3 Baths
- 2,315 sq. ft.
- Single family
- Active
Upcoming open houses
- Wed, Sep 0911:30 am - 02:00 pm
Listed by: sean gerowin, jason riggs
Office: reve, realtors
MLS#:2572114
Source:LA_GSREIN
Price summary
- Price:$889,000
- Price per sq. ft.:$337.64
About this home
Beautiful Uptown Victorian Camelback steps from Magazine Street! This 3 bedroom/2.5 bath home abounds with historic details, including antique hardwood floors, cast iron fence, wood doors with stained glass, transoms, high ceilings, and decorative brick fireplaces. Modern updates include an exceptional kitchen flowing into an adjacent living area, French doors that open to the back porch, a spacious first floor Primary Bedroom/Bath Suite with huge walk-in closet, new roof, electric, and solar panels!
House is walking distance to restaurants, coffee shops, Whole Foods and Rouses, boutique shops, and taverns. Wisner Park playground and dog park is just two blocks away. Several Mardi Gras parades roll down Magazine Street for your enchantment. You'll never be lacking in friends, nor a bathroom, during the Muses Parade. An expansive, updated back porch and private yard provides a peaceful oasis from the bustle of Magazine Street.
First Showing: Wednesday, September 9th (11:30am - 2pm)
Contact an agent
Home facts
- Year built:1915
- Listing ID #:2572114
- Added:1 day(s) ago
- Updated:September 07, 2026 at 10:51 PM
Rooms and interior
- Bedrooms:3
- Total bathrooms:3
- Full bathrooms:2
- Half bathrooms:1
- Rooms Total:8
- Kitchen Description:Cooktop, Dishwasher, Microwave, Oven, Refrigerator
- Living area:2,315 sq. ft.
Heating and cooling
- Cooling:2 Units, Central Air
- Heating:Central, Heating, Multiple Heating Units
Structure and exterior
- Roof:Asphalt, Shingle
- Year built:1915
- Building area:2,315 sq. ft.
- Lot area:0.07 Acres
- Lot Features:City Lot, Irregular Lot
- Architectural Style:Camelback
- Construction Materials:Brick, Wood Siding
- Exterior Features:Fence, Porch
- Foundation Description:Raised
- Levels:2 Story
Utilities
- Water:Public
- Sewer:Public Sewer
Finances and disclosures
- Price:$889,000
- Price per sq. ft.:$337.64
Features and amenities
- Appliances:Cooktop, Dishwasher, Microwave, Oven, Refrigerator
- Laundry features:Washer Hookup
- Amenities:Ceiling Fan(s), Stainless Steel Appliances
New listings near 812 Lyons Street
- New
 $475,000Active5 beds 4 baths2,572 sq. ft.
2109 11 Columbus Street, New Orleans, LA 70119
MLS# 2575448Listed by: EXP REALTY, LLC - New
 $299,000Active3 beds 2 baths1,596 sq. ft.
3414 Monroe Street, New Orleans, LA 70118
MLS# 2575997Listed by: BRANDING REALTY LLC - New
 $45,000Active0.09 Acres
3212 Toledano Street, New Orleans, LA 70125
MLS# 2576052Listed by: KELLER WILLIAMS REALTY NEW ORLEANS - New
 $299,000Active2 beds 1 baths863 sq. ft.
415 Burgundy Street #3A, New Orleans, LA 70112
MLS# 2575433Listed by: EXP REALTY, LLC - New
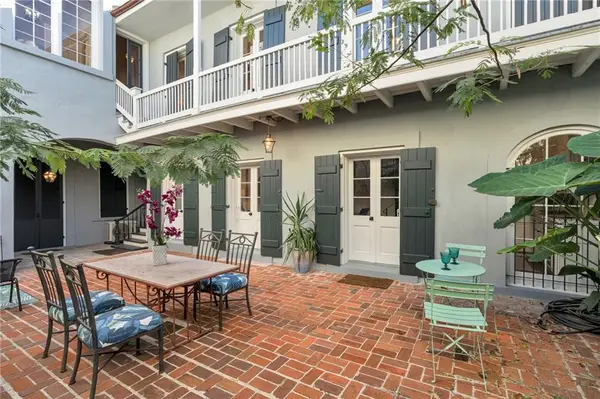 $399,000Active1 beds 1 baths564 sq. ft.
415 Burgundy Street #1B, New Orleans, LA 70112
MLS# 2575443Listed by: EXP REALTY, LLC - New
 $465,000Active1 beds 1 baths782 sq. ft.
415 Burgundy Street #2A, New Orleans, LA 70112
MLS# 2575508Listed by: EXP REALTY, LLC - New
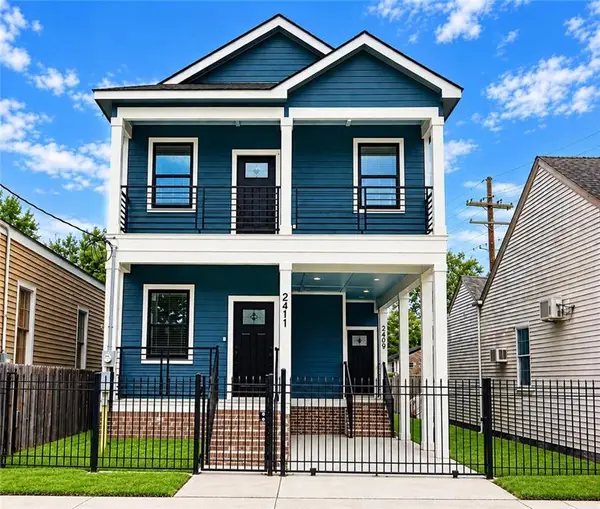 $465,000Active6 beds 6 baths2,343 sq. ft.
2409 1st Street, New Orleans, LA 70113
MLS# 2575644Listed by: POWERHOUSE REALTY GROUP - New
 $599,000Active4 beds 4 baths3,257 sq. ft.
1508 Robert C. Blakes Drive, New Orleans, LA 70130
MLS# 2575055Listed by: SUNSHINE BROKERS - New
 $419,000Active4 beds 2 baths1,948 sq. ft.
3065 67 Chartres Street, New Orleans, LA 70117
MLS# 2575062Listed by: SUNSHINE BROKERS


Protect your home and budget from life's surprises with an Assurant Home Warranty, backed by a partner that supports you through every step of homeownership. Explore Plans.
© 2023 - 2026 ERA Franchise Systems LLC. All rights reserved. ERA Franchise Systems LLC fully supports the principles of the Fair Housing Act and the Equal Opportunity Act. ERA, ERA Real Estate powered, and their respective logos are registered service marks of ERA Franchise Systems LLC. Each office is independently owned and operated.