
827 Lowerline Street, New Orleans, LA 70118
Local realty services provided by:ERA Sarver Real Estate, Inc.
827 Lowerline Street,New Orleans, LA 70118
$579,000
- 4 Beds
- 2 Baths
- 2,151 sq. ft.
- Single family
- Active
Listed by: michael winters
Office: grady harper, inc.
MLS#:2565447
Source:LA_GSREIN
Price summary
- Price:$579,000
- Price per sq. ft.:$118.77
About this home
Wonderful opportunity in the heart of Uptown! Ideally located blocks from St. Charles Avenue, universities, and popular Maple Street, this charming, raised home offers the perfect blend of New Orleans character, versatility, and investment potential. Whether you are seeking a spacious owner-occupied residence with rental income, a multi-generational living arrangement, or an investment property, this unique offering provides endless possibilities. The upper residence (#827) welcomes you from a gracious front porch into an inviting interior filled with timeless architectural details, including high ceilings, wood floors, and a decorative fireplace. Designed for both comfortable living and entertaining, the floor plan features formal living and dining rooms, a cozy den with custom built-in bookcases, and a furnished kitchen complete with abundant cabinetry, pantry, and an island. Plus, there are four spacious bedrooms and two full bathrooms. This level encompasses approximately 2,151 square feet of living area. The lower residence (#825) offers a functional layout with a spacious living and dining area, furnished kitchen, three independent bedrooms, and two bathrooms. Lower-level room sizes are on the floor plan. A shared utility room with washer and dryer, along with additional storage space, adds convenience for both residences. The lower level is approximately 2,291 square feet; however, because the ceiling height is approximately 6'8", it does not qualify as living area under appraisal standards and is included only in the total square footage. Both floors have central air and heat. There are two electric meters, one water meter, and one gas meter. #827 is leased for $2,300 a month. From 2022-2025, this unit was leased for $4,000 to $4,300 a month. #825 is leased for $1,050 a month. Both leases are month-to-month. Priced below 10/20/2025 appraisal value of $675,000....
Contact an agent
Home facts
- Year built:1940
- Listing ID #:2565447
- Added:52 day(s) ago
- Updated:September 05, 2026 at 03:54 PM
Rooms and interior
- Bedrooms:4
- Total bathrooms:2
- Full bathrooms:2
- Rooms Total:9
- Kitchen Description:Dishwasher, Disposal, Oven, Range, Refrigerator
- Living area:2,151 sq. ft.
Heating and cooling
- Cooling:2 Units, Central Air
- Heating:Central, Heating, Multiple Heating Units
Structure and exterior
- Roof:Asphalt, Shingle
- Year built:1940
- Building area:2,151 sq. ft.
- Lot Features:City Lot, Rectangular Lot
- Construction Materials:Frame
- Foundation Description:Slab
- Levels:1 Story
Utilities
- Water:Public
- Sewer:Public Sewer
Finances and disclosures
- Price:$579,000
- Price per sq. ft.:$118.77
Features and amenities
- Appliances:Dishwasher, Oven, Range, Refrigerator, Washer
- Laundry features:Dryer, Washer
Parking
- Parking description:Driveway
New listings near 827 Lowerline Street
- Open Sun, 12 to 2pmNew
 $1,695,000Active5 beds 5 baths3,991 sq. ft.
2909 Ursulines Avenue, New Orleans, LA 70119
MLS# 2574973Listed by: REVE, REALTORS - New
 $469,000Active4 beds 4 baths2,106 sq. ft.
4901 03 Danneel Street, New Orleans, LA 70115
MLS# 2574102Listed by: COMPASS UPTOWN - New
 $625,000Active4 beds 3 baths2,600 sq. ft.
719 Teche Street, New Orleans, LA 70114
MLS# 2575487Listed by: KELLER WILLIAMS REALTY SERVICES - New
 $195,000Active3 beds 2 baths1,473 sq. ft.
10915 Curran Boulevard, New Orleans, LA 70127
MLS# 2575731Listed by: KELLER WILLIAMS REALTY SERVICES - New
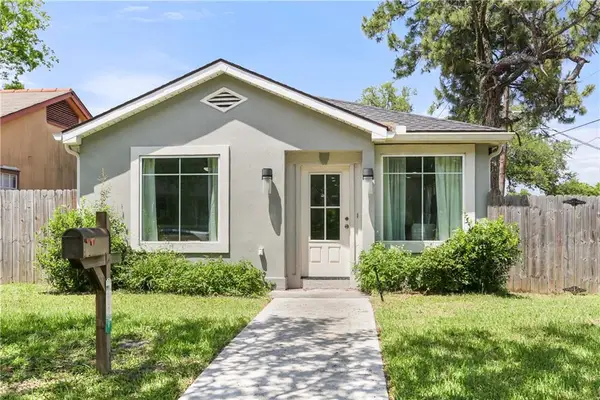 $255,000Active3 beds 2 baths1,350 sq. ft.
2067 Lafreniere Street, New Orleans, LA 70122
MLS# 2575704Listed by: FQR REALTORS - New
 $298,000Active4 beds 3 baths1,560 sq. ft.
642 Huntlee Drive, New Orleans, LA 70131
MLS# 2570961Listed by: HOMESMART REALTY SOUTH - New
 $171,000Active2 beds 1 baths752 sq. ft.
4950 Copernicus Street, New Orleans, LA 70131
MLS# 2574738Listed by: COLDWELL BANKER TEC METAIRIE - New
 $689,000Active5 beds 5 baths2,652 sq. ft.
2501-2503 Burgundy Street, New Orleans, LA 70117
MLS# 2575404Listed by: JON HUFFMAN REAL ESTATE - Open Sun, 11am to 1pmNew
 $695,000Active4 beds 4 baths1,950 sq. ft.
7722 Plum Street, New Orleans, LA 70118
MLS# 2572647Listed by: R. J. BRENT & ASSOCIATES COMPANY, INC. - New
 $129,900Active4 beds 2 baths1,325 sq. ft.
2237 39 Harmony Street, New Orleans, LA 70115
MLS# 2575672Listed by: AUDUBON REALTY, LLC


Protect your home and budget from life's surprises with an Assurant Home Warranty, backed by a partner that supports you through every step of homeownership. Explore Plans.
© 2023 - 2026 ERA Franchise Systems LLC. All rights reserved. ERA Franchise Systems LLC fully supports the principles of the Fair Housing Act and the Equal Opportunity Act. ERA, ERA Real Estate powered, and their respective logos are registered service marks of ERA Franchise Systems LLC. Each office is independently owned and operated.