
831 Bourbon Street, New Orleans, LA 70116
Local realty services provided by:ERA Sarver Real Estate, Inc.
831 Bourbon Street,New Orleans, LA 70116
$2,800,000
- 6 Beds
- 7 Baths
- 5,372 sq. ft.
- Single family
- Active
Listed by: michael wilkinson
Office: fqr realtors
MLS#:2577807
Source:LA_GSREIN
Price summary
- Price:$2,800,000
- Price per sq. ft.:$521.22
About this home
Built in 1840 and beautifully restored, this Greek Revival townhome offers 6BR/7BATHS with rare scale and privacy on one of the French Quarter's most iconic blocks, with parking! A wrought iron gallery overlooks Bourbon Street, while inside, a sweeping curved staircase, ceiling medallions, and original marble mantels speak to another era, thoughtfully updated throughout for modern living.
<br>
<br>
The main house spans two stories with 4BR/5BATH featuring a double parlor with soaring ceilings opening to first floor sunroom with herringbone brick flooring and French doors leading to private, expansive courtyard with pool and fountain. On the second floor you’ll find an equally beautiful sitting room with domed transom windows offering its own private balcony. The updated kitchen features marble countertops, glass front cabinetry, and stainless-steel appliances, + original heart pine flooring throughout. The primary suite includes a spa-like bathroom finished in honed onyx with a walk-in glass shower. Connected by the courtyard, the two-story guest house offers an added 2BR/3BATHS + private balcony, and a full-size bar and cantina opening to the courtyard, great for entertaining.
<br>
<br>
Additional features include an attached private garage with parking for 2+ vehicles, balconies on both structures, and preserved architectural details showcased throughout. A property of this caliber with tons of character offers a rare opportunity to own a one-of-a-kind home in the Quarter with private parking. Can’t beat this one!...
Contact an agent
Home facts
- Year built:1842
- Listing ID #:2577807
- Added:1 day(s) ago
- Updated:September 23, 2026 at 11:10 PM
Rooms and interior
- Bedrooms:6
- Total bathrooms:7
- Full bathrooms:5
- Half bathrooms:2
- Rooms Total:14
- Kitchen Description:Cooktop, Dishwasher, Microwave, Oven, Range, Refrigerator, Wine Cooler
- Living area:5,372 sq. ft.
Heating and cooling
- Cooling:3+ Units, Central Air
- Heating:Central, Heating, Multiple Heating Units
Structure and exterior
- Roof:Slate
- Year built:1842
- Building area:5,372 sq. ft.
- Lot Features:City Lot, Rectangular Lot
- Construction Materials:Brick, Concrete
- Exterior Features:Balcony, Courtyard, Oversized, Patio, Sprinkler/Irrigation
- Foundation Description:Slab
- Levels:2 Story
Utilities
- Water:Public
- Sewer:Public Sewer
Finances and disclosures
- Price:$2,800,000
- Price per sq. ft.:$521.22
Features and amenities
- Appliances:Cooktop, Dishwasher, Microwave, Oven, Range, Refrigerator, Washer, Wine Cooler
- Laundry features:Dryer, Washer
- Amenities:Attic, Ceiling Fan(s), Closed Circuit Camera(s), Pull Down Attic Stairs, Security System, Smart Home, Stainless Steel Appliances, Wired For Sound
- Pool features:In Ground
Parking
- Parking description:Attached, Garage, Garage Door Opener, Off Street, Three or more Spaces
New listings near 831 Bourbon Street
- Open Sat, 11am to 1pmNew
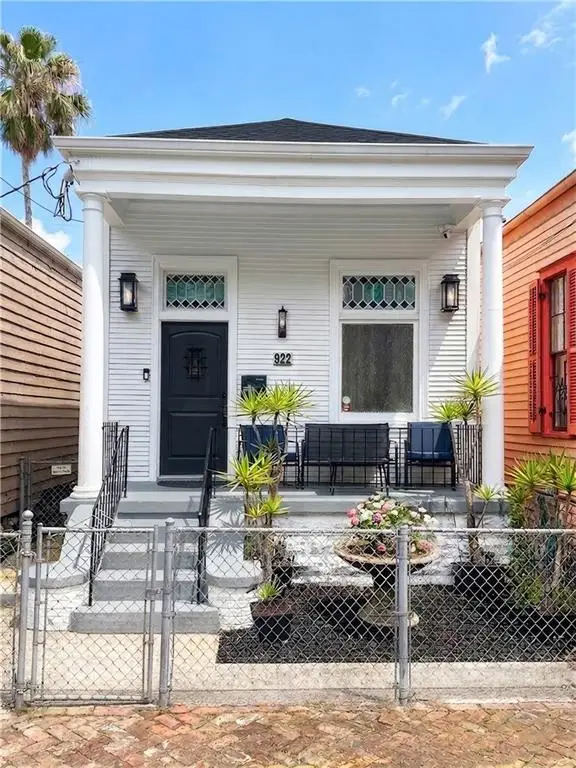 $649,000Active2 beds 2 baths1,437 sq. ft.
922 Ninth Street, New Orleans, LA 70115
MLS# 2577289Listed by: 504 REALTY - New
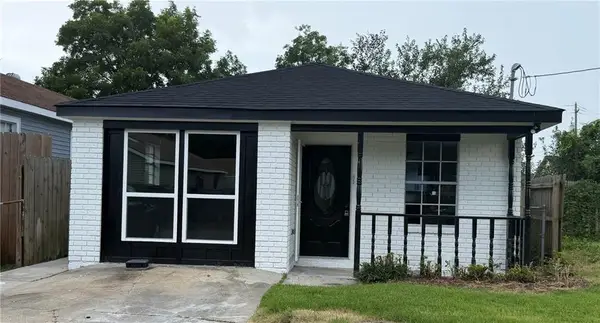 $179,000Active3 beds 2 baths1,305 sq. ft.
8020 Bass Street, New Orleans, LA 70128
MLS# 2575687Listed by: NOLA'S BEST REALTY, LLC - Open Sat, 10am to 12pmNew
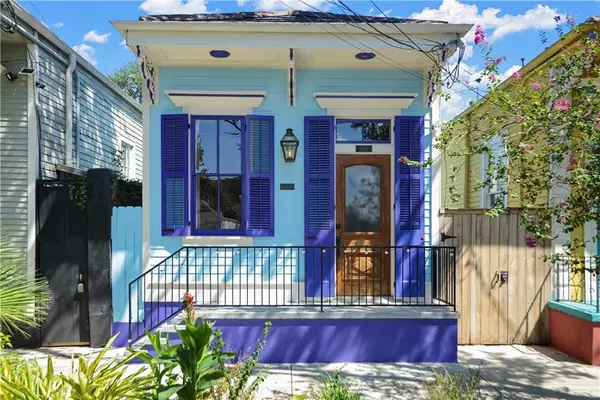 $475,000Active2 beds 2 baths1,142 sq. ft.
905 Elysian Fields Avenue, New Orleans, LA 70117
MLS# 2578314Listed by: KELLER WILLIAMS REALTY NEW ORLEANS - New
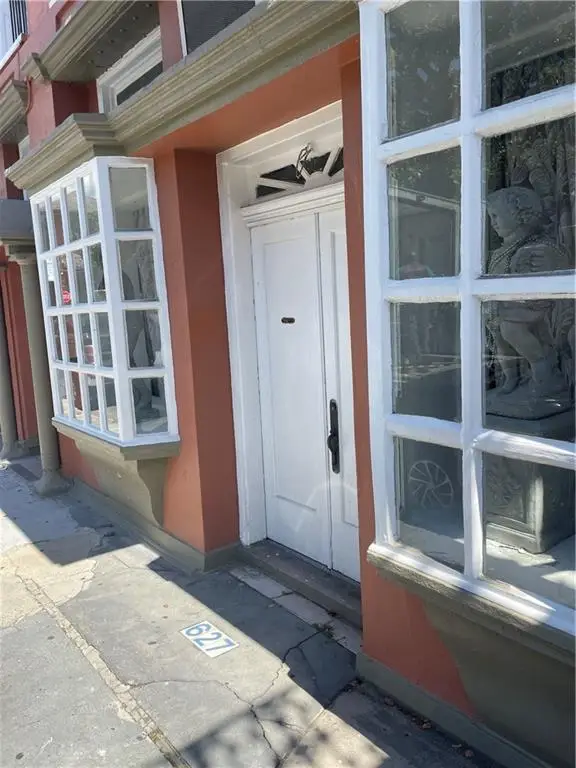 $289,000Active-- beds 1 baths840 sq. ft.
627 Ursuline Street #11, New Orleans, LA 70116
MLS# 2578507Listed by: SUPERIOR REAL ESTATE SERVICES, INC. DBA MY NEST NO - New
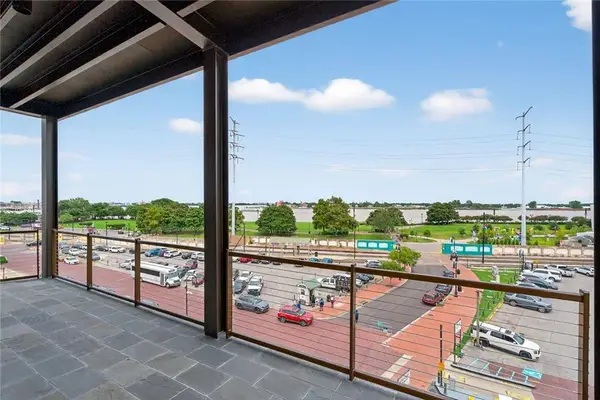 $1,399,000Active3 beds 3 baths1,935 sq. ft.
208 Bienville Street #4, New Orleans, LA 70130
MLS# 2578545Listed by: CORPORATE REALTY REALTY LEASING COMPANY, INC. - New
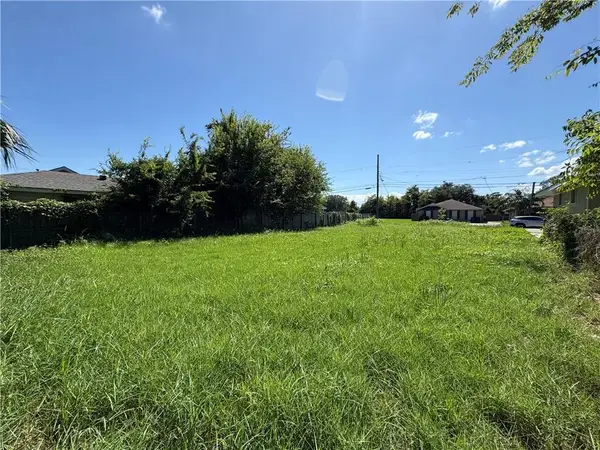 $15,000Active0.14 Acres
7721 Marquis Street, New Orleans, LA 70127
MLS# 2578551Listed by: BERKSHIRE HATHAWAY HOMESERVICES PREFERRED, REALTOR - New
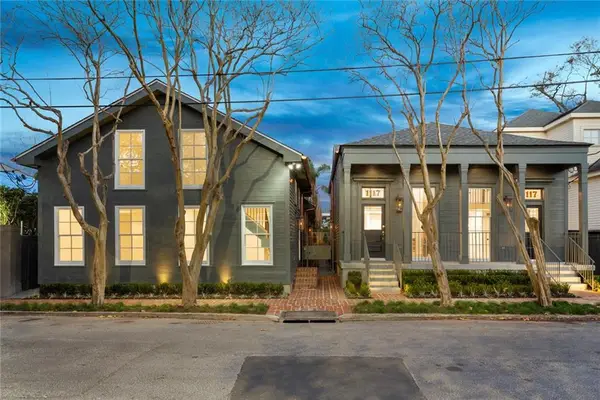 $270,000Active1 beds 1 baths493 sq. ft.
1117 9th Street #104, New Orleans, LA 70115
MLS# 2578570Listed by: MCENERY RESIDENTIAL, LLC - Open Tue, 11am to 2pmNew
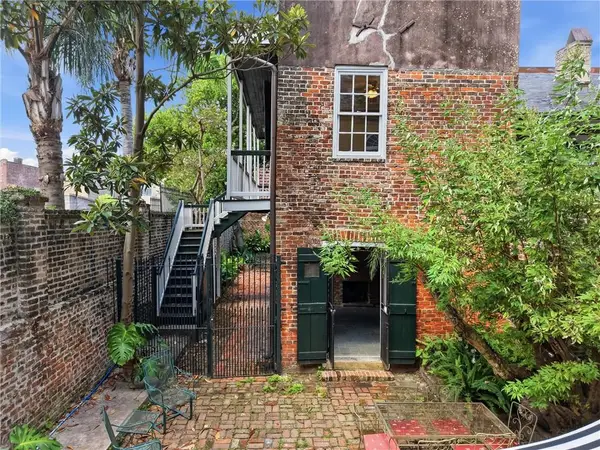 $550,000Active2 beds 2 baths820 sq. ft.
823 Royal Street #101, New Orleans, LA 70116
MLS# 2577287Listed by: TALBOT HISTORIC PROPERTIES - New
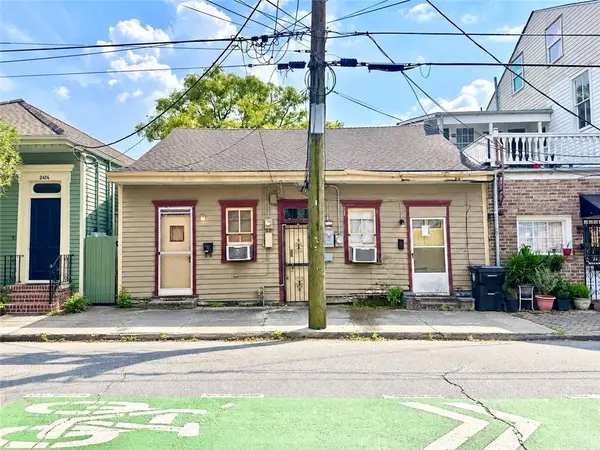 $219,000Active4 beds 1 baths1,553 sq. ft.
2410 Royal Street, New Orleans, LA 70117
MLS# 2578467Listed by: FQR REALTORS


Protect your home and budget from life's surprises with an Assurant Home Warranty, backed by a partner that supports you through every step of homeownership. Explore Plans.
© 2023 - 2026 ERA Franchise Systems LLC. All rights reserved. ERA Franchise Systems LLC fully supports the principles of the Fair Housing Act and the Equal Opportunity Act. ERA, ERA Real Estate powered, and their respective logos are registered service marks of ERA Franchise Systems LLC. Each office is independently owned and operated.