
920 Poeyfarre Street #108, New Orleans, LA 70130
Local realty services provided by:ERA Sarver Real Estate, Inc.
920 Poeyfarre Street #108,New Orleans, LA 70130
$325,000
- 1 Beds
- 1 Baths
- 601 sq. ft.
- Condominium
- Active
Listed by: sheri thompson
Office: berkshire hathaway homeservices preferred, realtor
MLS#:2577923
Source:LA_GSREIN
Price summary
- Price:$325,000
- Price per sq. ft.:$540.77
About this home
Live in the heart of the Warehouse District at the iconic Cotton Mill! This rare one-bedroom residence offers private, direct access to the building’s magnificent landscaped courtyard—simply open your double doors and enjoy this beautiful outdoor space as an extension of your own living area.<br><br>
Inside, soaring ceilings and scored concrete floors reflect the Cotton Mill’s distinctive industrial character. A bonus loft provides additional space and has served as a home office, with potential to be further built out for expanded loft living. Recent improvements include a beautifully renovated bathroom with walk-in shower and a new custom closet system in the bedroom.<br><br>
The Cotton Mill offers an impressive collection of amenities, including 24/7 courtesy officers, fob-only entry, a heated swimming pool, state-of-the-art fitness center, and outdoor grilling area, with Plates Restaurant conveniently located within the building. The property also features a recently upgraded building-wide tankless water-heating system. Condo dues include water, internet, cable, pest control, and access to the building’s many amenities. Parking may be contracted separately at nearby lot for approximately $198/month.<br><br>
Enjoy all that the vibrant Warehouse District has to offer, with an abundance of dining, entertainment, and cultural destinations nearby, including the National WWII Museum, Rusty Nail/Sidecar, Cochon, Cochon Butcher, La Boca, and much more. Hop on the interstate in either direction for easy access to the city at all times, even during Mardi Gras!<br><br>
This special residence combines historic character, modern updates, exceptional amenities, and rare direct courtyard access in one of the Warehouse District’s most distinctive buildings. Call today to schedule a private showing....
Contact an agent
Home facts
- Year built:1887
- Listing ID #:2577923
- Added:1 day(s) ago
- Updated:September 18, 2026 at 11:53 PM
Rooms and interior
- Bedrooms:1
- Total bathrooms:1
- Full bathrooms:1
- Rooms Total:7
- Kitchen Description:Dishwasher, Granite Counters, Microwave, Oven, Range, Refrigerator
- Living area:601 sq. ft.
Heating and cooling
- Cooling:1 Unit, Central Air
- Heating:Central, Heating
Structure and exterior
- Roof:Flat
- Year built:1887
- Building area:601 sq. ft.
- Lot Features:City Lot
- Construction Materials:Brick
- Exterior Features:Concrete, Courtyard, Oversized
- Foundation Description:Slab
- Levels:1 Story
Utilities
- Water:Public
- Sewer:Public Sewer
Finances and disclosures
- Price:$325,000
- Price per sq. ft.:$540.77
Features and amenities
- Appliances:Dishwasher, Microwave, Oven, Range, Refrigerator, Washer
- Laundry features:Dryer, Washer
- Amenities:Ceiling Fan(s), Closed Circuit Camera(s), Fire Sprinkler System, Smoke Detector(s), Stainless Steel Appliances
- Pool features:Heated, In Ground
Parking
- Parking description:Parking Available, Parking Lot
New listings near 920 Poeyfarre Street #108
- New
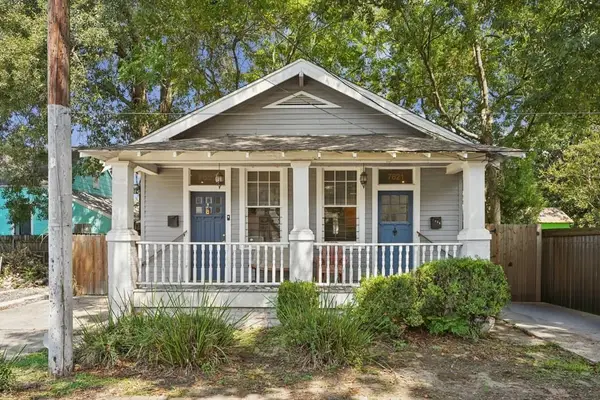 $245,000Active2 beds 2 baths970 sq. ft.
7621 23 Benjamin Street, New Orleans, LA 70118
MLS# 2577362Listed by: GRADY HARPER, INC. - New
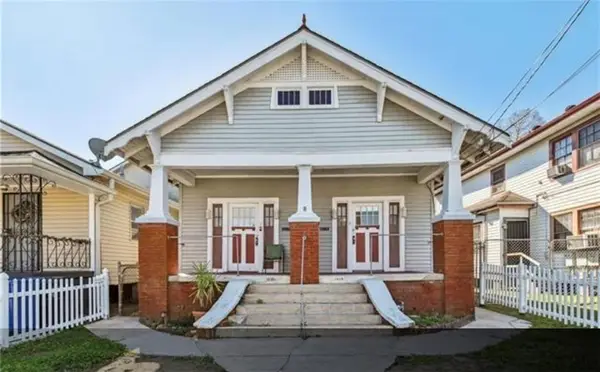 $249,000Active4 beds 2 baths1,800 sq. ft.
2626-28 Acacia Street, New Orleans, LA 70122
MLS# 2577496Listed by: KELLER WILLIAMS REALTY NEW ORLEANS - New
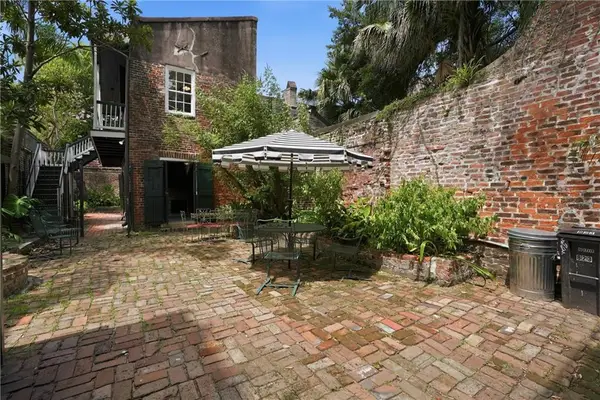 $550,000Active2 beds 1 baths1,119 sq. ft.
823 Royal Street #201, New Orleans, LA 70116
MLS# 2577574Listed by: TALBOT HISTORIC PROPERTIES - New
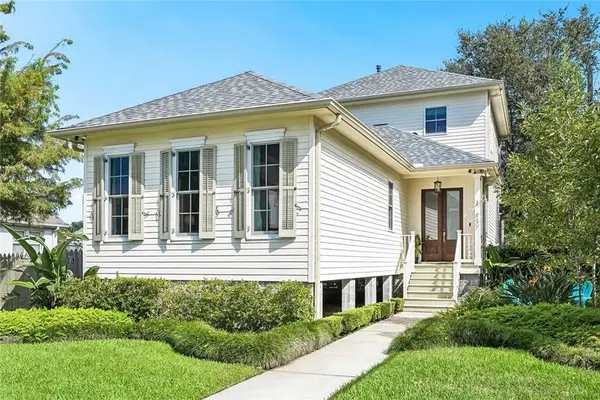 $595,000Active3 beds 3 baths2,193 sq. ft.
857 Polk Street, New Orleans, LA 70124
MLS# 2577780Listed by: PRIME REAL ESTATE PARTNERS, LLC - New
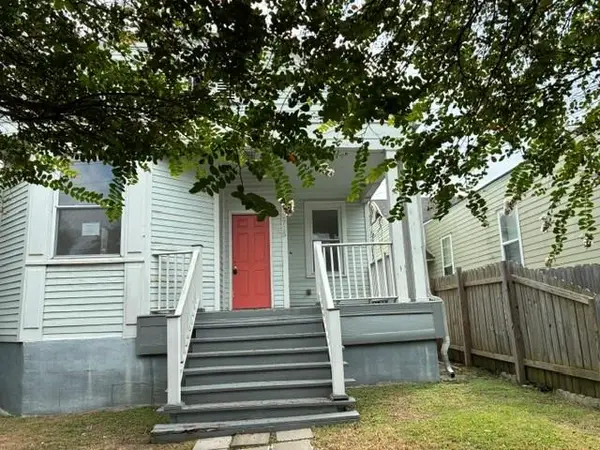 $184,900Active2 beds 1 baths1,133 sq. ft.
2715 Marengo Street, New Orleans, LA 70115
MLS# 2577886Listed by: DONALD JULIEN & ASSOCIATES, INC. - Open Sat, 12 to 1:30pmNew
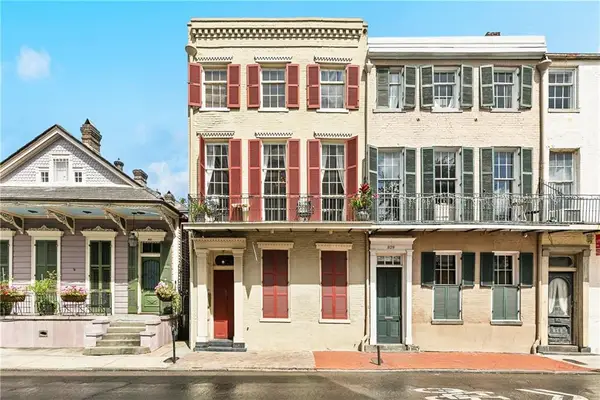 $415,000Active1 beds 1 baths640 sq. ft.
827 Burgundy Street #C, New Orleans, LA 70116
MLS# 2577935Listed by: COMPASS HISTORIC (LATT09) - New
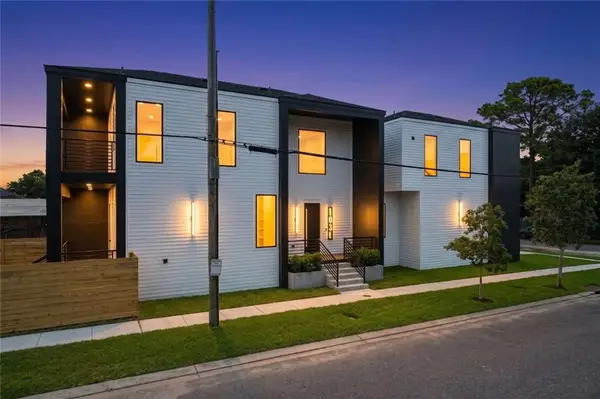 $690,000Active5 beds 4 baths3,268 sq. ft.
1030 Teche Street, New Orleans, LA 70114
MLS# 2577940Listed by: CONGRESS REALTY, INC. - Open Sat, 11am to 1pmNew
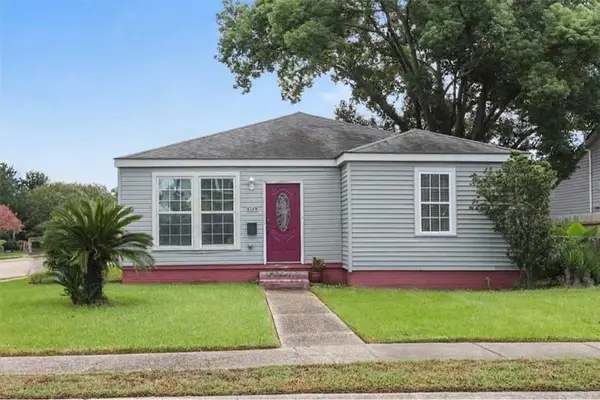 $298,000Active3 beds 2 baths1,980 sq. ft.
5179 Mandeville Street, New Orleans, LA 70122
MLS# 2577949Listed by: REMAX N.O. PROPERTIES - New
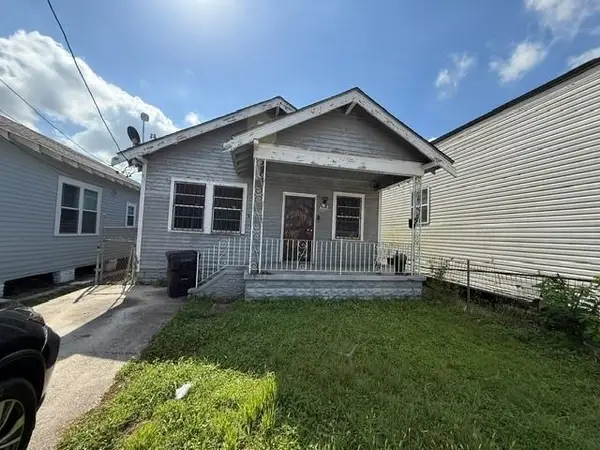 $49,000Active3 beds 1 baths1,900 sq. ft.
1437 Pauline Street, New Orleans, LA 70117
MLS# 2577963Listed by: REVE, REALTORS


Protect your home and budget from life's surprises with an Assurant Home Warranty, backed by a partner that supports you through every step of homeownership. Explore Plans.
© 2023 - 2026 ERA Franchise Systems LLC. All rights reserved. ERA Franchise Systems LLC fully supports the principles of the Fair Housing Act and the Equal Opportunity Act. ERA, ERA Real Estate powered, and their respective logos are registered service marks of ERA Franchise Systems LLC. Each office is independently owned and operated.