
920 Poeyfarre Street #203, New Orleans, LA 70130
Local realty services provided by:ERA Sarver Real Estate, Inc.
920 Poeyfarre Street #203,New Orleans, LA 70130
$550,000
- 3 Beds
- 2 Baths
- 1,813 sq. ft.
- Condominium
- Active
Listed by: dawnne keeney
Office: crescent sotheby's international realty
MLS#:2573724
Source:LA_GSREIN
Price summary
- Price:$550,000
- Price per sq. ft.:$303.36
About this home
Welcome to Unit 203, a gorgeous CORNER TWO STORY second floor unit with an incredible wall of oversized windows surrounding the open living, dining & kitchen area with soaring 15' ceilings and beautiful hardwood flooring. This spacious unit features THREE bedrooms plus an office loft that could be a FOURTH bedroom for guests as it opens to the downstairs area (but could be easily closed in). The floorplan features oversized bedrooms on opposite ends of the unit with large soaking tubs in each of the full-size baths. With over 1800 square feet of space, storage is not an issue with THREE oversize closets, two overhead storage areas, a two-sided kitchen island, entry hall closet, linen closets and a spacious laundry room. The current owners added many special touches such as electrified Bevolo lanterns, office/loft w/custom fleur de lis wrought iron circular stair & loft railing, backlit art display area in the foyer and a large 2nd floor storage closet when the loft was added. Unlike most condos, Unit 203 was designed with ample wall space to display large scale framed art and collectibles. Amenities at the Cotton Mill include a full gym, tranquil library, heated pool, meandering tropical courtyard with multiple dining and grilling areas, 24-hour reception, package receipt, monitored entry door, convenient parking lot with in person security entrance ($175/mo for unassigned space or $225/mo for a reserved parking spot) and Nesbits convenience store just outside the front door for necessities. Recent improvements by the condo association include a new roof, pool heater and ongoing waterproofing and exterior tuckpointing with a stable budget that is approved for conventional financing. Seller will offer a RATE BUYDOWN with an acceptable offer. The convenient Warehouse location makes it easy to access the expressway or enjoy the myriad of restaurants and night spots nearby and guests can stay at nearby hotels and explore the World War 2 museum and nearby attractions....
Contact an agent
Home facts
- Year built:1882
- Listing ID #:2573724
- Added:8 day(s) ago
- Updated:September 05, 2026 at 03:55 PM
Rooms and interior
- Bedrooms:3
- Total bathrooms:2
- Full bathrooms:2
- Rooms Total:9
- Kitchen Description:Granite Counters
- Living area:1,813 sq. ft.
Heating and cooling
- Cooling:2 Units, Central Air
- Heating:Central, Heating, Multiple Heating Units
Structure and exterior
- Roof:Flat
- Year built:1882
- Building area:1,813 sq. ft.
- Lot area:0.02 Acres
- Lot Features:City Lot
- Construction Materials:Brick
- Exterior Features:Courtyard, Fence, Oversized, Patio, Sprinkler/Irrigation
- Foundation Description:Slab
- Levels:2 Story
Utilities
- Water:Public
- Sewer:Public Sewer
Finances and disclosures
- Price:$550,000
- Price per sq. ft.:$303.36
Features and amenities
- Amenities:Fire Sprinkler System, Security System, Stainless Steel Appliances
- Pool features:Community, In Ground
Parking
- Parking description:Parking Available, Parking Lot
New listings near 920 Poeyfarre Street #203
- Open Sun, 12 to 2pmNew
 $1,695,000Active5 beds 5 baths3,991 sq. ft.
2909 Ursulines Avenue, New Orleans, LA 70119
MLS# 2574973Listed by: REVE, REALTORS - New
 $469,000Active4 beds 4 baths2,106 sq. ft.
4901 03 Danneel Street, New Orleans, LA 70115
MLS# 2574102Listed by: COMPASS UPTOWN - New
 $625,000Active4 beds 3 baths2,600 sq. ft.
719 Teche Street, New Orleans, LA 70114
MLS# 2575487Listed by: KELLER WILLIAMS REALTY SERVICES - New
 $195,000Active3 beds 2 baths1,473 sq. ft.
10915 Curran Boulevard, New Orleans, LA 70127
MLS# 2575731Listed by: KELLER WILLIAMS REALTY SERVICES - New
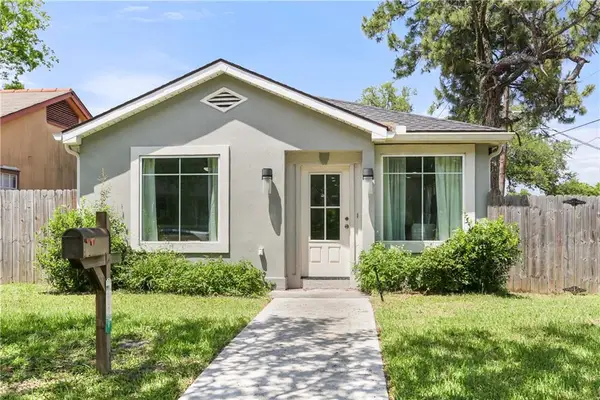 $255,000Active3 beds 2 baths1,350 sq. ft.
2067 Lafreniere Street, New Orleans, LA 70122
MLS# 2575704Listed by: FQR REALTORS - New
 $298,000Active4 beds 3 baths1,560 sq. ft.
642 Huntlee Drive, New Orleans, LA 70131
MLS# 2570961Listed by: HOMESMART REALTY SOUTH - New
 $171,000Active2 beds 1 baths752 sq. ft.
4950 Copernicus Street, New Orleans, LA 70131
MLS# 2574738Listed by: COLDWELL BANKER TEC METAIRIE - New
 $689,000Active5 beds 5 baths2,652 sq. ft.
2501-2503 Burgundy Street, New Orleans, LA 70117
MLS# 2575404Listed by: JON HUFFMAN REAL ESTATE - Open Sun, 11am to 1pmNew
 $695,000Active4 beds 4 baths1,950 sq. ft.
7722 Plum Street, New Orleans, LA 70118
MLS# 2572647Listed by: R. J. BRENT & ASSOCIATES COMPANY, INC. - New
 $129,900Active4 beds 2 baths1,325 sq. ft.
2237 39 Harmony Street, New Orleans, LA 70115
MLS# 2575672Listed by: AUDUBON REALTY, LLC


Protect your home and budget from life's surprises with an Assurant Home Warranty, backed by a partner that supports you through every step of homeownership. Explore Plans.
© 2023 - 2026 ERA Franchise Systems LLC. All rights reserved. ERA Franchise Systems LLC fully supports the principles of the Fair Housing Act and the Equal Opportunity Act. ERA, ERA Real Estate powered, and their respective logos are registered service marks of ERA Franchise Systems LLC. Each office is independently owned and operated.