
921 Elmira Avenue, New Orleans, LA 70114
Local realty services provided by:ERA Sarver Real Estate, Inc.
921 Elmira Avenue,New Orleans, LA 70114
$450,000
- 3 Beds
- 2 Baths
- 2,011 sq. ft.
- Single family
- Active
Listed by: tonia burras
Office: boyd realtors, llc.
MLS#:2556646
Source:LA_GSREIN
Price summary
- Price:$450,000
- Price per sq. ft.:$208.04
About this home
Location, Luxury, and Perfection! Ideally positioned minutes from downtown, schools, shopping, and seasonal festivities, this exceptional residence combines a prime location with high-end finishes. Inside, the light-filled EXPANSIVE living room creates an immediate sense of home. The gourmet kitchen serves as the heart of the house, beautifully appointed with quartz countertops, custom cabinetry, and stainless steel appliances. Retreat to the primary suite to find a GENEROUS walk-in closet and a luxurious en-suite bathroom with a standalone tub. Step out onto the private back deck overlooking a fully fenced yard. It is the perfect backdrop for lively family gatherings, pets, or peaceful unwinding. XFLOOD ZONE! FORTIFIED ROOF!
Contact an agent
Home facts
- Year built:2026
- Listing ID #:2556646
- Added:134 day(s) ago
- Updated:September 14, 2026 at 03:59 PM
Rooms and interior
- Bedrooms:3
- Total bathrooms:2
- Full bathrooms:2
- Rooms Total:8
- Kitchen Description:Dishwasher, Ice Maker, Microwave, Range, Refrigerator
- Living area:2,011 sq. ft.
Heating and cooling
- Cooling:1 Unit, Central Air
- Heating:Central, Heating
Structure and exterior
- Roof:Shingle
- Year built:2026
- Building area:2,011 sq. ft.
- Lot Features:City Lot, Rectangular Lot
- Architectural Style:Traditional
- Construction Materials:Concrete, Frame, HardiPlank Type, Shake Siding
- Exterior Features:Fence, Porch
- Foundation Description:Raised
- Levels:1 Story
Utilities
- Water:Public
- Sewer:Public Sewer
Finances and disclosures
- Price:$450,000
- Price per sq. ft.:$208.04
Features and amenities
- Appliances:Dishwasher, ENERGY STAR Qualified Appliances, Microwave, Range, Refrigerator
- Laundry features:Washer Hookup
- Amenities:Attic, Carbon Monoxide Detector, Ceiling Fan(s), Pull Down Attic Stairs, Smoke Detector(s), Storm Window(S), Tray Ceiling(s)
Parking
- Parking description:Driveway, Off Street
New listings near 921 Elmira Avenue
- New
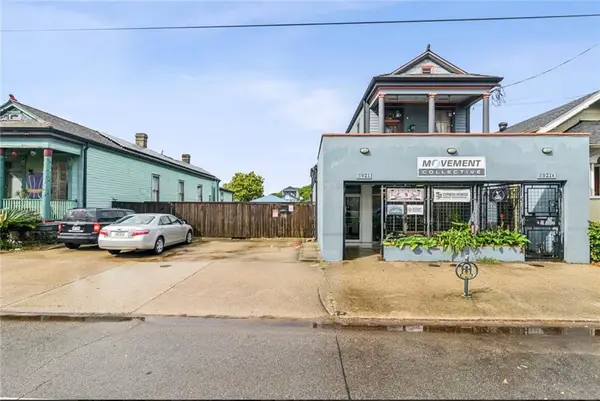 $109,000Active0 Acres
3919 St Claude Avenue, New Orleans, LA 70121
MLS# 2577594Listed by: COMPASS UPTOWN - New
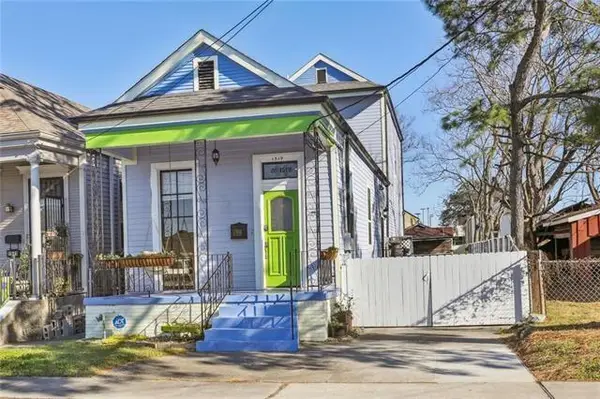 $335,000Active3 beds 2 baths1,971 sq. ft.
1519 Lesseps Street, New Orleans, LA 70117
MLS# 2573823Listed by: NEXTHOME PREMIER REALTORS - New
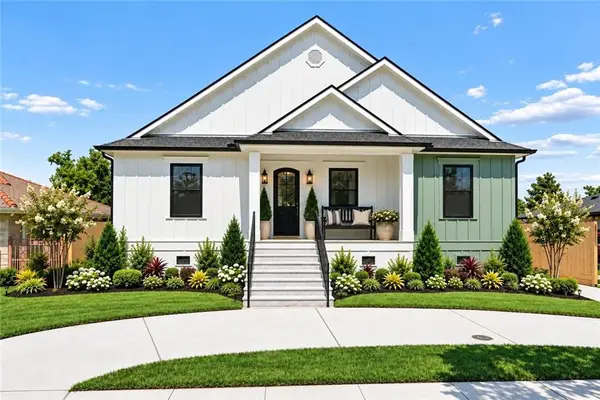 $649,900Active4 beds 3 baths2,730 sq. ft.
1245 Gardena Drive, New Orleans, LA 70122
MLS# 2577725Listed by: RE/MAX AFFILIATES - New
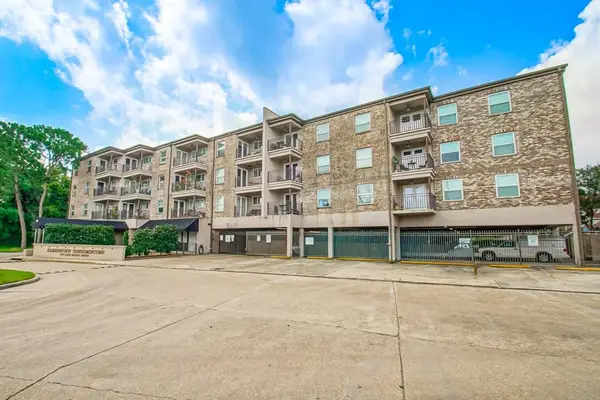 $135,000Active1 beds 1 baths677 sq. ft.
500 Lake Marina Street #205, New Orleans, LA 70124
MLS# 2577215Listed by: EXP REALTY, LLC - New
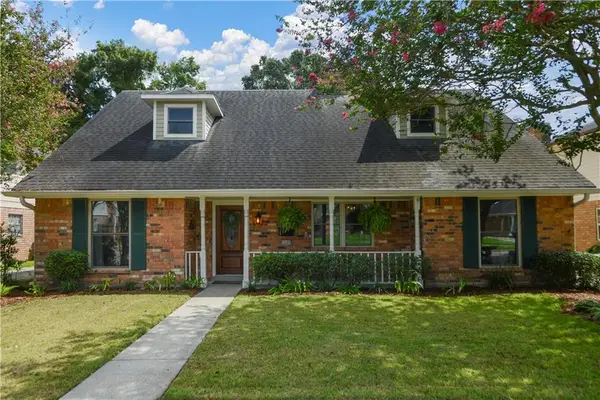 $299,900Active5 beds 3 baths2,602 sq. ft.
3680 Plymouth Place, New Orleans, LA 70131
MLS# 2577811Listed by: HISTORIC 504 LLC - New
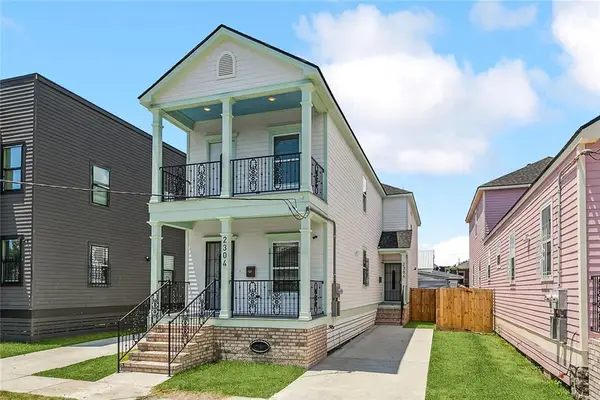 $449,000Active6 beds 6 baths2,588 sq. ft.
2304 06 New Orleans Street, New Orleans, LA 70119
MLS# 2570455Listed by: CHRISTIAN SHANE PROPERTIES - Open Sat, 12am to 1:30pmNew
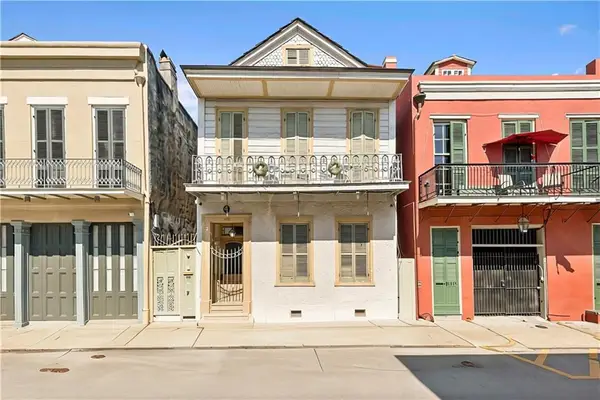 $275,000Active1 beds 1 baths678 sq. ft.
1227 Royal Street #4, New Orleans, LA 70116
MLS# 2575763Listed by: ENGEL & VLKERS NEW ORLEANS - New
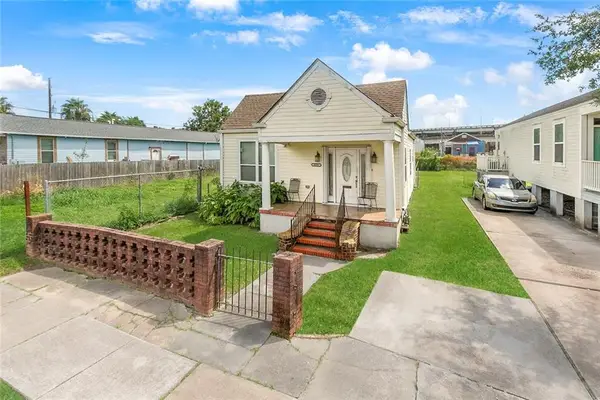 $139,999Active2 beds 2 baths1,038 sq. ft.
2225 Touro Street, New Orleans, LA 70119
MLS# 2576244Listed by: THE W GROUP REAL ESTATE LLC - New
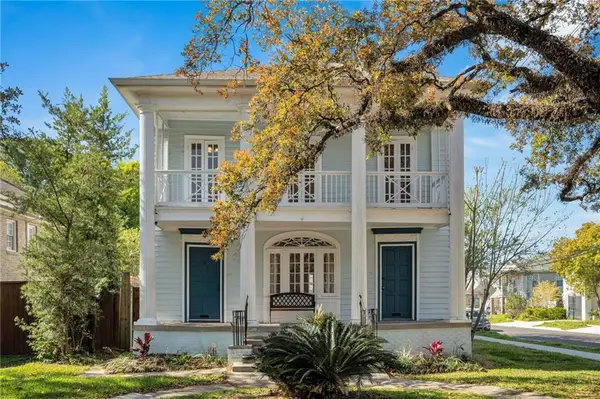 $583,000Active5 beds 5 baths3,311 sq. ft.
6216-18 Fontainebleau Drive, New Orleans, LA 70125
MLS# 2577439Listed by: BERKSHIRE HATHAWAY HOMESERVICES PREFERRED, REALTOR - New
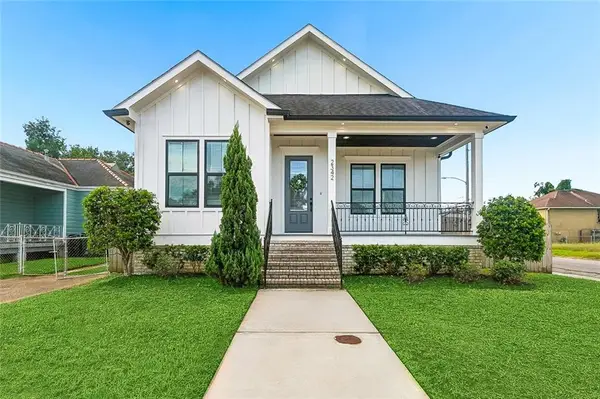 $389,000Active3 beds 3 baths1,800 sq. ft.
2342 Odin Street, New Orleans, LA 70122
MLS# 2577469Listed by: KELLER WILLIAMS REALTY NEW ORLEANS


Protect your home and budget from life's surprises with an Assurant Home Warranty, backed by a partner that supports you through every step of homeownership. Explore Plans.
© 2023 - 2026 ERA Franchise Systems LLC. All rights reserved. ERA Franchise Systems LLC fully supports the principles of the Fair Housing Act and the Equal Opportunity Act. ERA, ERA Real Estate powered, and their respective logos are registered service marks of ERA Franchise Systems LLC. Each office is independently owned and operated.