
126 S 9th St, Oakdale, LA 71463
Local realty services provided by:ERA Sarver Real Estate, Inc.
126 S 9th St,Oakdale, LA 71463
$239,900
- 4 Beds
- 3 Baths
- 4,019 sq. ft.
- Single family
- Active
Listed by: laney cournoyer
Office: exit real estate consultants
MLS#:26-5548
Source:LA_GFPBR
Price summary
- Price:$239,900
- Price per sq. ft.:$59.69
About this home
If you've been waiting for a home with a little soul, take a look at 126 S 9th Street. This Oakdale cottage brings together warm wood floors, generous rooms and a personality all its own. A library, formal dining room and two separate living spaces give you room to gather, unwind and make it yours.
Outside, the inground pool sets the scene for summer afternoons, while the screened porch and front and side porches offer a spot for every mood. Privacy fencing surrounds the corner lot, creating your own retreat. With 4 bedrooms, 3 baths and 3,124 heated sq ft, there's plenty of room behind the charm.
Updated HVAC, electrical and lighting add everyday comfort, plus a carport and storage building for practical needs. Come see why this is a home you'll remember.
Contact an agent
Home facts
- Listing ID #:26-5548
- Added:4 day(s) ago
- Updated:November 18, 2026 at 04:32 PM
Rooms and interior
- Bedrooms:4
- Total bathrooms:3
- Full bathrooms:3
- Kitchen Description:Dishwasher
- Living area:4,019 sq. ft.
Heating and cooling
- Cooling:Central A/C
- Heating:Central Heat
Structure and exterior
- Roof:Composition
- Building area:4,019 sq. ft.
- Lot area:0.42 Acres
- Levels:1 Story
Utilities
- Water:City
- Sewer:City
Finances and disclosures
- Price:$239,900
- Price per sq. ft.:$59.69
Features and amenities
- Appliances:Dishwasher
Parking
- Parking description:2 Car Carport
- Garage spaces:2
New listings near 126 S 9th St
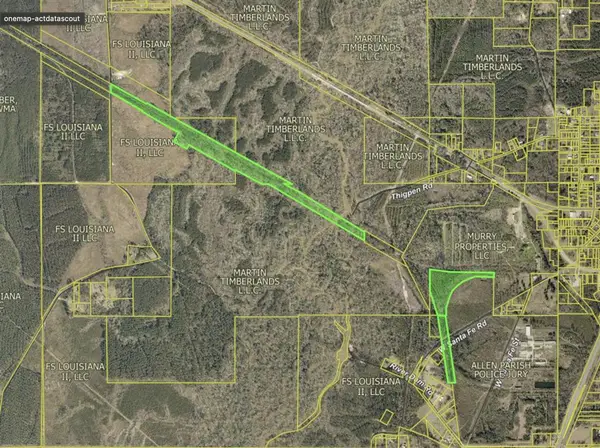 $67,000Active48 Acres
Tbd W Santa Fe Rd. P#0500021110, Oakdale, LA 71463
MLS# SWL26002273Listed by: EXIT BAYOU REALTY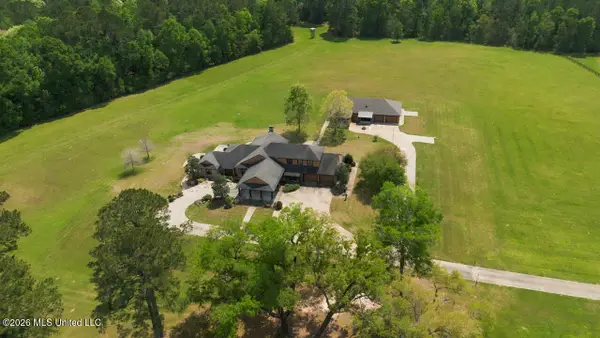 $2,500,000Active5 beds 4 baths5,000 sq. ft.
1979 Leman Road, Oakdale, LA 71463
MLS# 4152833Listed by: UNITED COUNTRY - SOUTHERN STATES REALTY $5,500,000Active958 Acres
1340 Paradise Lane, Oakdale, LA 71463
MLS# 4152573Listed by: UNITED COUNTRY - SOUTHERN STATES REALTY $8,000,000Active1116 Acres
1339 Paradise Lane, Oakdale, LA 71463
MLS# 4152108Listed by: UNITED COUNTRY - SOUTHERN STATES REALTY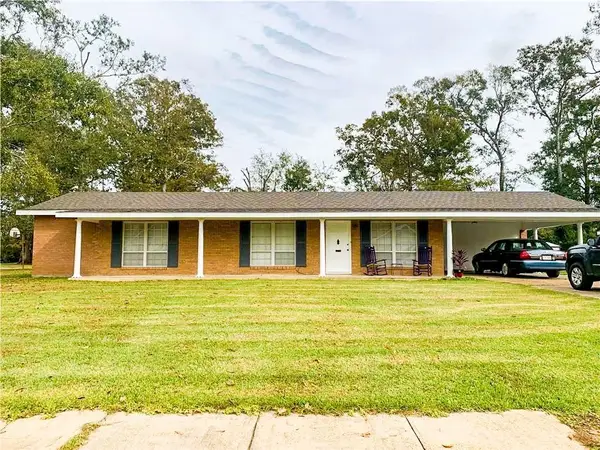 $175,000Pending4 beds 3 baths1,761 sq. ft.
224 Mowad Drive, Oakdale, LA 71463
MLS# 167132Listed by: EXIT REAL ESTATE CONSULTANTS


Protect your home and budget from life's surprises with an Assurant Home Warranty, backed by a partner that supports you through every step of homeownership. Explore Plans.
© 2023 - 2026 ERA Franchise Systems LLC. All rights reserved. ERA Franchise Systems LLC fully supports the principles of the Fair Housing Act and the Equal Opportunity Act. ERA, ERA Real Estate powered, and their respective logos are registered service marks of ERA Franchise Systems LLC. Each office is independently owned and operated.