
39481 W La 642 Highway, Paulina, LA 70763
Local realty services provided by:ERA Sarver Real Estate, Inc.
39481 W La 642 Highway,Paulina, LA 70763
$385,000
- 3 Beds
- 3 Baths
- 2,663 sq. ft.
- Single family
- Active
Listed by: katherine eaves
Office: simply real estate llc.
MLS#:2579468
Source:LA_GSREIN
Price summary
- Price:$385,000
- Price per sq. ft.:$108.12
About this home
Welcome home to the peaceful country charm of Paulina!!! 3 bedrooms 2.5 bathroom home on .64 of an acre. Primary bedroom has 2 walk-in closets. Wood burning fireplace is in living room and dining room. Beautiful brick flooring in Kitchen. The layout provides plenty of flexibility. There is room to spread out and enjoy the outdoors whether you envision a garden, workshop, outdoor entertaining area, etc.
Please see amenities list in attachments.
Contact an agent
Home facts
- Year built:1976
- Subdivision & Development:Not a Subdivision
- Listing ID #:2579468
- Added:1 day(s) ago
- Updated:October 01, 2026 at 09:00 PM
Rooms and interior
- Bedrooms:3
- Total bathrooms:3
- Full bathrooms:2
- Half bathrooms:1
- Rooms Total:10
- Bathrooms Description:Jetted Tub
- Kitchen Description:Dishwasher, Microwave, Oven, Range
- Living area:2,663 sq. ft.
Heating and cooling
- Cooling:1 Unit, Central Air
- Heating:Central, Heating
Structure and exterior
- Roof:Metal
- Year built:1976
- Building area:2,663 sq. ft.
- Lot area:0.64 Acres
- Lot Features:City Lot, Rectangular Lot
- Architectural Style:Traditional
- Construction Materials:Brick, Vinyl Siding
- Exterior Features:Concrete, Covered, Porch
- Foundation Description:Slab
- Levels:2 Story
Utilities
- Water:Public
- Sewer:Treatment Plant
Finances and disclosures
- Price:$385,000
- Price per sq. ft.:$108.12
Features and amenities
- Appliances:Dishwasher, ENERGY STAR Qualified Appliances, Microwave, Oven, Range
- Laundry features:Washer Hookup
- Amenities:Attic, Carbon Monoxide Detector, Ceiling Fan(s), Pull Down Attic Stairs, Smoke Detector(s), Storm Window(S)
Parking
- Parking description:Carport, Covered, Garage, Garage Door Opener, Two Spaces
New listings near 39481 W La 642 Highway
 $100,000Active4 beds 3 baths1,560 sq. ft.
3139 La 642 Highway, Paulina, LA 70763
MLS# 2577307Listed by: CENTURY 21 ACTION REALTY, INC. $95,000Active0 Acres
2471 E Bellevue Lakes Street, Paulina, LA 70763
MLS# 2571247Listed by: COMPASS DESTREHAN $105,000Active0.31 Acres
2887 Sugar Lakes Lane, Paulina, LA 70763
MLS# 2570998Listed by: NOLA LIVING REALTY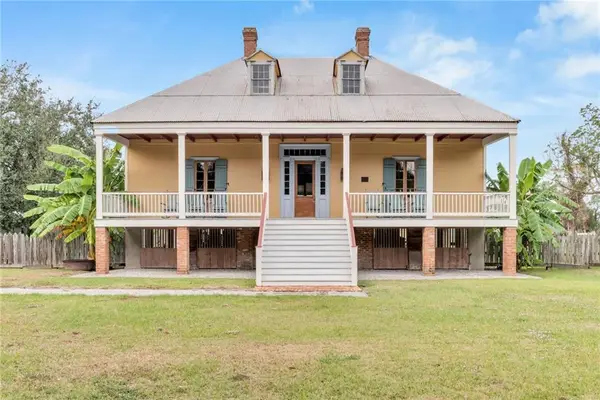 $659,000Active3 beds 2 baths1,901 sq. ft.
2834 La 44 Highway, Paulina, LA 70763
MLS# 2552999Listed by: REVE, REALTORS $21,000Active0.56 Acres
2836 Falcon Court Road, Paulina, LA 70763
MLS# 2556546Listed by: BAR REALTY INC. $21,000Active0.56 Acres
2812 Falcon Court Road, Paulina, LA 70763
MLS# 2556557Listed by: BAR REALTY INC.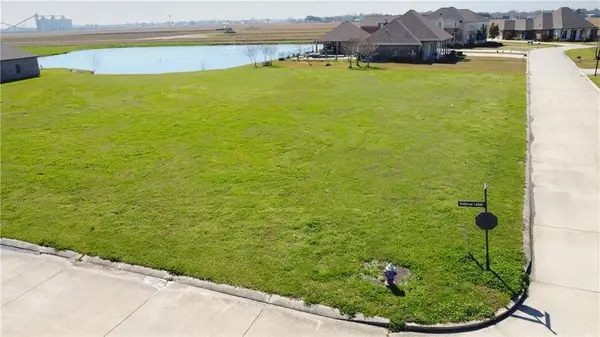 $110,000Active0 Acres
2575 Bellevue Lakes Street, Paulina, LA 70763
MLS# 2489621Listed by: LATTER & BLUM (LATT21)


Protect your home and budget from life's surprises with an Assurant Home Warranty, backed by a partner that supports you through every step of homeownership. Explore Plans.
© 2023 - 2026 ERA Franchise Systems LLC. All rights reserved. ERA Franchise Systems LLC fully supports the principles of the Fair Housing Act and the Equal Opportunity Act. ERA, ERA Real Estate powered, and their respective logos are registered service marks of ERA Franchise Systems LLC. Each office is independently owned and operated.