
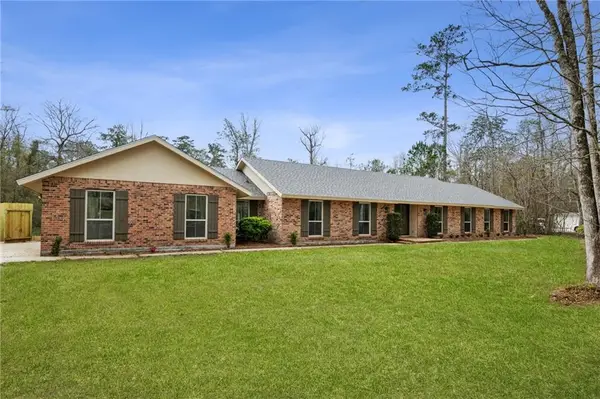
249 Joshua Loop, Pearl River, LA 70452
Local realty services provided by:ERA Sarver Real Estate, Inc.
249 Joshua Loop,Pearl River, LA 70452
$489,000
- 4 Beds
- 3 Baths
- 2,407 sq. ft.
- Single family
- Active
Listed by: amanda campo
Office: southern real estate professionals, llc.
MLS#:2567897
Source:LA_GSREIN
Price summary
- Price:$489,000
- Price per sq. ft.:$151.63
- Monthly HOA dues:$33.33
About this home
Welcome to luxury living, North Shore High district, North of I12 and nearby Slidell.
This is a desirable area. Situated on a spacious lot, this custom-built residence combines timeless elegance with thoughtful design and exceptional craftsmanship throughout. From the striking double iron front doors and soaring ceilings to the beautiful crown molding, polished concrete floors and abundant natural light, every detail makes a lasting impression.
The heart of the home is an incredible chef's kitchen featuring a massive center island, premium stainless steel appliances, custom cabinetry and an oversized walk-in pantry with rustic sliding barn doors. The open-concept living room offers a cozy fireplace flanked by built-in shelving and seamlessly flows into the dining area and covered outdoor living space, creating the perfect setting for entertaining. The spacious primary suite is a true retreat with tray ceilings, a spa-inspired bath boasting dual vessel sinks, a freestanding soaking tub, oversized walk-in shower and an impressive custom walk-in closet. Additional bedrooms are generously sized, while the dedicated office provides an ideal work-from-home space. The mudroom features built-in storage, adding everyday convenience.
Step outside to enjoy the expansive covered patio complete with an outdoor TV and ceiling fan, overlooking a private, tree-lined backyard with plenty of room to relax and play. This exceptional property offers the perfect blend of luxury, privacy and modern comfort in one of the most desirable settings in the heart of Pearl River!...
Contact an agent
Home facts
- Year built:2018
- Subdivision & Development:Pittman Place
- Listing ID #:2567897
- Added:46 day(s) ago
- Updated:September 05, 2026 at 03:55 PM
Rooms and interior
- Bedrooms:4
- Total bathrooms:3
- Full bathrooms:2
- Half bathrooms:1
- Rooms Total:13
- Kitchen Description:Dishwasher, Microwave, Oven, Range, Refrigerator
- Living area:2,407 sq. ft.
Heating and cooling
- Cooling:Central Air
- Heating:Central, Heating, Multiple Heating Units
Structure and exterior
- Roof:Shingle
- Year built:2018
- Building area:2,407 sq. ft.
- Lot Features:City Lot, Oversized Lot
- Architectural Style:Traditional
- Construction Materials:Brick
- Exterior Features:Covered
- Foundation Description:Slab
- Levels:1 Story
Schools
- High school:North Shore
Utilities
- Water:Public
- Sewer:Public Sewer
Finances and disclosures
- Price:$489,000
- Price per sq. ft.:$151.63
Features and amenities
- Appliances:Dishwasher, Microwave, Oven, Range, Refrigerator
- Amenities:Ceiling Fan(s), Tray Ceiling(s), Vaulted Ceiling(S)
Parking
- Parking description:Three or more Spaces
New listings near 249 Joshua Loop
- New
 $34,900Active0.27 Acres
70 Creekside Place, Pearl River, LA 70452
MLS# 2575844Listed by: KELLER WILLIAMS REALTY SERVICES - New
 $110,000Active3 beds 2 baths1,160 sq. ft.
108 E Cherrywood Lane, Pearl River, LA 70452
MLS# 2575670Listed by: DISTINCTIVE REAL ESTATE - New
 $327,268Active4 beds 2 baths1,986 sq. ft.
64266 Taylor Farms Road, Pearl River, LA 70452
MLS# NO2026016274Listed by: CICERO REALTY, LLC  $314,127Pending3 beds 2 baths1,825 sq. ft.
39713 Farming Lane, Pearl River, LA 70452
MLS# NO2026016064Listed by: CICERO REALTY, LLC- New
 $399,000Active4 beds 3 baths2,505 sq. ft.
542 Oak Alley Alley, Pearl River, LA 70452
MLS# 2572418Listed by: ATLAS REAL ESTATE COMPANY, LLC - New
 $318,969Active4 beds 3 baths1,881 sq. ft.
39743 Farming Lane, Pearl River, LA 70452
MLS# NO2026015910Listed by: CICERO REALTY, LLC - New
 $316,110Active3 beds 2 baths1,887 sq. ft.
39724 Farming Lane, Pearl River, LA 70452
MLS# NO2026015721Listed by: CICERO REALTY, LLC - New
 $210,000Active3 beds 2 baths1,334 sq. ft.
172 S Cherrywood Lane, Pearl River, LA 70452
MLS# 2573896Listed by: FIORELLA AVENUE REALTY  $185,000Active3 beds 2 baths1,450 sq. ft.
143 S Cherrywood Lane, Pearl River, LA 70452
MLS# 2573722Listed by: NEXTHOME INNOVATIVE REALTY $99,900Active3 beds 2 baths1,152 sq. ft.
39025 Oak Street, Pearl River, LA 70452
MLS# 2573876Listed by: SR REALTY GROUP LLC


Protect your home and budget from life's surprises with an Assurant Home Warranty, backed by a partner that supports you through every step of homeownership. Explore Plans.
© 2023 - 2026 ERA Franchise Systems LLC. All rights reserved. ERA Franchise Systems LLC fully supports the principles of the Fair Housing Act and the Equal Opportunity Act. ERA, ERA Real Estate powered, and their respective logos are registered service marks of ERA Franchise Systems LLC. Each office is independently owned and operated.