
34506 Max Mercer Road, Pearl River, LA 70452
Local realty services provided by:ERA Sarver Real Estate
34506 Max Mercer Road,Pearl River, LA 70452
$214,900
- 1 Beds
- 1 Baths
- 800 sq. ft.
- Single family
- Active
Listed by: gregg tepper
Office: keller williams realty services
MLS#:2573702
Source:LA_GSREIN
Price summary
- Price:$214,900
- Price per sq. ft.:$205.65
About this home
One of a kind country retreat 55’ above sea level. This property consists of multiple buildings including a main house, pavilion with outdoor kitchen, 2 story metal barn with loft, multiple pole barns, 340 sqft shop/shed, 50 yd shooting range, (approved by sheriff’s department) and crawfish pond. This is a playground of activity for hobbyists, preppers, and folks who just want a great place to hang out. Brick main house has a new 30 yr architectural roof, new vinyl plank, pergo floors and fresh paint. The screened pavilion gives you a great outdoor place to hang out without being bothered by bugs. You will love the metal barn; so much space and storage. Hollywood South movie props were built out of here. Seller will leave behind the portable generator which can power the whole property plus the riding mower and gun stand for the shooting range. All this on 2.3 acres graced with beautiful oak trees. See features list attached.
Contact an agent
Home facts
- Year built:2011
- Subdivision & Development:Not a Subdivision
- Listing ID #:2573702
- Added:1 day(s) ago
- Updated:August 22, 2026 at 11:16 AM
Rooms and interior
- Bedrooms:1
- Total bathrooms:1
- Full bathrooms:1
- Rooms Total:2
- Kitchen Description:Cooktop, Microwave, Refrigerator
- Living area:800 sq. ft.
Heating and cooling
- Cooling:Window Unit(s)
- Heating:Heating, Window Unit
Structure and exterior
- Roof:Metal, Shingle
- Year built:2011
- Building area:800 sq. ft.
- Lot area:2.32 Acres
- Lot Features:Outside City Limits, Oversized Lot
- Architectural Style:Cottage
- Construction Materials:Brick
- Exterior Features:Enclosed Porch, Outdoor Kitchen, Patio, Porch
- Foundation Description:Slab
- Levels:1 Story
Utilities
- Water:Well
- Sewer:Treatment Plant
Finances and disclosures
- Price:$214,900
- Price per sq. ft.:$205.65
Features and amenities
- Appliances:Cooktop, Microwave, Refrigerator
Parking
- Parking description:Carport, Garage, Three or more Spaces
New listings near 34506 Max Mercer Road
- New
 $219,900Active3 beds 2 baths1,238 sq. ft.
65123 Jerry Street, Pearl River, LA 70452
MLS# 2573037Listed by: ENGEL & VOLKERS SLIDELL - MANDEVILLE - New
 $134,500Active3 beds 2 baths1,174 sq. ft.
69472 16th Section Road, Pearl River, LA 70452
MLS# 2571747Listed by: UNITED REAL ESTATE PARTNERS - Open Sat, 12 to 3pmNew
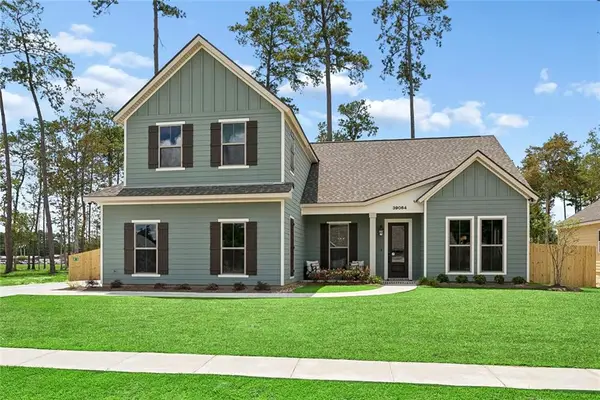 $449,900Active4 beds 4 baths2,539 sq. ft.
39064 Elm Street, Pearl River, LA 70452
MLS# 2572005Listed by: LAKEWOOD REALTY LLC - New
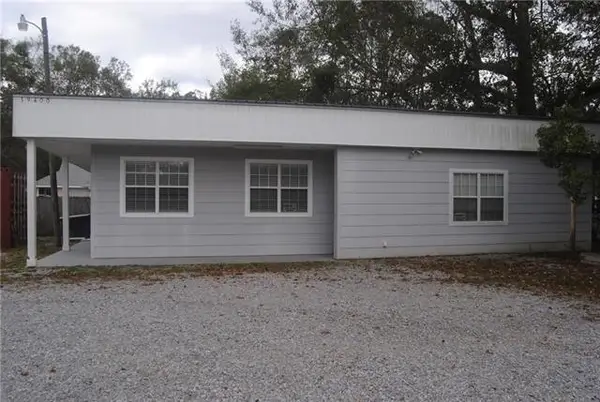 $158,000Active1 beds 2 baths1,630 sq. ft.
39400 Pine Street, Pearl River, LA 70452
MLS# 2572087Listed by: ENGEL & VOLKERS SLIDELL - MANDEVILLE - New
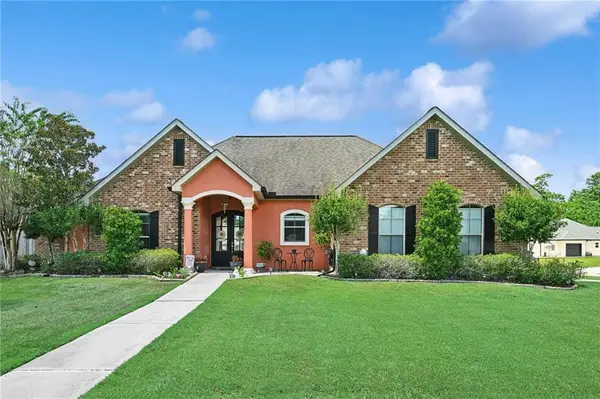 $349,000Active3 beds 2 baths1,861 sq. ft.
500 Nelson Court, Pearl River, LA 70452
MLS# 2572016Listed by: KELLER WILLIAMS REALTY SERVICES 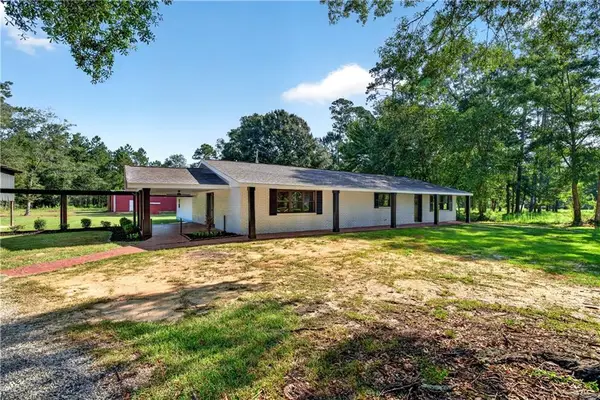 $399,000Active3 beds 2 baths2,066 sq. ft.
37485 Pine Ext. Street, Pearl River, LA 70452
MLS# 2571520Listed by: ENGEL & VOLKERS SLIDELL - MANDEVILLE $359,000Active3 beds 2 baths2,141 sq. ft.
1117 Forest Ridge Loop, Pearl River, LA 70452
MLS# 2571055Listed by: COMPASS SLIDELL $255,000Active4 beds 2 baths2,560 sq. ft.
67182 Chris Kennedy Road, Pearl River, LA 70452
MLS# 2570675Listed by: ELITE REAL ESTATE ADVISORS $333,383Pending4 beds 2 baths2,171 sq. ft.
64259 Taylor Farms Road, Pearl River, LA 70452
MLS# NO2026014158Listed by: CICERO REALTY, LLC


Protect your home and budget from life's surprises with an Assurant Home Warranty, backed by a partner that supports you through every step of homeownership. Explore Plans.
© 2023 - 2026 ERA Franchise Systems LLC. All rights reserved. ERA Franchise Systems LLC fully supports the principles of the Fair Housing Act and the Equal Opportunity Act. ERA, ERA Real Estate powered, and their respective logos are registered service marks of ERA Franchise Systems LLC. Each office is independently owned and operated.