
39732 Farming Lane, Pearl River, LA 70452
Local realty services provided by:ERA Sarver Real Estate, Inc.
39732 Farming Lane,Pearl River, LA 70452
$311,041
- 3 Beds
- 2 Baths
- 1,825 sq. ft.
- Single family
- Pending
Listed by: saun sullivan
Office: cicero realty, llc.
MLS#:NO2026013359
Source:LA_GSREIN
Price summary
- Price:$311,041
- Price per sq. ft.:$127.42
- Monthly HOA dues:$40
About this home
Awesome builder rate + FREE Refrigerator (restrictions apply)! Located on a cul-de-sac lot in The Oaks at Taylor Farm, this beautiful NEW construction home by DSLD Homes offers the perfect blend of style, comfort, and energy efficiency! The TOWNSEND IV H features an open-concept floor plan designed for modern living. This home includes upgraded cabinetry, under-cabinet lighting, luxury vinyl plank flooring in all bedrooms, and more. Interior highlights include granite countertops with undermount sinks throughout, a spacious kitchen island, a Smart Connect Wi-Fi thermostat, and a private primary suite featuring a large walk-in closet with direct access to the laundry room, a garden tub, separate shower, and ample storage. Built with energy efficiency in mind, this home also offers Low-E tilt-in windows, radiant barrier roof decking, a high-efficiency HVAC system with central gas heat, R-15 wall insulation, R-38 attic insulation, and a tankless gas water heater--providing year-round comfort and long-term savings. Don't miss your opportunity to own this thoughtfully designed home in The Oaks at Taylor Farm community!...
Contact an agent
Home facts
- Year built:2026
- Subdivision & Development:The Oaks at Taylor Farm
- Listing ID #:NO2026013359
- Added:69 day(s) ago
- Updated:September 30, 2026 at 09:22 AM
Rooms and interior
- Bedrooms:3
- Total bathrooms:2
- Full bathrooms:2
- Rooms Total:6
- Kitchen Description:Dishwasher, Disposal, Granite Counters, Microwave, Oven, Range
- Living area:1,825 sq. ft.
Heating and cooling
- Cooling:Central Air
- Heating:Central, Gas, Heating
Structure and exterior
- Roof:Asphalt
- Year built:2026
- Building area:1,825 sq. ft.
- Lot area:0.26 Acres
- Lot Features:Cul-De-Sac, Outside City Limits
- Architectural Style:Traditional
- Construction Materials:Brick, Vinyl Siding
- Exterior Features:Concrete, Covered, Porch
- Foundation Description:Slab
- Levels:1 Story
Schools
- High school:St Tammany Pa
- Middle school:St Tammany Pa
- Elementary school:St Tammany Pa
Utilities
- Water:Public
- Sewer:Public Sewer
Finances and disclosures
- Price:$311,041
- Price per sq. ft.:$127.42
Features and amenities
- Appliances:Dishwasher, Microwave, Oven, Range
- Amenities:Ceiling Fan(s), Window Screens
Parking
- Parking description:Attached, Garage, Two Spaces
New listings near 39732 Farming Lane
- New
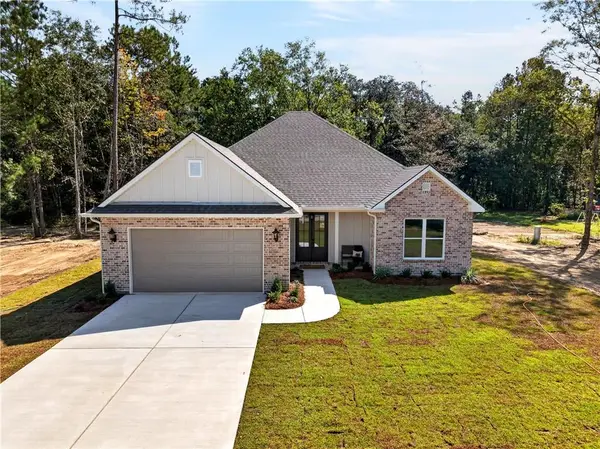 $374,500Active3 beds 2 baths1,847 sq. ft.
65040 Smith Road, Pearl River, LA 70452
MLS# 2578795Listed by: ENGEL & VOLKERS SLIDELL - MANDEVILLE - New
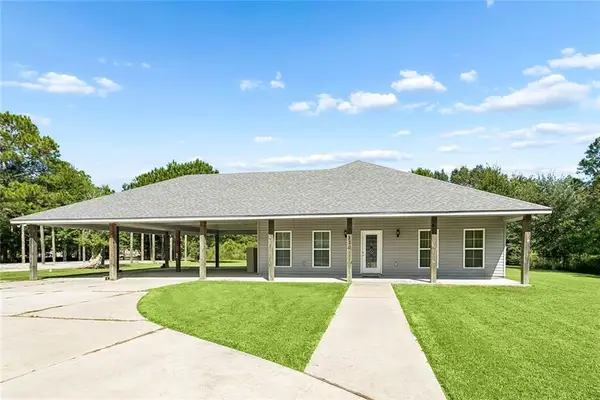 $319,900Active3 beds 3 baths2,457 sq. ft.
320 Yearling Loop, Pearl River, LA 70452
MLS# 2578822Listed by: EXP REALTY, LLC - New
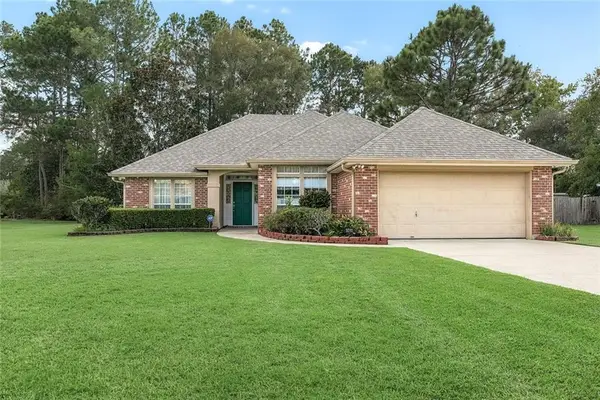 $255,000Active3 beds 2 baths1,533 sq. ft.
1011 Sullivan Place, Pearl River, LA 70452
MLS# 2578082Listed by: WAYMAKER REALTY, LLC - New
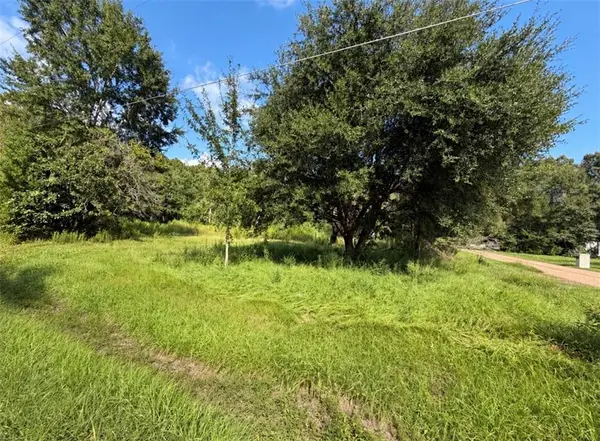 $50,000Active1.14 Acres
126 Stallion Run, Pearl River, LA 70452
MLS# 2578494Listed by: ABEK REAL ESTATE - New
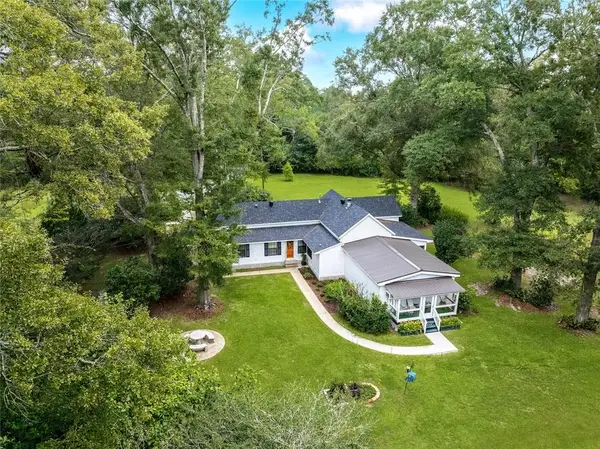 $379,900Active3 beds 3 baths2,422 sq. ft.
65147 Shinglemill Road, Pearl River, LA 70452
MLS# 2577755Listed by: RE/MAX PROFESSIONAL 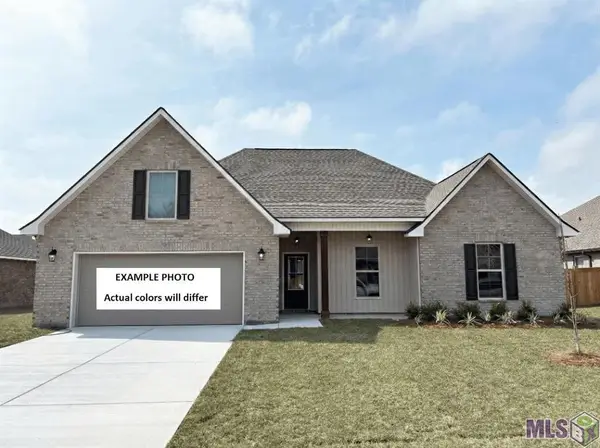 $360,705Pending4 beds 2 baths2,171 sq. ft.
64228 Taylor Farms Road, Pearl River, LA 70452
MLS# NO2026017379Listed by: CICERO REALTY, LLC- New
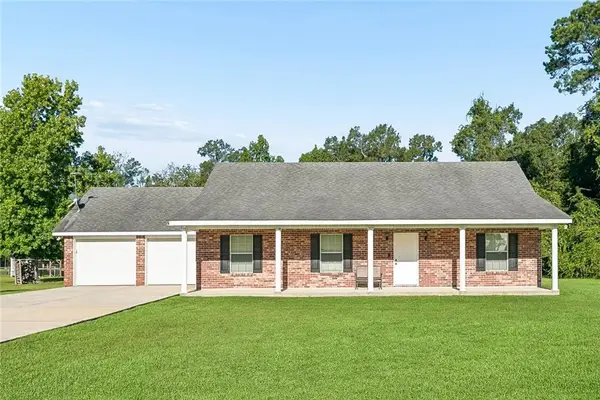 $290,000Active3 beds 2 baths1,600 sq. ft.
68041 Everard Road, Pearl River, LA 70452
MLS# 2578009Listed by: REIGN REALTY GROUP - New
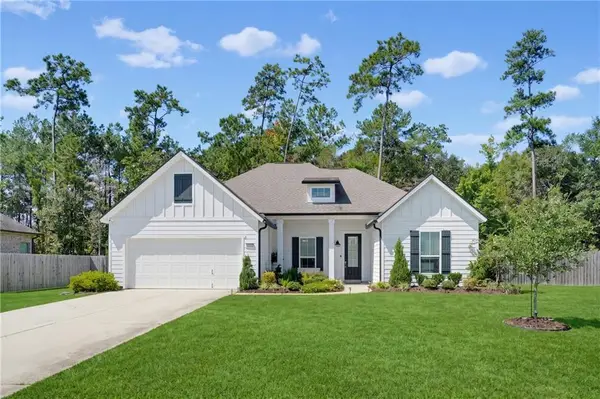 $379,000Active4 beds 2 baths2,115 sq. ft.
65273 Magnolia Ridge Loop, Pearl River, LA 70452
MLS# 2578034Listed by: MERIDIAN REALTORS, LLC 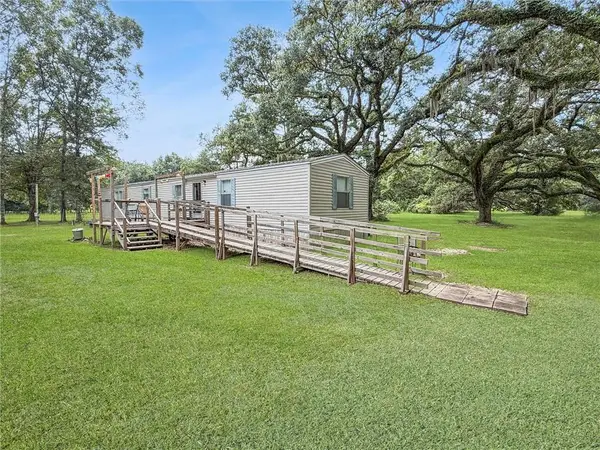 $229,000Active3 beds 2 baths1,280 sq. ft.
72397 Highway 41 Highway, Pearl River, LA 70452
MLS# 2576396Listed by: KELLER WILLIAMS NOLA NORTHLAKE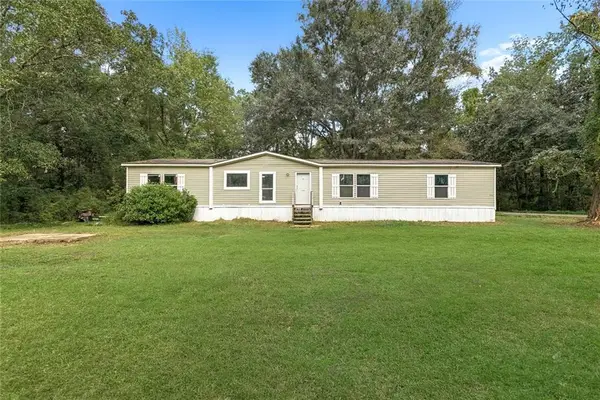 $199,000Active4 beds 2 baths2,018 sq. ft.
67173 Yvette Drive, Pearl River, LA 70452
MLS# 2577775Listed by: THE W GROUP REAL ESTATE LLC


Protect your home and budget from life's surprises with an Assurant Home Warranty, backed by a partner that supports you through every step of homeownership. Explore Plans.
© 2023 - 2026 ERA Franchise Systems LLC. All rights reserved. ERA Franchise Systems LLC fully supports the principles of the Fair Housing Act and the Equal Opportunity Act. ERA, ERA Real Estate powered, and their respective logos are registered service marks of ERA Franchise Systems LLC. Each office is independently owned and operated.