
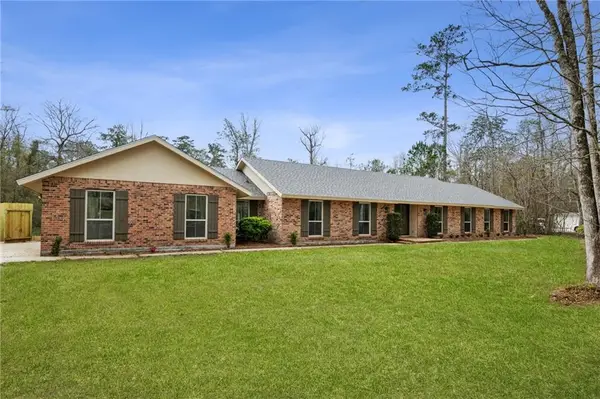
39743 Farming Lane, Pearl River, LA 70452
Local realty services provided by:ERA Sarver Real Estate, Inc.
39743 Farming Lane,Pearl River, LA 70452
$318,969
- 4 Beds
- 3 Baths
- 1,881 sq. ft.
- Single family
- Active
Listed by: saun sullivan
Office: cicero realty, llc.
MLS#:NO2026015910
Source:LA_GSREIN
Price summary
- Price:$318,969
- Price per sq. ft.:$129.19
- Monthly HOA dues:$40
About this home
Awesome builder rate + FREE Refrigerator (restrictions apply)! Located on a Cul-De-Sac lot! Brand NEW Construction by DSLD HOMES in The Oaks at Taylor Farm! The Wakefield IV H offers a thoughtfully designed two-story floor plan with 4 bedrooms and 2.5 bathrooms, blending open-concept living with plenty of space to spread out. From the moment you enter, the spacious living room flows seamlessly into the dining area and beautifully appointed kitchen, creating an inviting space for everyday living and entertaining. This NEW home features upgraded cabinets, granite counters, stainless appliances with a gas range, framed bathroom mirrors, luxury vinyl plank flooring added in the primary bedroom, and more. The kitchen has a breakfast bar, walk-in pantry and an undermount sink. Luxury vinyl plank flooring extends through the living room and all wet areas adding both style and durability. The first-floor primary suite offers a private retreat complete with a large walk-in closet, dual vanity, garden tub, and separate shower. Upstairs, three additional bedrooms provide flexibility for family, guests, a home office, or hobbies, while a convenient computer nook adds even more functional space. Step outside to the covered patio, where you can enjoy the tranquil setting and make the most of the fully sodded yard. Additional energy-efficient features include radiant barrier decking in the attic, low E tilt-in windows, and a tankless gas water heater. With the functional two-story layout, stylish finishes, and NEW construction peace of mind, this home offers an exceptional combination of comfort, convenience, and lifestyle. Come see why the Wakefield IV H in the Oaks at Taylor Farm could be the perfect place to call home!...
Contact an agent
Home facts
- Year built:2026
- Subdivision & Development:The Oaks at Taylor Farm
- Listing ID #:NO2026015910
- Added:7 day(s) ago
- Updated:September 05, 2026 at 03:54 PM
Rooms and interior
- Bedrooms:4
- Total bathrooms:3
- Full bathrooms:2
- Half bathrooms:1
- Rooms Total:7
- Kitchen Description:Cooktop, Dishwasher, Disposal, Granite Counters, Microwave, Oven, Range
- Living area:1,881 sq. ft.
Heating and cooling
- Cooling:Central Air
- Heating:Central, Gas, Heating
Structure and exterior
- Roof:Asphalt
- Year built:2026
- Building area:1,881 sq. ft.
- Lot area:0.28 Acres
- Lot Features:Cul-De-Sac, Outside City Limits
- Architectural Style:Traditional
- Construction Materials:Brick, Vinyl Siding
- Exterior Features:Concrete, Covered, Porch
- Foundation Description:Slab
- Levels:2 Story
Schools
- High school:St Tammany Pa
- Middle school:St Tammany Pa
- Elementary school:St Tammany Pa
Utilities
- Water:Public
- Sewer:Public Sewer
Finances and disclosures
- Price:$318,969
- Price per sq. ft.:$129.19
Features and amenities
- Appliances:Cooktop, Dishwasher, Microwave, Oven, Range
- Amenities:Ceiling Fan(s), Stainless Steel Appliances, Window Screens
Parking
- Parking description:Attached, Garage, Two Spaces
New listings near 39743 Farming Lane
- New
 $34,900Active0.27 Acres
70 Creekside Place, Pearl River, LA 70452
MLS# 2575844Listed by: KELLER WILLIAMS REALTY SERVICES - New
 $110,000Active3 beds 2 baths1,160 sq. ft.
108 E Cherrywood Lane, Pearl River, LA 70452
MLS# 2575670Listed by: DISTINCTIVE REAL ESTATE - New
 $327,268Active4 beds 2 baths1,986 sq. ft.
64266 Taylor Farms Road, Pearl River, LA 70452
MLS# NO2026016274Listed by: CICERO REALTY, LLC  $314,127Pending3 beds 2 baths1,825 sq. ft.
39713 Farming Lane, Pearl River, LA 70452
MLS# NO2026016064Listed by: CICERO REALTY, LLC- New
 $399,000Active4 beds 3 baths2,505 sq. ft.
542 Oak Alley Alley, Pearl River, LA 70452
MLS# 2572418Listed by: ATLAS REAL ESTATE COMPANY, LLC - New
 $316,110Active3 beds 2 baths1,887 sq. ft.
39724 Farming Lane, Pearl River, LA 70452
MLS# NO2026015721Listed by: CICERO REALTY, LLC - New
 $210,000Active3 beds 2 baths1,334 sq. ft.
172 S Cherrywood Lane, Pearl River, LA 70452
MLS# 2573896Listed by: FIORELLA AVENUE REALTY  $185,000Active3 beds 2 baths1,450 sq. ft.
143 S Cherrywood Lane, Pearl River, LA 70452
MLS# 2573722Listed by: NEXTHOME INNOVATIVE REALTY $99,900Active3 beds 2 baths1,152 sq. ft.
39025 Oak Street, Pearl River, LA 70452
MLS# 2573876Listed by: SR REALTY GROUP LLC


Protect your home and budget from life's surprises with an Assurant Home Warranty, backed by a partner that supports you through every step of homeownership. Explore Plans.
© 2023 - 2026 ERA Franchise Systems LLC. All rights reserved. ERA Franchise Systems LLC fully supports the principles of the Fair Housing Act and the Equal Opportunity Act. ERA, ERA Real Estate powered, and their respective logos are registered service marks of ERA Franchise Systems LLC. Each office is independently owned and operated.